
149 White Antelope Street, Waleska, GA 30183
Local realty services provided by:Better Homes and Gardens Real Estate Metro Brokers
149 White Antelope Street,Waleska, GA 30183
$474,900
- 3 Beds
- 2 Baths
- 1,695 sq. ft.
- Single family
- Active
Upcoming open houses
- Sat, Sep 2610:00 am - 06:00 pm
- Sun, Sep 2712:00 pm - 06:00 pm
Listed by: caroline momper
Office: atlanta communities
MLS#:7830843
Source:FIRSTMLS
Price summary
- Price:$474,900
- Price per sq. ft.:$280.18
- Monthly HOA dues:$225
About this home
Welcome to 149 White Antelope Street, a beautifully designed new-construction ranch home in the sought-after gated Lake Arrowhead community of Waleska. This spacious 3-bedroom, 2-bath home offers approximately 1,695 square feet of thoughtfully designed living space, with an open-concept layout created for both everyday living and effortless entertaining.
The heart of the home is the light-filled great room, flowing seamlessly into a well-appointed kitchen featuring a large island, pantry, and ample counter space. The private primary suite offers a relaxing retreat with a spacious walk-in closet and beautifully appointed bath. High ceilings, a tray ceiling, modern finishes, and a cozy fireplace add style and warmth throughout the home.
A full unfinished daylight basement with interior entry and bath stub provides excellent potential for future expansion, storage, a workshop, or additional living space. The 0.36-acre private lot offers room to enjoy the outdoors, garden, or create your own backyard retreat.
Enjoy the lifestyle that Lake Arrowhead has to offer, including gated security, golf, lake access, marina, swimming pool, tennis, and scenic mountain surroundings. With a two-car garage, modern energy-efficient systems, smart-home features, and the benefits of brand-new construction, 149 White Antelope Street offers an exceptional opportunity to enjoy resort-style living in beautiful North Georgia....
Contact an agent
Home facts
- Year built:2026
- Subdivision & Development:Lake Arrowhead
- Listing ID #:7830843
- Updated:September 24, 2026 at 01:33 PM
Rooms and interior
- Bedrooms:3
- Total bathrooms:2
- Full bathrooms:2
- Flooring:Carpet
- Dining Description:Open Concept
- Bathrooms Description:Double Vanity, Shower Only
- Kitchen Description:Cabinets Other, Dishwasher, Disposal, Electric Range, Kitchen Island, Microwave, Pantry, Solid Surface Counters, Stone Counters, View to Family Room
- Bedroom Description:Master on Main
- Basement Description:Bath/Stubbed, Daylight, Full, Interior Entry, Unfinished
- Living area:1,695 sq. ft.
Heating and cooling
- Cooling:Ceiling Fan(s), Central Air
- Heating:Central, Heat Pump
- Central air:Yes
Structure and exterior
- Roof:Composition, Shingle
- Year built:2026
- Building area:1,695 sq. ft.
- Lot area:0.36 Acres
- Lot Features:Back Yard, Front Yard, Landscaped
- Architectural Style:Craftsman, Ranch
- Construction Materials:Fiber Cement, HardiPlank Type
- Exterior Features:Covered, Deck, Private Yard
- Levels:1 Story
Schools
- High school:Cherokee
- Middle school:Teasley
- Elementary school:R. M. Moore
Utilities
- Water:Private, Water Available
- Sewer:Sewer Available
Finances and disclosures
- Price:$474,900
- Price per sq. ft.:$280.18
- Tax amount:$26 (2025)
Features and amenities
- Laundry features:In Hall, Laundry Room, Main Level
- Amenities:Disappearing Attic Stairs, Electric Water Heater, High Ceilings 9 ft Main, Low Flow Plumbing Fixtures, Tray Ceiling(s), Walk-In Closet(s)
- Smart home:Yes
Parking
- Parking description:Garage, Garage Door Opener, Kitchen Level
- Garage spaces:2
 Listings identified with the FMLS IDX logo come from FMLS and are held by brokerage firms other than the owner of this website. The listing brokerage is identified in any listing details. Information is deemed reliable but is not guaranteed. If you believe any FMLS listing contains material that infringes your copyrighted work please click here (https://www.fmls.com/dmca) to review our DMCA policy and learn how to submit a takedown request. ©2026 First Multiple Listing Service, Inc.
New listings near 149 White Antelope Street
- Coming Soon
 $400,000Coming Soon3 beds 2 baths1,888 sq. ft.
193 Lakeside Drive, Waleska, GA 30183
MLS# 10850062Listed by: Mark Spain Real Estate - New
 $319,500Active4 beds 4 baths2,468 sq. ft.
118 Council Oak Loop, Waleska, GA 30183
MLS# 7842200Listed by: THE OFFICIAL ASCENDING REALTY, LLC - New
 $299,900Active2 beds 3 baths
305 Ridgewood Drive, Waleska, GA 30183
MLS# 10852835Listed by: Atlanta Communities - New
 $395,000Active3 beds 2 baths1,306 sq. ft.
130 Walnut Court, Waleska, GA 30183
MLS# 7839402Listed by: LAKE HOMES REALTY, LLC. - New
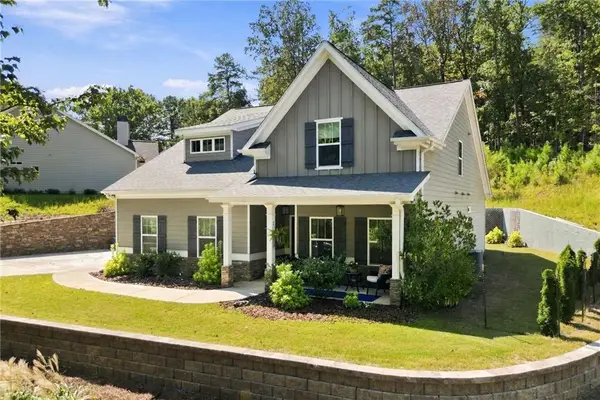 $530,000Active4 beds 3 baths2,416 sq. ft.
312 Pinebrook Drive, Waleska, GA 30183
MLS# 7840709Listed by: LAKE HOMES REALTY, LLC. - New
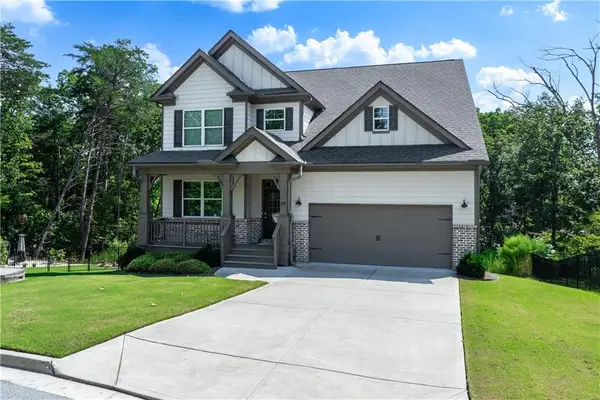 $570,000Active5 beds 5 baths3,623 sq. ft.
3024 Winding Ridge, Waleska, GA 30183
MLS# 7840702Listed by: REAL BROKER, LLC. - New
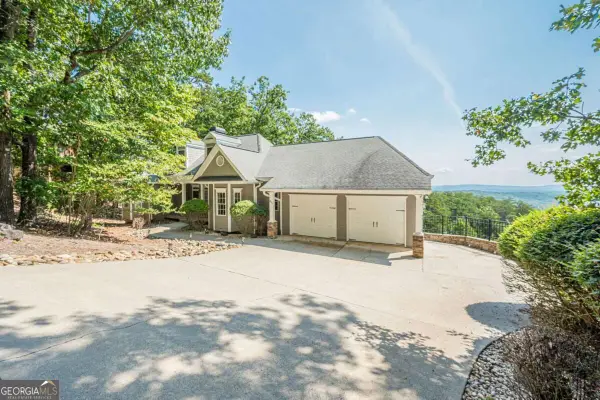 $585,000Active4 beds 3 baths3,728 sq. ft.
805 Lake Arrowhead Drive, Waleska, GA 30183
MLS# 10847743Listed by: Atlanta Communities - New
 $419,000Active3 beds 3 baths1,841 sq. ft.
122 Council Oak Loop, Waleska, GA 30183
MLS# 7839150Listed by: WATKINS REAL ESTATE ASSOCIATES - New
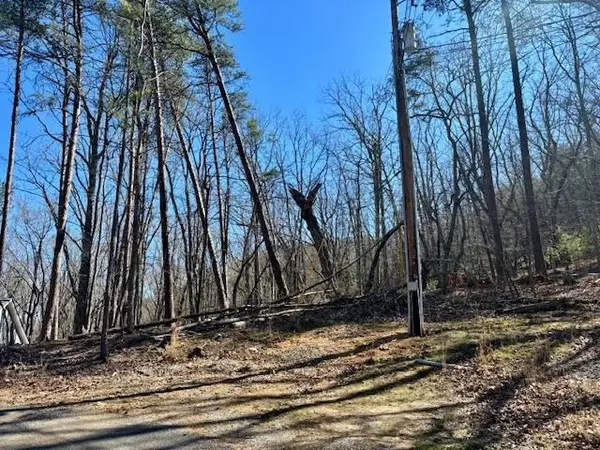 $44,900Active0.78 Acres
125 Gum Wood Court, Waleska, GA 30183
MLS# 7839000Listed by: KELLER WILLIAMS REALTY PARTNERS - Open Sat, 10am to 6pmNew
 $544,900Active3 beds 3 baths
117 Fort Gibson Court, Waleska, GA 30183
MLS# 10846915Listed by: Atlanta Communities


Protect your home and budget from life's surprises with an Assurant Home Warranty, backed by a partner that supports you through every step of homeownership. Explore Plans.
© 2026 Better Homes and Gardens Real Estate LLC. An Anywhere Real Estate company. All rights reserved. Better Homes and Gardens® Real Estate is a registered trademark owned by Meredith Operations Corporation, licensed to Better Homes and Gardens Real Estate LLC and used with permission. Better Homes and Gardens Real Estate LLC fully supports the principles of the Fair Housing Act and the Equal Opportunity Act. Listing information is deemed reliable but is not guaranteed accurate.
Each office is independently owned and operated.
Any services or products provided by third parties are not provided by, affiliated with or related to Better Homes and Gardens Real Estate LLC, or its affiliated companies.