
1975 Darby Road, Waleska, GA 30183
Local realty services provided by:Better Homes and Gardens Real Estate Metro Brokers
1975 Darby Road,Waleska, GA 30183
$779,900
- 4 Beds
- 5 Baths
- 2,859 sq. ft.
- Single family
- Active
Listed by: dominic bamford
Office: atlanta communities real estate brokerage
MLS#:7831472
Source:FIRSTMLS
Price summary
- Price:$779,900
- Price per sq. ft.:$272.79
- Monthly HOA dues:$33.33
About this home
Welcome to Hawks Crest, where peaceful surroundings and beautiful craftsmanship come together! This stunning 4-bedroom, 4.5-bath home by River Oak Homes offers thoughtfully designed living spaces, quality finishes, and plenty of room to grow on a spacious .99-acre lot. From the moment you enter, you’ll appreciate the open and inviting floor plan, featuring LVP flooring throughout the entire main level and an abundance of natural light. The heart of the home is the beautifully appointed kitchen, complete with quartz countertops, large island, a gas range, and plenty of space for entertaining and everyday living. The adjacent living area features a cozy gas fireplace, creating the perfect gathering space. The spacious owner’s suite is conveniently located on the main level and offers a private retreat with a beautifully finished bathroom featuring quartz countertops, a large tiled shower, and a separate soaking tub. An additional bedroom and full bath on the main level provide the perfect space for guests, an office, or family members. Upstairs, you’ll find two additional generously sized bedrooms, each with its own full bath, along with a large media room that offers endless possibilities for movie nights, game days, or a second living space.
Step outside onto the large covered deck and enjoy the peaceful .99-acre setting that Hawks Crest is known for. The home also features a side-entry two-car garage, plus a full unfinished basement ready for you to finish and customize to fit your lifestyle. An 8x7 garage door in the basement provides convenient additional access for storage, lawn equipment, recreational items, or other larger belongings. The home is equipped with a buried 250-gallon propane tank for added convenience. With spacious bedrooms, multiple living areas, desirable main-level living, and a full basement ready for your vision, this home offers the perfect combination of comfort, functionality, and flexibility. Come experience all this beautiful Hawks Crest home has to offer! Call for more information and ask about our closing cost incentive when financing with our preferred lender, Matt Garcia at Cross Country Mortgage. Builder-sponsored interest rate buydown programs are also available through our preferred lenders (terms, conditions, and builder/seller approval apply). Estimated completion October 2026....
Contact an agent
Home facts
- Year built:2026
- Subdivision & Development:Hawks Crest
- Listing ID #:7831472
- Updated:September 24, 2026 at 01:33 PM
Rooms and interior
- Bedrooms:4
- Total bathrooms:5
- Full bathrooms:4
- Half bathrooms:1
- Flooring:Carpet, Ceramic Tile
- Dining Description:Separate Dining Room
- Bathrooms Description:Double Vanity, Separate Tub/Shower, Soaking Tub
- Kitchen Description:Breakfast Room, Cabinets White, Dishwasher, Disposal, Gas Range, Kitchen Island, Microwave, Pantry Walk-In, Range Hood, Solid Surface Counters, View to Family Room
- Bedroom Description:Master on Main
- Basement Description:Bath/Stubbed, Exterior Entry, Full, Unfinished
- Living area:2,859 sq. ft.
Heating and cooling
- Cooling:Central Air, Zoned
- Heating:Central, Electric, Zoned
- Central air:Yes
Structure and exterior
- Roof:Composition, Shingle
- Year built:2026
- Building area:2,859 sq. ft.
- Lot area:0.99 Acres
- Lot Features:Back Yard, Front Yard, Landscaped, Wooded
- Architectural Style:Craftsman, Farmhouse
- Construction Materials:HardiPlank Type, Stone
- Exterior Features:Covered, Front Porch, Rain Gutters
- Levels:2 Story
Schools
- High school:Cherokee
- Middle school:Teasley
- Elementary school:R. M. Moore
Utilities
- Water:Public
- Sewer:Septic Tank
Finances and disclosures
- Price:$779,900
- Price per sq. ft.:$272.79
Features and amenities
- Laundry features:Common Area, Laundry Room, Main Level
- Amenities:Disappearing Attic Stairs, Electric Water Heater, Entrance Foyer, High Ceilings 9 ft Main, Walk-In Closet(s)
Parking
- Parking description:Attached, Garage, Garage Door Opener, Garage Faces Side
- Garage spaces:2
 Listings identified with the FMLS IDX logo come from FMLS and are held by brokerage firms other than the owner of this website. The listing brokerage is identified in any listing details. Information is deemed reliable but is not guaranteed. If you believe any FMLS listing contains material that infringes your copyrighted work please click here (https://www.fmls.com/dmca) to review our DMCA policy and learn how to submit a takedown request. ©2026 First Multiple Listing Service, Inc.
New listings near 1975 Darby Road
- Coming Soon
 $400,000Coming Soon3 beds 2 baths1,888 sq. ft.
193 Lakeside Drive, Waleska, GA 30183
MLS# 10850062Listed by: Mark Spain Real Estate - New
 $395,000Active3 beds 2 baths1,306 sq. ft.
130 Walnut Court, Waleska, GA 30183
MLS# 7839402Listed by: LAKE HOMES REALTY, LLC. - New
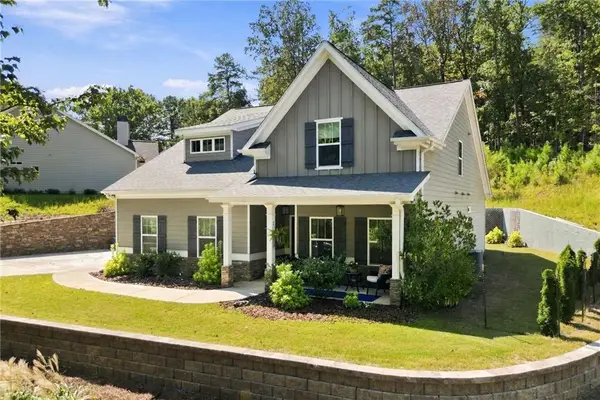 $530,000Active4 beds 3 baths2,416 sq. ft.
312 Pinebrook Drive, Waleska, GA 30183
MLS# 7840709Listed by: LAKE HOMES REALTY, LLC. - New
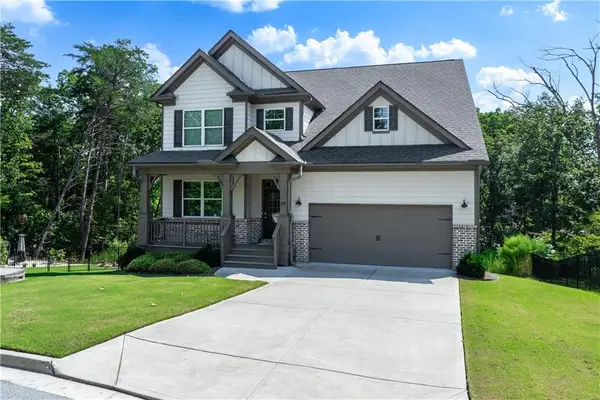 $570,000Active5 beds 5 baths3,623 sq. ft.
3024 Winding Ridge, Waleska, GA 30183
MLS# 7840702Listed by: REAL BROKER, LLC. - New
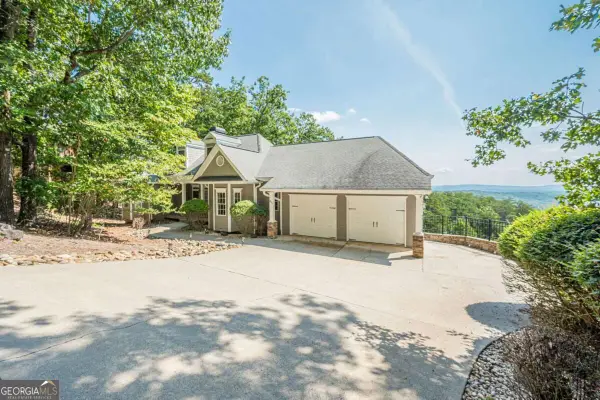 $585,000Active4 beds 3 baths3,728 sq. ft.
805 Lake Arrowhead Drive, Waleska, GA 30183
MLS# 10847743Listed by: Atlanta Communities - New
 $419,000Active3 beds 3 baths1,841 sq. ft.
122 Council Oak Loop, Waleska, GA 30183
MLS# 7839150Listed by: WATKINS REAL ESTATE ASSOCIATES - New
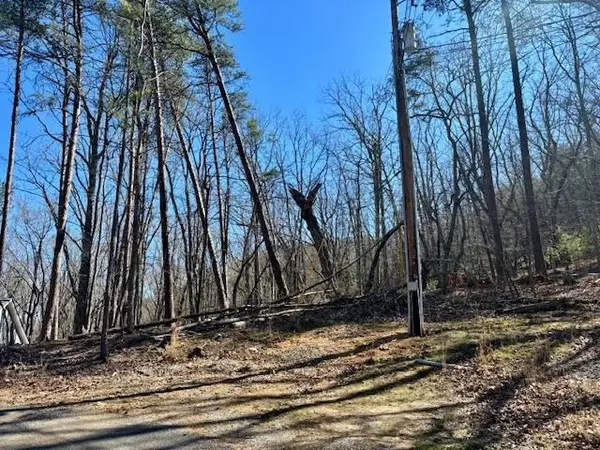 $44,900Active0.78 Acres
125 Gum Wood Court, Waleska, GA 30183
MLS# 7839000Listed by: KELLER WILLIAMS REALTY PARTNERS - Open Sat, 10am to 6pmNew
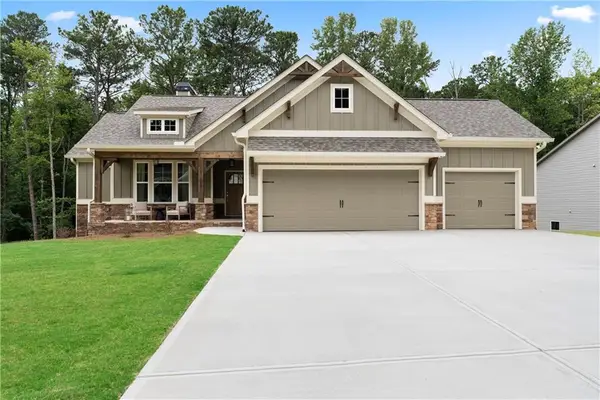 $544,900Active3 beds 3 baths1,635 sq. ft.
117 Fort Gibson Court, Waleska, GA 30183
MLS# 7838410Listed by: ATLANTA COMMUNITIES - New
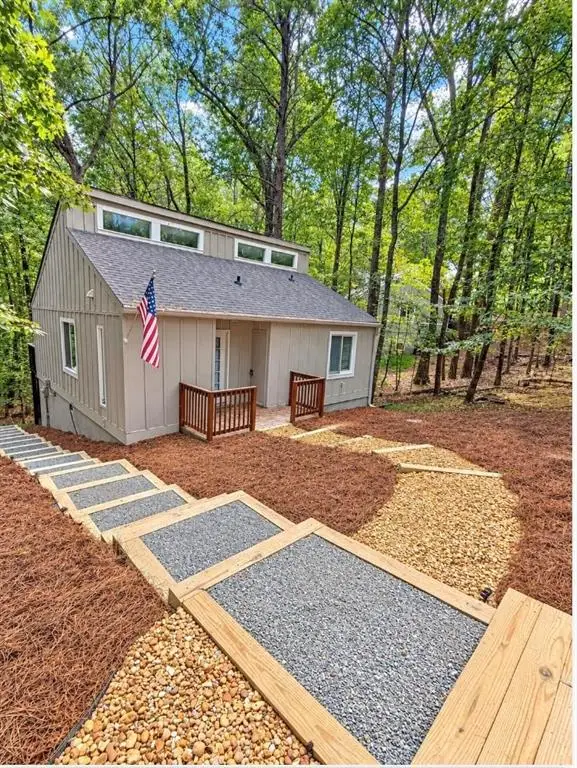 $275,000Active2 beds 2 baths1,017 sq. ft.
110 Indian Ridge Court, Waleska, GA 30183
MLS# 7838248Listed by: CLIENTS 1ST PROPERTY MANAGEMENT SPECIALISTS, LLC - Open Sat, 10am to 6pmNew
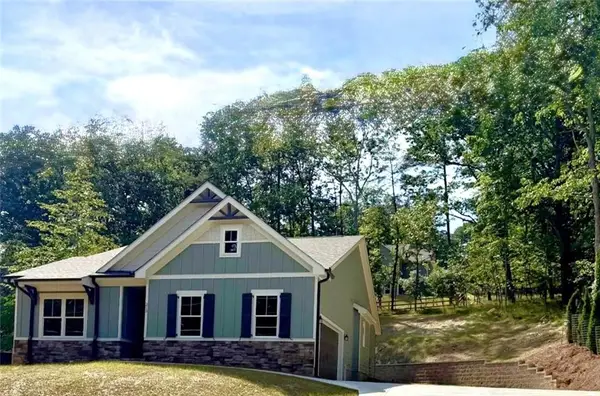 $449,900Active3 beds 2 baths1,551 sq. ft.
218 Chickasaw Drive, Waleska, GA 30183
MLS# 7837961Listed by: ATLANTA COMMUNITIES


Protect your home and budget from life's surprises with an Assurant Home Warranty, backed by a partner that supports you through every step of homeownership. Explore Plans.
© 2026 Better Homes and Gardens Real Estate LLC. An Anywhere Real Estate company. All rights reserved. Better Homes and Gardens® Real Estate is a registered trademark owned by Meredith Operations Corporation, licensed to Better Homes and Gardens Real Estate LLC and used with permission. Better Homes and Gardens Real Estate LLC fully supports the principles of the Fair Housing Act and the Equal Opportunity Act. Listing information is deemed reliable but is not guaranteed accurate.
Each office is independently owned and operated.
Any services or products provided by third parties are not provided by, affiliated with or related to Better Homes and Gardens Real Estate LLC, or its affiliated companies.