
208 Sawyers Farm Drive, Waleska, GA 30183
Local realty services provided by:Better Homes and Gardens Real Estate Metro Brokers
208 Sawyers Farm Drive,Waleska, GA 30183
$929,900
- 3 Beds
- 2 Baths
- 2,432 sq. ft.
- Single family
- Active
Listed by: jeannette carter
Office: berkshire hathaway homeservices georgia properties
MLS#:7834352
Source:FIRSTMLS
Price summary
- Price:$929,900
- Price per sq. ft.:$382.36
- Monthly HOA dues:$41.67
About this home
This is your WOW home! Dream floorplan, designer inspired curated finishes, indoor outdoor living! Rare custom craftsmanship and curated designer finishes define this exceptional Dean Woodall-built ranch on a private one-acre homesite in Sawyers Farm. From the moment you enter, the attention to detail is evident-beautiful hardwood floors, high ceilings, thoughtfully selected lighting, oversized rooms and custom finishes create a home that feels both sophisticated and comfortable. Open and light filled, at the heart of the home is a beautifully designed kitchen with soft-close construction, abundant drawer storage, quartzite countertops, an oversized island, stainless steel appliances and a statement cooktop hood. The open design flows into the spacious family room, where custom built-ins surround the fireplace and 8ft glass doors open to the spacious screen porch to create a natural gathering place. The oversized primary suite continues the home's elevated design with a luxurious, designer-inspired bath and generous walk-in closet. Two additional bedrooms offer spacious proportions and excellent closet storage. Custom built-ins and color-drenched styling highlight one of the secondary bedrooms. Even the everyday spaces have been thoughtfully considered, including a beautifully finished laundry room with brick flooring. The outdoor living takes this home to the next level. An expansive covered deck, ideal for grills, and a large screened porch with fireplace creates a true outdoor living room overlooking a peaceful backdrop of mature trees, where you imagine yourself in a cozy luxurious treehouse-perfect for morning coffee, fall football, entertaining friends or unwinding at the end of the day. And don't miss the gorgeous front porch that offers distant mountain views. A large basement offers incredible flexibility, with a portion already allocated as a home gym and abundant unfinished space ready for future living, recreation, workshop or storage needs. A side-entry garage and private one-acre setting complete the property. Located in the sought after Sawyers Farm community, you'll enjoy a peaceful North Georgia setting convenient to Downtown Canton, The Mill on Etowah, shopping, dining and entertainment, with lakes, hiking, wineries and the North Georgia mountains within easy reach. A distinctive home where custom design, privacy and relaxed one-level living come together beautifully. A rare one of a kind pristine home!...
Contact an agent
Home facts
- Year built:2024
- Subdivision & Development:Sawyers Farm
- Listing ID #:7834352
- Updated:November 13, 2026 at 02:30 PM
Rooms and interior
- Bedrooms:3
- Total bathrooms:2
- Full bathrooms:2
- Flooring:Ceramic Tile, Hardwood
- Dining Description:Open Concept, Separate Dining Room
- Bathrooms Description:Separate His/Hers, Shower Only
- Kitchen Description:Cabinets Stain, Dishwasher, Disposal, Double Oven, Eat-in Kitchen, Gas Cooktop, Kitchen Island, Pantry Walk-In, Range Hood, Refrigerator, Stone Counters, View to Family Room
- Bedroom Description:Master on Main, Oversized Master
- Basement Description:Bath/Stubbed, Daylight, Full, Unfinished
- Living area:2,432 sq. ft.
Heating and cooling
- Cooling:Ceiling Fan(s), Central Air, Zoned
- Heating:Central, Zoned
- Central air:Yes
Structure and exterior
- Roof:Composition
- Year built:2024
- Building area:2,432 sq. ft.
- Lot area:0.92 Acres
- Lot Features:Back Yard, Landscaped, Level, Private, Wooded
- Architectural Style:Craftsman, Ranch
- Construction Materials:Cement Siding, HardiPlank Type
- Exterior Features:Covered, Deck, Enclosed, Front Porch, Private Yard, Rear Stairs, Screened
- Levels:2 Story
Schools
- High school:Cherokee
- Middle school:Teasley
- Elementary school:R. M. Moore
Utilities
- Water:Public
- Sewer:Septic Tank
Finances and disclosures
- Price:$929,900
- Price per sq. ft.:$382.36
- Tax amount:$8,755 (2025)
Features and amenities
- Appliances:Irrigation Equipment
- Laundry features:Laundry Room, Main Level
- Amenities:Beamed Ceilings, Bookcases, Coffered Ceiling(s), Entrance Foyer, High Ceilings 10 ft Main, Walk-In Closet(s)
Parking
- Parking description:Garage, Garage Faces Side, Kitchen Level, Level Driveway
- Garage spaces:2
 Listings identified with the FMLS IDX logo come from FMLS and are held by brokerage firms other than the owner of this website. The listing brokerage is identified in any listing details. Information is deemed reliable but is not guaranteed. If you believe any FMLS listing contains material that infringes your copyrighted work please click here (https://www.fmls.com/dmca) to review our DMCA policy and learn how to submit a takedown request. ©2026 First Multiple Listing Service, Inc.
New listings near 208 Sawyers Farm Drive
- New
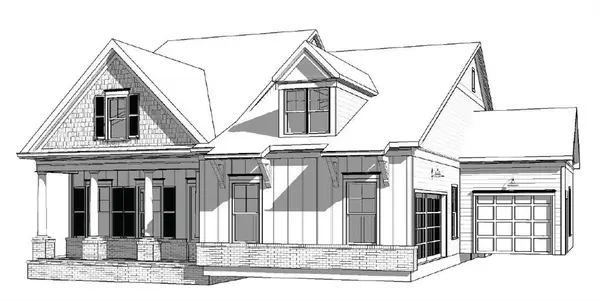 $759,900Active3 beds 4 baths2,804 sq. ft.
184 Cherokee Drive S, Waleska, GA 30183
MLS# 7864635Listed by: ATLANTA COMMUNITIES - New
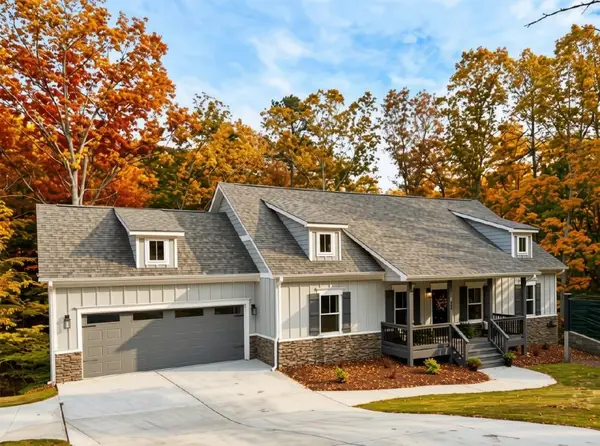 $529,900Active3 beds 2 baths1,770 sq. ft.
213 Little Coyote Loop, Waleska, GA 30183
MLS# 7864630Listed by: ATLANTA COMMUNITIES - New
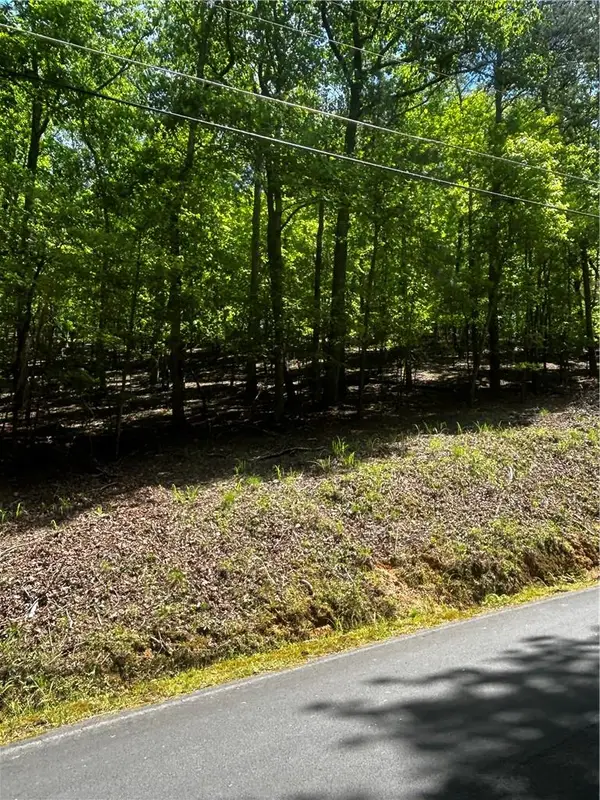 $36,000Active1.12 Acres
381 Hillside Drive, Waleska, GA 30183
MLS# 7866389Listed by: KELLER WILLIAMS REALTY PARTNERS - New
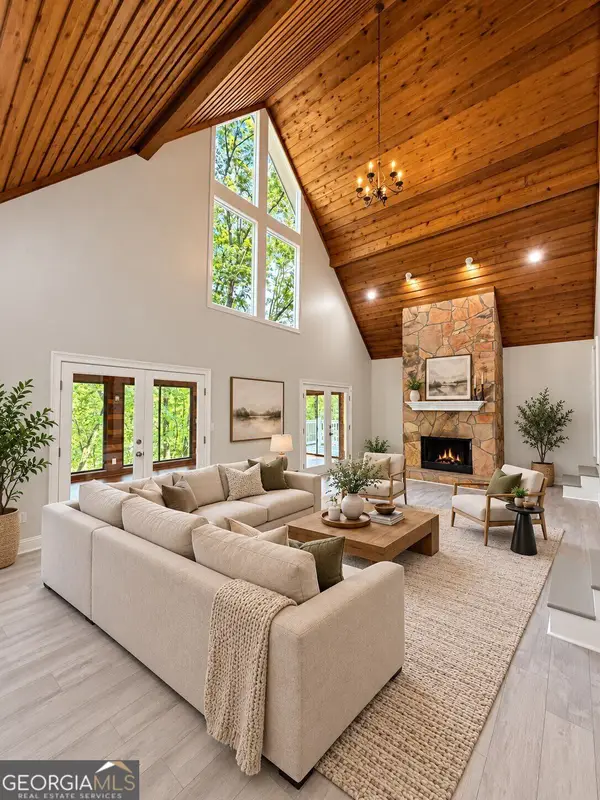 $384,000Active3 beds 2 baths2,420 sq. ft.
126 Louie Court, Waleska, GA 30183
MLS# 10886980Listed by: Real Broker, LLC - New
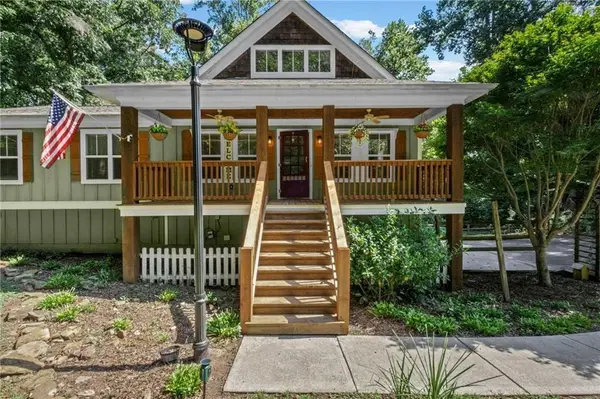 $405,000Active3 beds 2 baths1,425 sq. ft.
216 Byers Street, Waleska, GA 30183
MLS# 7864674Listed by: BERKSHIRE HATHAWAY HOMESERVICES GEORGIA PROPERTIES - New
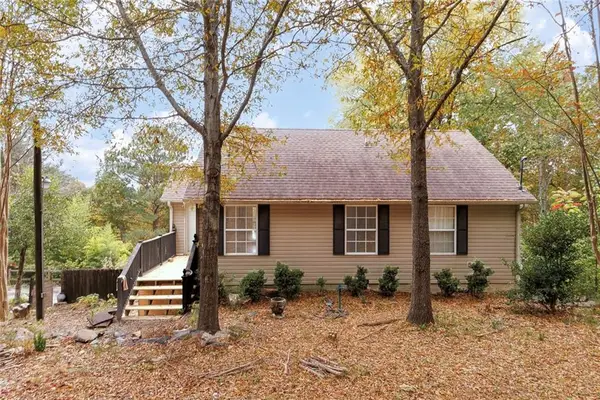 $250,000Active2 beds 2 baths1,528 sq. ft.
351 Wild Azalea Trail, Waleska, GA 30183
MLS# 7863783Listed by: URSULA & ASSOCIATES - New
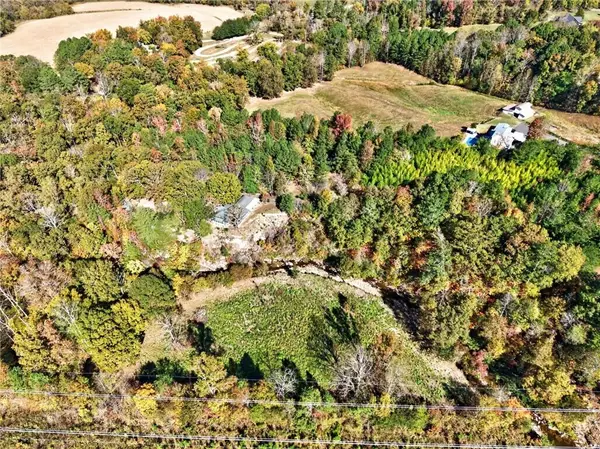 $1,050,000Active2 beds 2 baths2,001 sq. ft.
48 Salacoa Creek Road Ne, Waleska, GA 30183
MLS# 7863111Listed by: CORNERSTONE TRANSITIONS REALTY, INC. - New
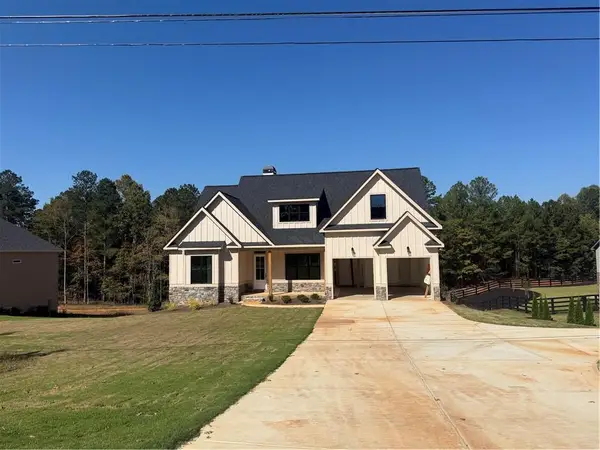 $729,900Active4 beds 4 baths2,570 sq. ft.
1705 Darby Road, Waleska, GA 30183
MLS# 7863162Listed by: ATLANTA COMMUNITIES REAL ESTATE BROKERAGE - New
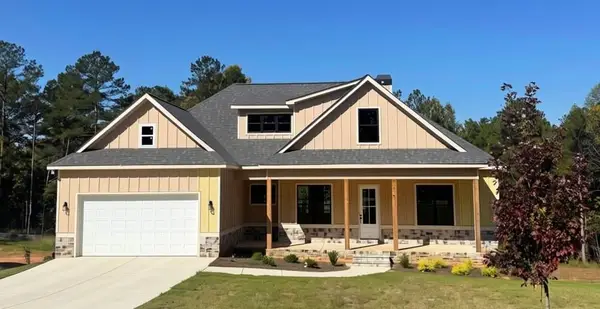 $724,900Active4 beds 3 baths2,295 sq. ft.
1699 Darby Road, Waleska, GA 30183
MLS# 7863183Listed by: ATLANTA COMMUNITIES REAL ESTATE BROKERAGE - New
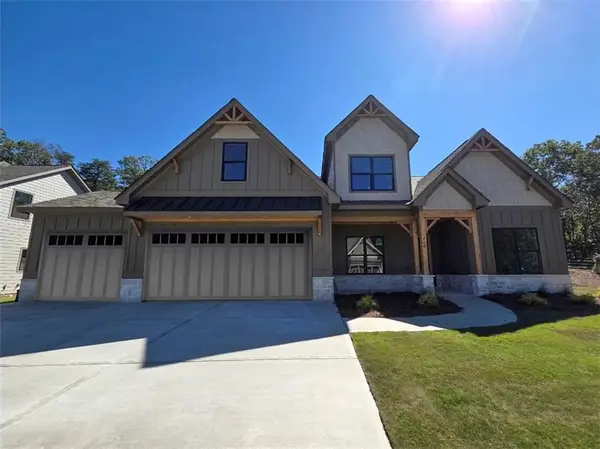 $774,900Active3 beds 2 baths2,332 sq. ft.
100 Cherokee Cove, Waleska, GA 30183
MLS# 7863212Listed by: ATLANTA COMMUNITIES


Protect your home and budget from life's surprises with an Assurant Home Warranty, backed by a partner that supports you through every step of homeownership. Explore Plans.
© 2026 Better Homes and Gardens Real Estate LLC. An Anywhere Real Estate company. All rights reserved. Better Homes and Gardens® Real Estate is a registered trademark owned by Meredith Operations Corporation, licensed to Better Homes and Gardens Real Estate LLC and used with permission. Better Homes and Gardens Real Estate LLC fully supports the principles of the Fair Housing Act and the Equal Opportunity Act. Listing information is deemed reliable but is not guaranteed accurate.
Each office is independently owned and operated.
Any services or products provided by third parties are not provided by, affiliated with or related to Better Homes and Gardens Real Estate LLC, or its affiliated companies.