
332 Cherokee Drive, Waleska, GA 30183
Local realty services provided by:Better Homes and Gardens Real Estate Jackson Realty
332 Cherokee Drive,Waleska, GA 30183
$549,900
- 4 Beds
- 2 Baths
- 2,497 sq. ft.
- Single family
- Active
Listed by: jeff leshin, danielle leshin
Office: real broker, llc
MLS#:10769508
Source:METROMLS
Price summary
- Price:$549,900
- Price per sq. ft.:$220.22
- Monthly HOA dues:$225
About this home
Don't miss out on The Cynthia Ranch floor plan! This is a very popular layout and does not come o the market often, featuring 3 bedrooms and 2 baths on the main, along with an additional bedroom/bonus room upstairs. All appliances (including the refrigerator, washer, and dryer) are included, along with large mounted TVs. Since its purchase, this home has been gently lived in and remains in like new condition. Truly turnkey, it comes fully equipped with everything you need to move right in and feel at home with it's perfect blend of comfort, style, and functionality in the sought after Lake Arrowhead community! This beautiful ranch home features impressive curb appeal with craftsman style details, stone accents, a covered front porch, and a two car garage. Step inside to an open concept floor plan filled with high ceilings, neutral paint tones, modern flooring, and stylish fixtures throughout. Just off the foyer, French doors open to a versatile flex space ideal for a home office, sitting room, or library, while the formal dining room showcases an elegant coffered ceiling. The inviting family room is the heart of the home with a stunning floor to ceiling stone fireplace creating a warm and welcoming atmosphere. The chef's kitchen is designed for both everyday living and entertaining with white cabinetry, stainless steel appliances including a double oven, tile backsplash, under cabinet lighting, pantry, oversized island with breakfast bar seating, and a casual dining area. The oversized owner's suite is a true retreat featuring a tray ceiling, sitting area, huge walk in closet, and spa like en suite bath complete with double vanities, soaking tub, and oversized tile shower. Two additional bedrooms are generously sized and share a full bath with a tub/shower combo. You'll also appreciate the thoughtfully designed laundry room featuring a wood countertop for easy folding and organization. Upstairs, the large bonus room offers endless possibilities as a 4th bedroom, a playroom, gaming area, media room, or additional office space. Outdoor living is just as impressive with a huge covered back patio featuring beautiful flagstone details, plus an additional patio and fire pit area connected by a charming stone pathway. The private, tree lined backyard provides the perfect setting to relax or entertain year round. Enjoy the incredible 5 Star amenities Lake Arrowhead has to offer including a 540 acre lake with marina, championship golf course, clubhouse with dining, two pools, tennis and pickleball courts, hiking trails, parks, and year-round activities, all within a gated community of Lake Arrowhead....
Contact an agent
Home facts
- Year built:2022
- Subdivision & Development:Lake Arrowhead
- Listing ID #:10769508
- Updated:August 07, 2026 at 10:51 AM
Rooms and interior
- Bedrooms:4
- Total bathrooms:2
- Full bathrooms:2
- Bathrooms Description:Double Vanity
- Kitchen Description:Breakfast Area, Breakfast Bar, Breakfast Room, Dishwasher, Disposal, Double Oven, Kitchen Island, Microwave, Pantry, Refrigerator
- Bedroom Description:Master On Main Level, Walk-In Closet(s)
- Living area:2,497 sq. ft.
Structure and exterior
- Year built:2022
- Building area:2,497 sq. ft.
- Lot area:0.29 Acres
- Architectural Style:Craftsman, Traditional
- Exterior Features:Deck/Patio
- Levels:1.5 Story
Schools
- High school:Cherokee
- Middle school:Teasley
- Elementary school:R M Moore
Utilities
- Water:Public, Water Available
- Sewer:Public Sewer, Sewer Available
Finances and disclosures
- Price:$549,900
- Price per sq. ft.:$220.22
- Tax amount:$4,287 (2025)
Features and amenities
- Appliances:Dishwasher, Disposal, Double Oven, Dryer, Microwave, Refrigerator, Washer
- Laundry features:Dryer, Laundry, Washer
Parking
- Total parking spaces:2
- Parking description:Garage
- Garage:Yes
 2026 Georgia MLS. All rights reserved. Information Deem Reliable But Not Guaranteed August 7, 2026
New listings near 332 Cherokee Drive
- New
 $26,500Active0.5 Acres
118 Pawnee Street, Waleska, GA 30183
MLS# 10820916Listed by: AMC Commercial Realty, Inc. - New
 $24,500Active0.4 Acres
177 Chickasaw Drive, Waleska, GA 30183
MLS# 10820834Listed by: AMC Commercial Realty, Inc. - New
 $24,500Active0.4 Acres
105 Corner Oak Court, Waleska, GA 30183
MLS# 10820812Listed by: AMC Commercial Realty, Inc. - New
 $26,500Active0.3 Acres
104 Silver Fox Loop, Waleska, GA 30183
MLS# 10820337Listed by: AMC Commercial Realty, Inc. - New
 $477,900Active3 beds 2 baths
137 Bear Drive, Waleska, GA 30183
MLS# 10818690Listed by: Atlanta Communities - New
 $950,000Active5 beds 5 baths4,019 sq. ft.
118 Broadwater Court, Waleska, GA 30183
MLS# 7814811Listed by: RE/MAX TOWN AND COUNTRY - New
 $789,900Active6 beds 4 baths3,137 sq. ft.
1695 Darby Road, Waleska, GA 30183
MLS# 10817327Listed by: Atlanta Communities - New
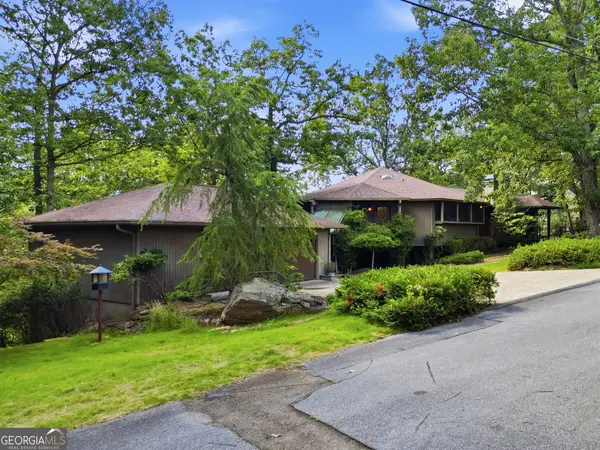 $545,000Active3 beds 3 baths
214 Ponderosa Lane, Waleska, GA 30183
MLS# 10816118Listed by: Keller Williams Rlty. Partners - New
 $469,000Active13.21 Acres
10700 Reinhardt College Parkway, Waleska, GA 30183
MLS# 10815956Listed by: Coldwell Banker Realty - New
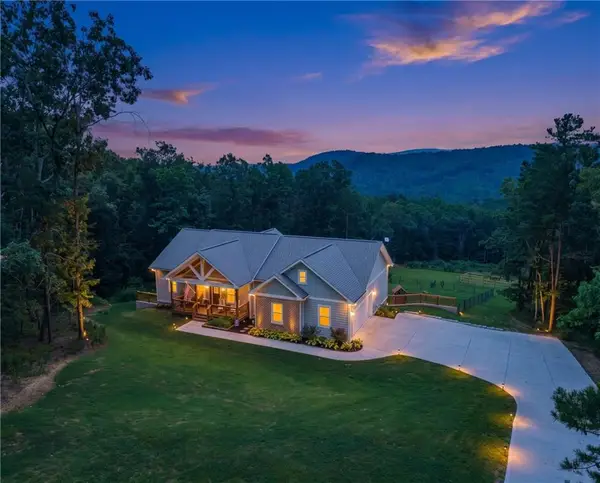 $740,000Active5 beds 4 baths3,358 sq. ft.
251 Birchwood Court, Waleska, GA 30183
MLS# 7811406Listed by: KELLER WILLIAMS REALTY PARTNERS


Protect your home and budget from life's surprises with an Assurant Home Warranty, backed by a partner that supports you through every step of homeownership. Explore Plans.
© 2026 Better Homes and Gardens Real Estate LLC. An Anywhere Real Estate company. All rights reserved. Better Homes and Gardens® Real Estate is a registered trademark owned by Meredith Operations Corporation, licensed to Better Homes and Gardens Real Estate LLC and used with permission. Better Homes and Gardens Real Estate LLC fully supports the principles of the Fair Housing Act and the Equal Opportunity Act. Listing information is deemed reliable but is not guaranteed accurate.
Each office is independently owned and operated.
Any services or products provided by third parties are not provided by, affiliated with or related to Better Homes and Gardens Real Estate LLC, or its affiliated companies.