
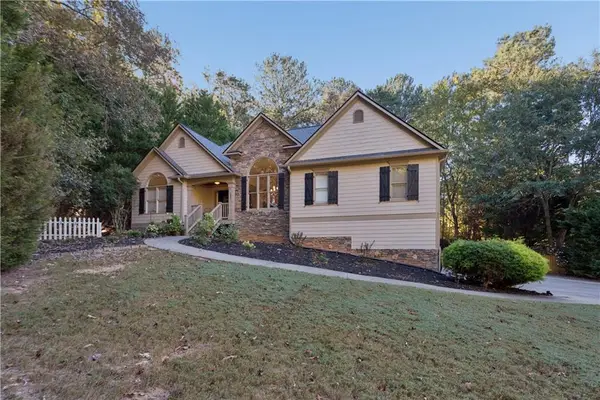
6623 Fincher Road, Waleska, GA 30183
Local realty services provided by:Better Homes and Gardens Real Estate Metro Brokers
6623 Fincher Road,Waleska, GA 30183
$1,999,999
- 6 Beds
- 5 Baths
- 6,371 sq. ft.
- Single family
- Active
Listed by: tara miller
Office: atlanta communities
MLS#:7854414
Source:FIRSTMLS
Price summary
- Price:$1,999,999
- Price per sq. ft.:$313.92
About this home
AN EQUESTRIAN DREAM ESTATE ON 11.60 ACRES WITH BREATHTAKING MOUNTAIN VIEWS!
Welcome to an extraordinary equestrian estate where luxury living meets country elegance! Situated on 11.60 picturesque acres, this property offers the perfect combination of upscale living, exceptional equestrian facilities, beautiful pastures, and endless opportunities for entertaining and enjoying the outdoors.
HORSE LOVERS, THIS IS THE PROPERTY YOU'VE BEEN WAITING FOR! The impressive 5-stall barn is thoughtfully equipped with hot and cold water, electricity, lighting, fans, a wash rack, separate feed and tack rooms, and a spacious hay loft. Nine individually fenced paddocks feature run-in shelters and access to water and electricity. A riding arena and eight additional outbuildings provide ample space for animals, equipment, lawn care, and storage. Whether you're an avid equestrian, hobby farmer, or considering horse boarding opportunities, this property offers incredible versatility.
STEP INSIDE AND EXPERIENCE LUXURY AT EVERY TURN! Beautiful hardwood floors, elegant plantation shutters, and exceptional craftsmanship welcome you into this stunning home. The spacious formal dining room comfortably accommodates 10 or more guests, making it ideal for holidays and gatherings.
The chef's dream kitchen is truly the heart of the home, showcasing an expansive center island, gorgeous custom cabinetry, gas cooktop, double ovens, wine cooler, and a generous walk-in pantry. The inviting sitting room features a beautiful fireplace with gas logs and direct access to the deck, creating the perfect space to relax while taking in the peaceful surroundings.
THE OVERSIZED MAIN-LEVEL PRIMARY SUITE IS A PRIVATE RETREAT! Enjoy your own sitting area complete with a cozy fireplace, a beautifully designed custom closet, and a luxurious spa-inspired bathroom featuring a spacious shower, soaking tub, and elegant vanities. Direct access to the balcony.
Upstairs, you'll find a bedroom with its own private bathroom and shower, while additional bedrooms share a convenient Jack-and-Jill bathroom. Bedrooms have balconies that over look the gorgeous pastures. An expansive fifth room with an adjoining bonus room offers endless possibilities for a media room, playroom, home office, craft room, or additional entertaining space.
THE FINISHED BASEMENT ADDS EVEN MORE LIVING SPACE! Complete with a bedroom, full bathroom, comfortable living area, utility room with washer and dryer hookups, and a dedicated safe room, this level offers flexibility for guests or extended family. Step outside onto the gorgeous stone patio overlooking the riding arena and rolling pastures.
YOUR OWN PRIVATE OUTDOOR PARADISE AWAITS! Take in the stunning mountain views while relaxing beside the beautiful built-in heated swimming pool. The pool house offers a shower, storage, electricity, and water for added convenience. Outdoor entertaining is effortless with a built-in barbecue area, while the fenced garden and charming pergola add to the property's appeal.
Additional highlights include a spacious three-car garage with an electric vehicle charging station, a large parking pad, Carport for RV, Horse Trailer, Toys. A whole-house generator, and NEW ROOFS ON BOTH THE HOME AND BARN!
From peaceful mornings overlooking the pastures to evenings entertaining poolside, this exceptional property offers a lifestyle unlike any other.
11.60 ACRES | 5-STALL BARN | 9 FENCED PADDOCKS | RIDING ARENA | 8 OUTBUILDINGS | HEATED POOL | MOUNTAIN VIEWS | FINISHED BASEMENT
A RARE OPPORTUNITY TO OWN A LUXURY EQUESTRIAN ESTATE WITH ROOM TO LIVE, RIDE, ENTERTAIN, AND GROW!...
Contact an agent
Home facts
- Year built:2005
- Subdivision & Development:NONE
- Listing ID #:7854414
- Updated:November 03, 2026 at 04:17 PM
Rooms and interior
- Bedrooms:6
- Total bathrooms:5
- Full bathrooms:4
- Half bathrooms:1
- Flooring:Carpet, Hardwood
- Dining Description:Seats 12+, Separate Dining Room
- Bathrooms Description:Double Vanity, Separate Tub/Shower, Soaking Tub
- Kitchen Description:Breakfast Bar, Cabinets White, Dishwasher, Double Oven, Eat-in Kitchen, Gas Cooktop, Keeping Room, Kitchen Island, Microwave, Pantry Walk-In, Stone Counters, View to Family Room, Wine Rack
- Bedroom Description:Master on Main, Oversized Master, Sitting Room
- Basement Description:Exterior Entry, Finished, Finished Bath
- Living area:6,371 sq. ft.
Heating and cooling
- Cooling:Ceiling Fan(s), Central Air
- Heating:Central
- Central air:Yes
Structure and exterior
- Roof:Shingle
- Year built:2005
- Building area:6,371 sq. ft.
- Lot area:11.6 Acres
- Lot Features:Back Yard, Farm, Front Yard, Mountain Frontage, Pasture, Spring On Lot
- Architectural Style:Traditional
- Construction Materials:Brick 3 Sides, Brick Front, Cement Siding
- Exterior Features:Balcony, Courtyard, Covered, Deck, Front Porch, Rear Porch, Side Porch, Storage
- Levels:3+ Story
Schools
- High school:Cherokee
- Middle school:Teasley
- Elementary school:R. M. Moore
Utilities
- Water:Well
- Sewer:Septic Tank
Finances and disclosures
- Price:$1,999,999
- Price per sq. ft.:$313.92
- Tax amount:$10,016 (2025)
Features and amenities
- Appliances:Generator
- Laundry features:Laundry Room, Lower Level, Main Level
- Amenities:Entrance Foyer 2 Story, Tankless Water Heater, Walk-In Closet(s)
- Pool features:Gunite, Heated, In Ground, Private Pool, Salt Water
Parking
- Total parking spaces:6
- Parking description:Electric Vehicle Charging Station(s), Garage, Garage Door Opener, Garage Faces Side, Kitchen Level, Level Driveway
- Garage spaces:3
 Listings identified with the FMLS IDX logo come from FMLS and are held by brokerage firms other than the owner of this website. The listing brokerage is identified in any listing details. Information is deemed reliable but is not guaranteed. If you believe any FMLS listing contains material that infringes your copyrighted work please click here (https://www.fmls.com/dmca) to review our DMCA policy and learn how to submit a takedown request. ©2026 First Multiple Listing Service, Inc.
New listings near 6623 Fincher Road
- New
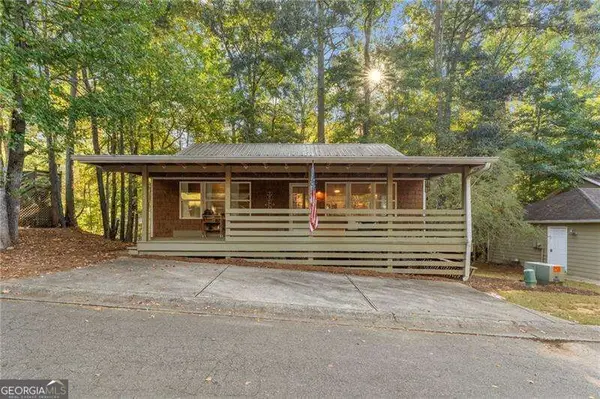 $315,000Active3 beds 2 baths1,152 sq. ft.
272 Lakeside Drive, Waleska, GA 30183
MLS# 10883377Listed by: Atlanta Communities - New
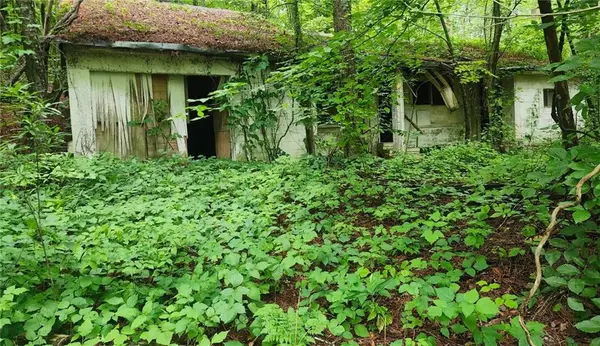 $20,000Active0.23 Acres
0 Little Refuge Road, Waleska, GA 30183
MLS# 7861895Listed by: HOMESMART - New
 $650,000Active4 beds 3 baths2,690 sq. ft.
105 Franklin Elm Court, Waleska, GA 30183
MLS# 7860836Listed by: LAKE HOMES REALTY, LLC. - New
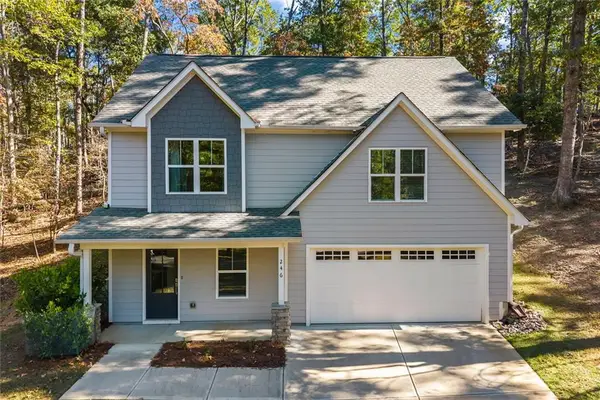 $369,000Active2 beds 3 baths1,456 sq. ft.
246 Lakeview Circle, Waleska, GA 30183
MLS# 7861478Listed by: EPIQUE REALTY - New
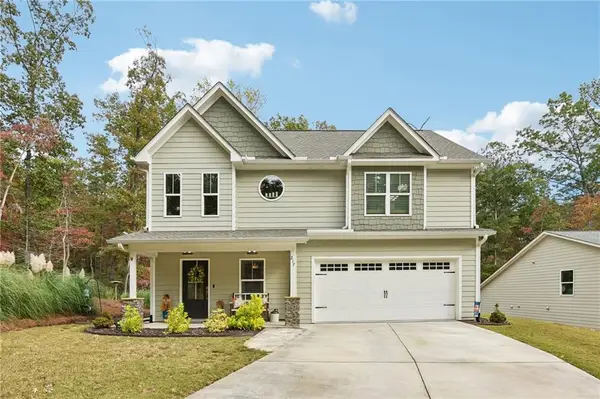 $365,000Active2 beds 3 baths1,441 sq. ft.
217 Lakewood Drive, Waleska, GA 30183
MLS# 7859297Listed by: REDFIN CORPORATION - New
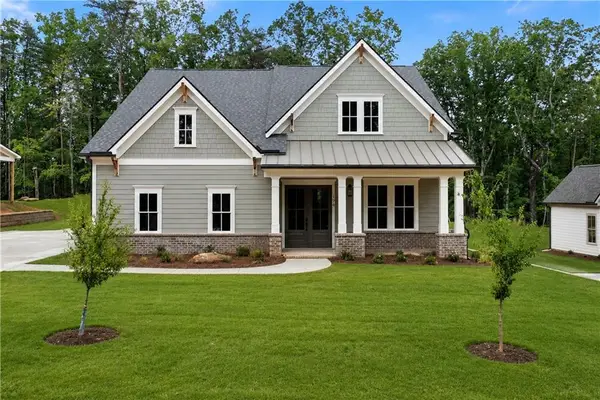 $726,900Active4 beds 3 baths2,730 sq. ft.
176 Cherokee Drive S, Waleska, GA 30183
MLS# 7859352Listed by: ATLANTA COMMUNITIES - New
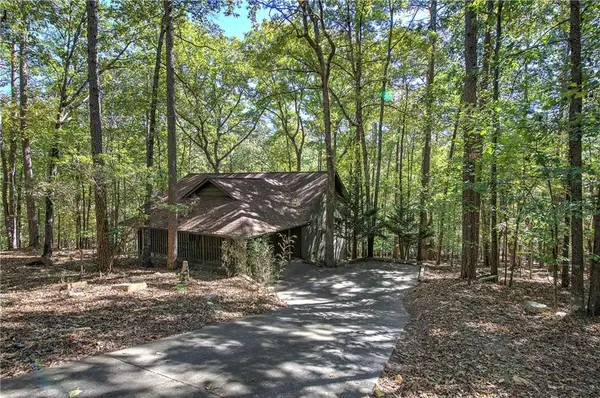 $339,000Active3 beds 2 baths1,355 sq. ft.
169 Chickasaw Drive, Waleska, GA 30183
MLS# 7859600Listed by: ASHER REALTY, INC - New
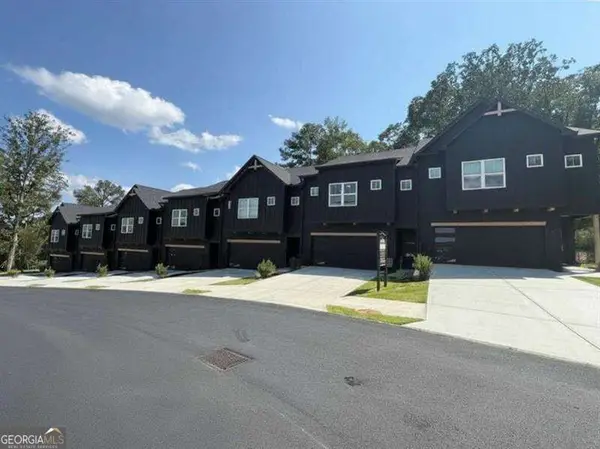 $554,900Active3 beds 3 baths
116 Waterview Court, Waleska, GA 30183
MLS# 10879675Listed by: Atlanta Communities - New
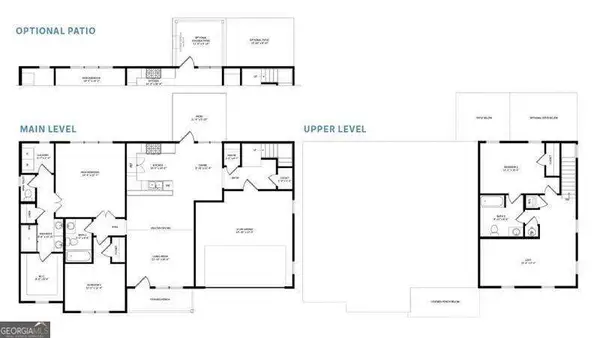 $479,900Active4 beds 3 baths
129 Morse Elm Loop, Waleska, GA 30183
MLS# 10879687Listed by: Atlanta Communities - New
 $499,900Active3 beds 2 baths2,015 sq. ft.
680 Cable Road, Waleska, GA 30183
MLS# 7857821Listed by: THE REZERVE, LLC


Protect your home and budget from life's surprises with an Assurant Home Warranty, backed by a partner that supports you through every step of homeownership. Explore Plans.
© 2026 Better Homes and Gardens Real Estate LLC. An Anywhere Real Estate company. All rights reserved. Better Homes and Gardens® Real Estate is a registered trademark owned by Meredith Operations Corporation, licensed to Better Homes and Gardens Real Estate LLC and used with permission. Better Homes and Gardens Real Estate LLC fully supports the principles of the Fair Housing Act and the Equal Opportunity Act. Listing information is deemed reliable but is not guaranteed accurate.
Each office is independently owned and operated.
Any services or products provided by third parties are not provided by, affiliated with or related to Better Homes and Gardens Real Estate LLC, or its affiliated companies.