
7194 Reinhardt College Parkway, Waleska, GA 30183
Local realty services provided by:Better Homes and Gardens Real Estate Metro Brokers
7194 Reinhardt College Parkway,Waleska, GA 30183
$425,000
- 2 Beds
- 2 Baths
- 2,019 sq. ft.
- Single family
- Active
Listed by: w cason farr
Office: local realty
MLS#:7807852
Source:FIRSTMLS
Price summary
- Price:$425,000
- Price per sq. ft.:$210.5
About this home
Welcome to this classic four-sided brick ranch, ideally located on Reinhardt College Parkway just moments from Reinhardt University. This well-maintained home offers timeless charm, generous living space, and endless potential with an unfinished basement.
Inside, you'll find beautiful pine paneling and plantation shutters throughout the home. The spacious floor plan features a formal living room, a cozy den with a stone fireplace, a bright sunroom overlooking the vinyl in-ground swimming pool, and a dedicated office.
The galley kitchen is equipped with stainless steel appliances and opens to a comfortable breakfast area, making it ideal for everyday living.
Outside, enjoy the private backyard with a vinyl in-ground swimming pool, a pool house complete with a bedroom and full bath, a storage building, and a two-car carport. Generac Generator as an added bonus.
This property offers an exceptional location with classic character, making it a wonderful place to call home.
Contact an agent
Home facts
- Year built:1954
- Subdivision & Development:N/A
- Listing ID #:7807852
- Updated:September 25, 2026 at 01:41 PM
Rooms and interior
- Bedrooms:2
- Total bathrooms:2
- Full bathrooms:2
- Flooring:Ceramic Tile, Hardwood, Vinyl
- Dining Description:Separate Dining Room
- Bathrooms Description:Double Vanity, Shower Only
- Kitchen Description:Cabinets White, Refrigerator, Solid Surface Counters
- Bedroom Description:Master on Main
- Basement Description:Exterior Entry, Full, Unfinished
- Living area:2,019 sq. ft.
Heating and cooling
- Cooling:Ceiling Fan(s), Central Air
- Heating:Central, Electric, Forced Air
- Central air:Yes
Structure and exterior
- Roof:Composition
- Year built:1954
- Building area:2,019 sq. ft.
- Lot area:0.54 Acres
- Lot Features:Back Yard
- Architectural Style:Ranch
- Construction Materials:Brick 4 Sides
- Exterior Features:Covered, Front Porch, Private Yard, Rear Stairs, Storage
- Levels:2 Story
Schools
- High school:Cherokee
- Middle school:Teasley
- Elementary school:R. M. Moore
Utilities
- Water:Public, Water Available
- Sewer:Public Sewer
Finances and disclosures
- Price:$425,000
- Price per sq. ft.:$210.5
- Tax amount:$576 (2025)
Features and amenities
- Laundry features:In Basement
- Amenities:Walk-In Closet(s)
- Pool features:In Ground, Vinyl
Parking
- Parking description:2 Carport Space(s), Carport, Driveway
- Carport spaces:2
 Listings identified with the FMLS IDX logo come from FMLS and are held by brokerage firms other than the owner of this website. The listing brokerage is identified in any listing details. Information is deemed reliable but is not guaranteed. If you believe any FMLS listing contains material that infringes your copyrighted work please click here (https://www.fmls.com/dmca) to review our DMCA policy and learn how to submit a takedown request. ©2026 First Multiple Listing Service, Inc.
New listings near 7194 Reinhardt College Parkway
- Coming Soon
 $400,000Coming Soon3 beds 2 baths1,888 sq. ft.
193 Lakeside Drive, Waleska, GA 30183
MLS# 10850062Listed by: Mark Spain Real Estate - New
 $319,500Active4 beds 4 baths2,468 sq. ft.
118 Council Oak Loop, Waleska, GA 30183
MLS# 7842200Listed by: THE OFFICIAL ASCENDING REALTY, LLC - New
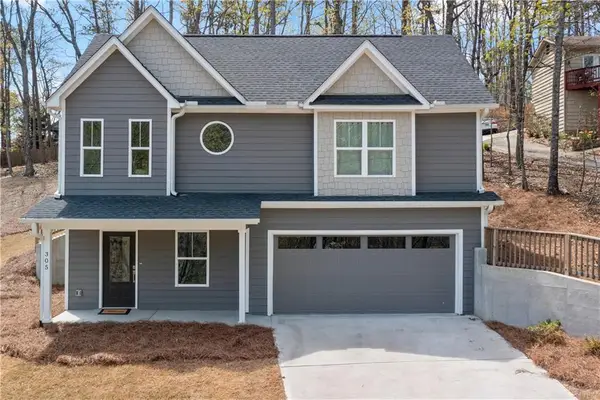 $299,900Active2 beds 3 baths1,429 sq. ft.
305 Ridgewood Drive, Waleska, GA 30183
MLS# 7840822Listed by: ATLANTA COMMUNITIES - New
 $395,000Active3 beds 2 baths1,306 sq. ft.
130 Walnut Court, Waleska, GA 30183
MLS# 7839402Listed by: LAKE HOMES REALTY, LLC. - New
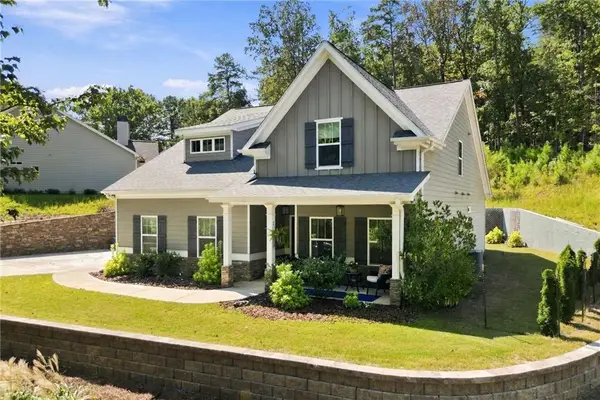 $530,000Active4 beds 3 baths2,416 sq. ft.
312 Pinebrook Drive, Waleska, GA 30183
MLS# 7840709Listed by: LAKE HOMES REALTY, LLC. - New
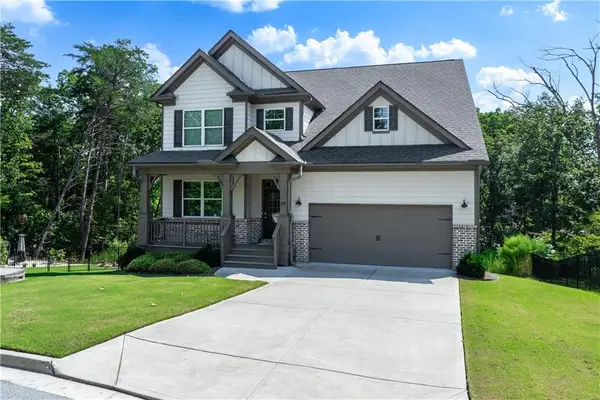 $570,000Active5 beds 5 baths3,623 sq. ft.
3024 Winding Ridge, Waleska, GA 30183
MLS# 7840702Listed by: REAL BROKER, LLC. - New
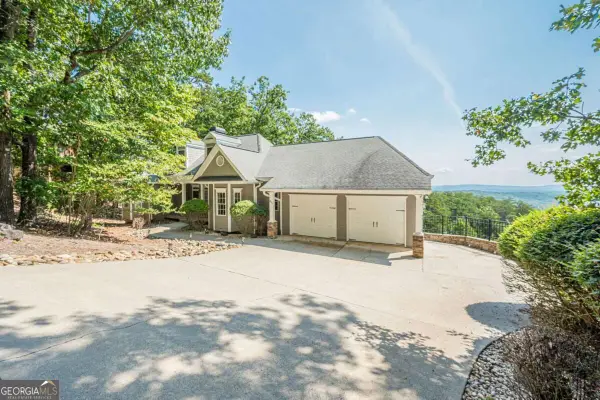 $585,000Active4 beds 3 baths3,728 sq. ft.
805 Lake Arrowhead Drive, Waleska, GA 30183
MLS# 10847743Listed by: Atlanta Communities - New
 $419,000Active3 beds 3 baths1,841 sq. ft.
122 Council Oak Loop, Waleska, GA 30183
MLS# 7839150Listed by: WATKINS REAL ESTATE ASSOCIATES - New
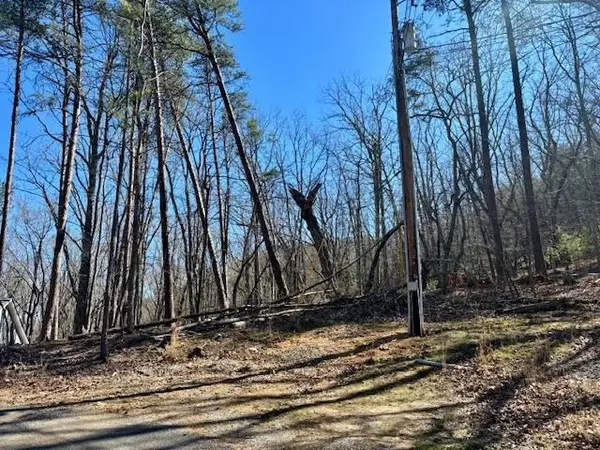 $44,900Active0.78 Acres
125 Gum Wood Court, Waleska, GA 30183
MLS# 7839000Listed by: KELLER WILLIAMS REALTY PARTNERS - Open Sat, 10am to 6pmNew
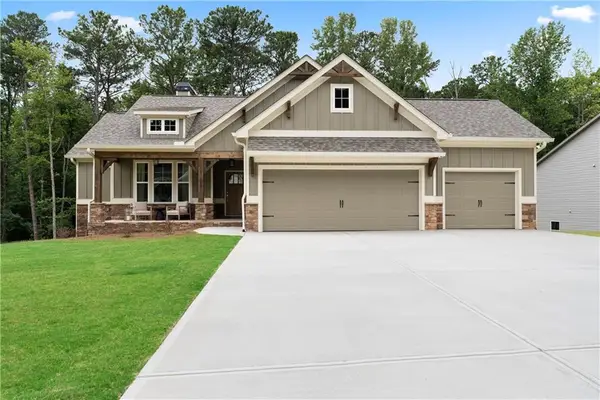 $544,900Active3 beds 3 baths1,635 sq. ft.
117 Fort Gibson Court, Waleska, GA 30183
MLS# 7838410Listed by: ATLANTA COMMUNITIES


Protect your home and budget from life's surprises with an Assurant Home Warranty, backed by a partner that supports you through every step of homeownership. Explore Plans.
© 2026 Better Homes and Gardens Real Estate LLC. An Anywhere Real Estate company. All rights reserved. Better Homes and Gardens® Real Estate is a registered trademark owned by Meredith Operations Corporation, licensed to Better Homes and Gardens Real Estate LLC and used with permission. Better Homes and Gardens Real Estate LLC fully supports the principles of the Fair Housing Act and the Equal Opportunity Act. Listing information is deemed reliable but is not guaranteed accurate.
Each office is independently owned and operated.
Any services or products provided by third parties are not provided by, affiliated with or related to Better Homes and Gardens Real Estate LLC, or its affiliated companies.