
114 Pineknoll Drive, Warm Springs, GA 31830
Local realty services provided by:Better Homes and Gardens Real Estate Historic
Listed by: john paul phillips
Office: keller williams atlanta partners - peach
MLS#:232293
Source:GA_CBR
Price summary
- Price:$310,000
- Price per sq. ft.:$140.53
About this home
Welcome to 114 Pine Knoll Dr. in Warm Springs - a refreshed and move-in ready home nestled in a quiet neighborhood, surrounded by trees in front and an open yard in back. The roof is just 2.5 years old, and the entire home includes fresh interior and exterior paint, giving it a clean, well-maintained feel from the moment you arrive. Inside, the living room includes a tray ceiling and new flooring, adding a touch of elegance to the main living space. The kitchen and dining area share a charming bay window, and new plumbing hardware is in place at the kitchen sink. The separate dining room includes new carpet, making it ideal for family meals and entertaining. A potential 4th bedroom and/or office space adds even more flexibility to suit your lifestyle. The spacious master suite includes a sitting room that flows into the master bath, complete with double vanities, a 6-foot jetted tub, a glass-enclosed shower, and new linoleum. All three bathrooms have been updated with new Kohler 360 toilets and new linoleum. The second bathroom also includes double vanities and new plumbing hardware at the sinks with a soft-close toilet lid. All carpet throughout the home has been replaced, and new linoleum has been installed in all bathrooms and the foyer. The home uses electric air and gas heat with systems located beneath the home and brand-new vents throughout. The 2-car garage is accessed via a covered walkway and includes a full bathroom with shower, toilet, and sink - a rare and practical bonus. The metal carport conveys with the property. Enjoy the privacy of mature trees out front and an open backyard perfect for relaxing or entertaining. Conveniently located approximately 26 miles from LaGrange, 29 miles from Thomaston, 35 miles from Columbus Metropolitan Airport, and 64 miles from Hartsfield-Jackson Atlanta International Airport. This home is ready for its next chapter - schedule your showing today!...
Contact an agent
Home facts
- Year built:1990
- Subdivision & Development:CROSS CREEK
- Listing ID #:232293
- Added:83 day(s) ago
- Updated:August 29, 2026 at 03:38 PM
Rooms and interior
- Bedrooms:4
- Total bathrooms:3
- Full bathrooms:2
- Half bathrooms:1
- Dining Description:Separate
- Living area:2,206 sq. ft.
Heating and cooling
- Cooling:Central Electric
- Heating:Electric
Structure and exterior
- Year built:1990
- Building area:2,206 sq. ft.
- Lot area:0.75 Acres
- Exterior Features:Outbuildings
- Levels:1 Story
Utilities
- Water:Public
- Sewer:Septic Tank
Finances and disclosures
- Price:$310,000
- Price per sq. ft.:$140.53
Features and amenities
- Amenities:Double Vanity, Trey Ceilings
Parking
- Parking description:1-Carport, 2-Garage
- Garage spaces:1
New listings near 114 Pineknoll Drive
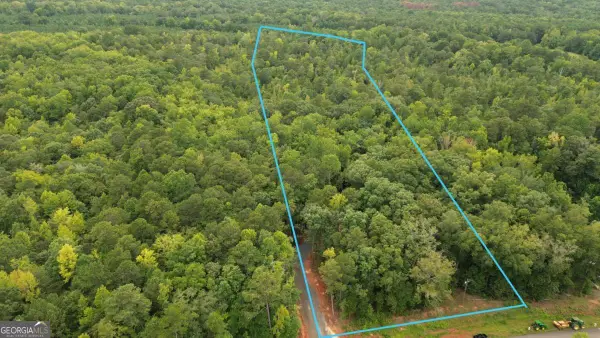 $99,000Active7.59 Acres
0 Roosevelt Highway #A, Warm Springs, GA 31830
MLS# 10826530Listed by: SD - Sharon Dover & Associates
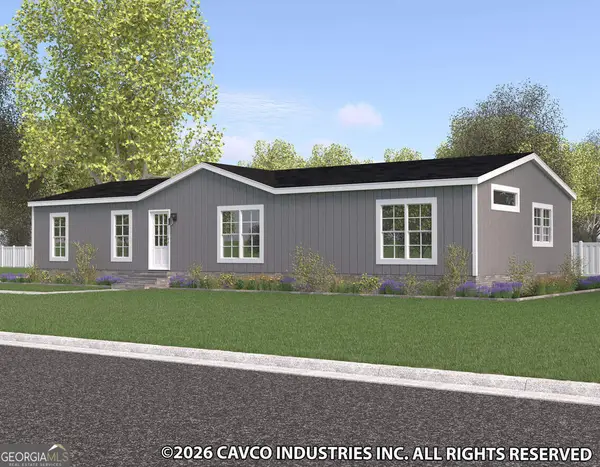 $285,000Active3 beds 2 baths
0 Roosevelt Highway, Warm Springs, GA 31830
MLS# 10828252Listed by: SD - Sharon Dover & Associates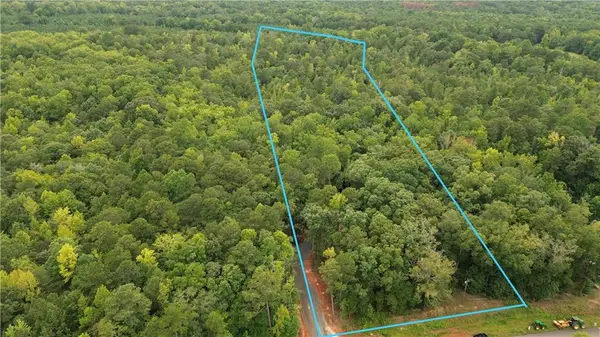 $99,000Active7.59 Acres
0 Roosevelt Highway, Warm Springs, GA 31830
MLS# 7821912Listed by: SMART DECISION- SHARON DOVER AND ASSOCIATES- New
 $34,200Active2.15 Acres
0 Durand Highway, Warm Springs, GA 31830
MLS# 10833615Listed by: Keller Williams Southern Premier RE - New
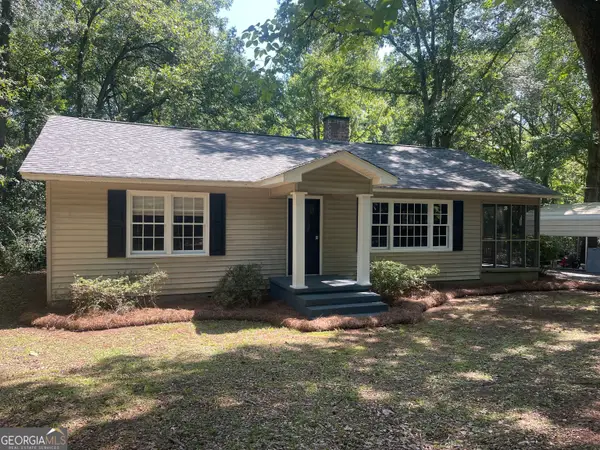 $187,500Active2 beds 1 baths1,492 sq. ft.
5394 Spring Street, Warm Springs, GA 31830
MLS# 10830869Listed by: Meadows Hale Realty Inc 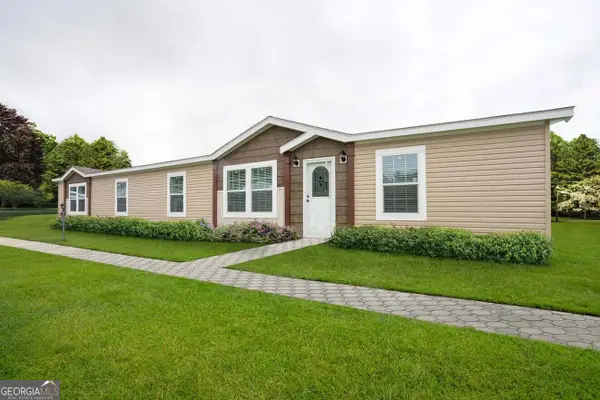 $300,000Active4 beds 2 baths
0 Roosevelt Hwy - Lot 1, Warm Springs, GA 31830
MLS# 10828349Listed by: SD - Sharon Dover & Associates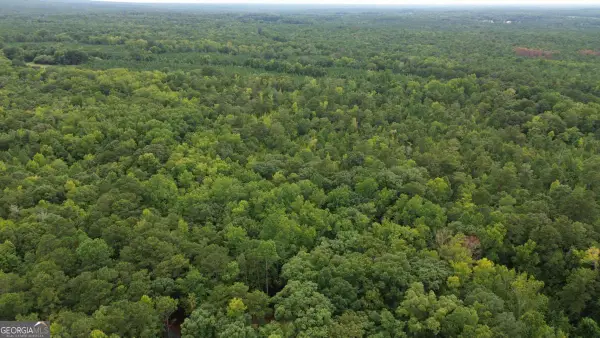 $185,000Active20.58 Acres
0 Roosevelt Hwy - 20.58 Acres, Warm Springs, GA 31830
MLS# 10828367Listed by: SD - Sharon Dover & Associates $129,000Active3 beds 1 baths1,050 sq. ft.
69 Oak Ave Street, Warm Springs, GA 31830
MLS# 10821715Listed by: Southern Classic Realtors $15,000Active0.91 Acres
0 Broad Street, Warm Springs, GA 31830
MLS# 10813123Listed by: Turner & Associates Realty, Inc. $185,000Active4 beds 2 baths1,288 sq. ft.
514 Phillips Road, WARM SPRINGS, GA 31830
MLS# 233188Listed by: KELLER WILLIAMS ATLANTA PARTNERS - PEACH


Protect your home and budget from life's surprises with an Assurant Home Warranty, backed by a partner that supports you through every step of homeownership. Explore Plans.
© 2026 Better Homes and Gardens Real Estate LLC. An Anywhere Real Estate company. All rights reserved. Better Homes and Gardens® Real Estate is a registered trademark owned by Meredith Operations Corporation, licensed to Better Homes and Gardens Real Estate LLC and used with permission. Better Homes and Gardens Real Estate LLC fully supports the principles of the Fair Housing Act and the Equal Opportunity Act. Listing information is deemed reliable but is not guaranteed accurate.
Each office is independently owned and operated.
Any services or products provided by third parties are not provided by, affiliated with or related to Better Homes and Gardens Real Estate LLC, or its affiliated companies.