
113 Linda Drive, Warner Robins, GA 31093
Local realty services provided by:Better Homes and Gardens Real Estate Jackson Realty
113 Linda Drive,Warner Robins, GA 31093
$200,000
- 4 Beds
- 2 Baths
- 1,325 sq. ft.
- Single family
- Active
Listed by: reginald brown
Office: maximum one platinum realtors
MLS#:10849304
Source:METROMLS
Price summary
- Price:$200,000
- Price per sq. ft.:$150.94
About this home
Welcome home to 113 Linda Dr, a stunning, fully renovated 4-bedroom, 2-bathroom residence in a highly sought-after Warner Robins neighborhood! Delivering 1,325 square feet of impeccably transformed living space, this turnkey home offers total peace of mind with all major systems renewed-featuring a brand-new roof, new siding, energy-efficient windows, new interior and exterior doors, fresh paint, and a brand-new HVAC system. Step inside to discover new flooring flowing seamlessly through a bright, sunlit layout. The fully updated kitchen boasts sleek granite countertops and a complete suite of brand-new stainless steel appliances. Both bathrooms have been elegantly finished with custom tile floors and custom tile shower walls for an elevated, high-end feel. Outside, the property provides incredible convenience and versatility with two separate driveways and a massive detached rear structure-ideal for a 2-car garage, ultimate workshop, extra storage, or customized flex space. Best of all, you are just minutes from Watson Blvd, putting major shopping, dining, medical facilities, pharmacies, and Houston Healthcare right at your fingertips!...
Contact an agent
Home facts
- Year built:1972
- Subdivision & Development:GREENACRES
- Listing ID #:10849304
- Updated:September 19, 2026 at 11:01 AM
Rooms and interior
- Bedrooms:4
- Total bathrooms:2
- Full bathrooms:2
- Flooring:Laminate
- Bathrooms Description:Tile Bath
- Kitchen Description:Dishwasher, Oven/Range (Combo), Refrigerator
- Living area:1,325 sq. ft.
Heating and cooling
- Cooling:Ceiling Fan(s), Central Air
- Heating:Central
- Central air:Yes
Structure and exterior
- Roof:Tar/Gravel
- Year built:1972
- Building area:1,325 sq. ft.
- Lot area:0.22 Acres
- Lot Features:Level
- Architectural Style:Brick Front, Brick/Frame
- Construction Materials:Brick, Vinyl Siding
- Levels:1 Story
Schools
- High school:Northside
- Middle school:Northside
- Elementary school:Parkwood
Utilities
- Water:Public, Water Available
- Sewer:Public Sewer
Finances and disclosures
- Price:$200,000
- Price per sq. ft.:$150.94
Features and amenities
- Appliances:Dishwasher, Electric Water Heater, Oven/Range (Combo), Refrigerator
- Laundry features:Laundry Closet
- Amenities:Electric Water Heater
Parking
- Parking description:Detached Parking, Garage
- Garage:Yes
 2026 Georgia MLS. All rights reserved. Information Deem Reliable But Not Guaranteed September 19, 2026
New listings near 113 Linda Drive
- New
 $129,900Active3 beds 2 baths1,233 sq. ft.
108 Highland Drive, Warner Robins, GA 31088
MLS# 10849377Listed by: Southern Classic Realtors - New
 $230,000Active3 beds 2 baths1,581 sq. ft.
105 Hemlock Street, Warner Robins, GA 31093
MLS# 10849172Listed by: Fickling & Company - New
 $117,000Active3 beds 1 baths984 sq. ft.
141 Little John Lane, Warner Robins, GA 31088
MLS# 10848996Listed by: GA Real Estate Company - New
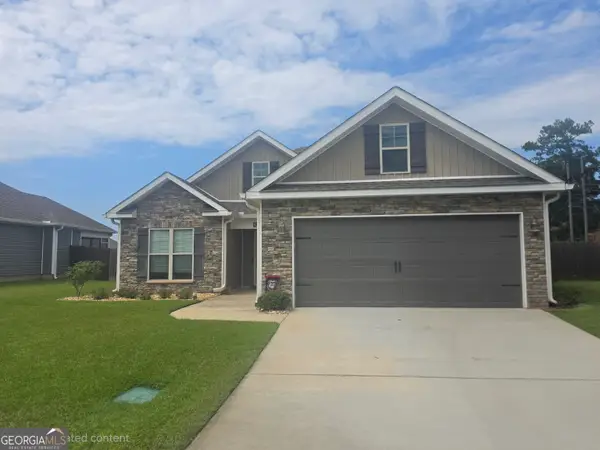 $330,000Active3 beds 2 baths1,859 sq. ft.
107 Wynchase Lane, Bonaire, GA 31005
MLS# 10849056Listed by: Fickling & Company - New
 $252,900Active3 beds 2 baths1,361 sq. ft.
120 Raymond Circle, Warner Robins, GA 31088
MLS# 10848767Listed by: Southern Classic Realtors - New
 $325,000Active4 beds 3 baths3,001 sq. ft.
145 Back Cedar Lane, Warner Robins, GA 31093
MLS# 10848628Listed by: Fickling & Company - New
 $255,000Active3 beds 2 baths1,858 sq. ft.
631 Todd Circle, Warner Robins, GA 31088
MLS# 10848635Listed by: MF Real Estate Firm - New
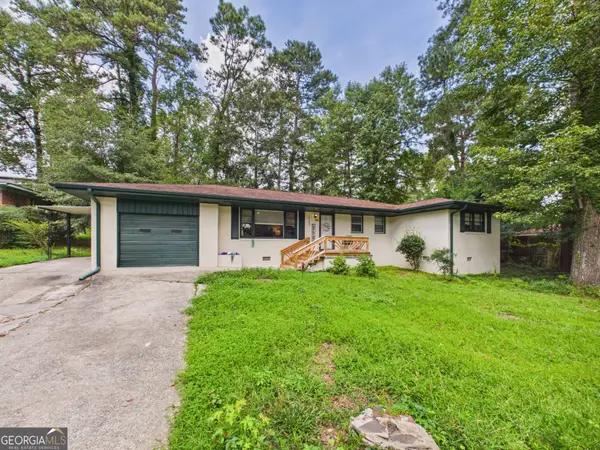 $229,900Active3 beds 2 baths1,842 sq. ft.
103 Morningside Drive, Warner Robins, GA 31088
MLS# 10848507Listed by: Southern Classic Realtors - New
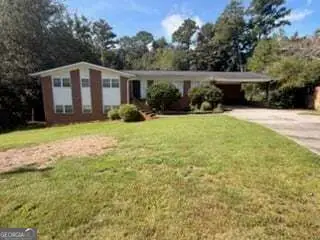 $290,000Active5 beds 3 baths3,141 sq. ft.
323 Forest Hill Drive, Warner Robins, GA 31088
MLS# 10848508Listed by: UC Premier Properties


Protect your home and budget from life's surprises with an Assurant Home Warranty, backed by a partner that supports you through every step of homeownership. Explore Plans.
© 2026 Better Homes and Gardens Real Estate LLC. An Anywhere Real Estate company. All rights reserved. Better Homes and Gardens® Real Estate is a registered trademark owned by Meredith Operations Corporation, licensed to Better Homes and Gardens Real Estate LLC and used with permission. Better Homes and Gardens Real Estate LLC fully supports the principles of the Fair Housing Act and the Equal Opportunity Act. Listing information is deemed reliable but is not guaranteed accurate.
Each office is independently owned and operated.
Any services or products provided by third parties are not provided by, affiliated with or related to Better Homes and Gardens Real Estate LLC, or its affiliated companies.