
116 Logan's Mill Trail, Warner Robins, GA 31093
Local realty services provided by:Better Homes and Gardens Real Estate Jackson Realty
116 Logan's Mill Trail,Warner Robins, GA 31093
$284,900
- 3 Beds
- 2 Baths
- - sq. ft.
- Single family
- Coming Soon
Listed by: adara statewright
Office: maximum one platinum realtors
MLS#:10773894
Source:METROMLS
Price summary
- Price:$284,900
About this home
SNEAK PEEK & COMING SOON!!! HURRY - This Move-In Ready Home Won't Last Long! Beautiful 3BR/2BA all-brick ranch located in the highly sought-after Old Stone Crossing Community in North Warner Robins. This like-new home offers 1,714 Sq. Ft. with an open-concept layout, gorgeous quartz kitchen island, stainless steel appliances, shaker-style cabinets, backsplash, pantry, and under-cabinet lighting. Enjoy a split-bedroom floor plan with a spacious Owner's Suite featuring tray ceilings, dual vanities, tiled shower, soaker tub, and walk-in closet. Additional upgrades include crown molding throughout, recessed lighting, privacy fence, sprinkler system, whole-house gutters, spacious back patio, and 2-car garage. Conveniently located near shopping, dining, schools, and Robins Air Force Base. Schedule your private showing today before it's gone!
Contact an agent
Home facts
- Year built:2020
- Listing ID #:10773894
- Updated:May 30, 2026 at 12:30 AM
Rooms and interior
- Bedrooms:3
- Total bathrooms:2
- Full bathrooms:2
- Flooring:Carpet, Laminate, Tile, Vinyl
- Dining Description:Living Room/Dining Room Combo
- Bathrooms Description:Double Vanity, Separate Shower, Tile Bath
- Kitchen Description:Country Kitchen, Dishwasher, Disposal, Kitchen Island, Microwave, Oven/Range (Combo), Pantry, Solid Surface Counters, Stainless Steel Appliance(s)
- Bedroom Description:Master On Main Level, Split Bedroom Plan, Walk-In Closet(s)
Heating and cooling
- Cooling:Ceiling Fan(s), Central Air, Electric
- Heating:Central, Electric, Heat Pump
- Central air:Yes
Structure and exterior
- Roof:Composition
- Year built:2020
- Lot Features:Level
- Architectural Style:Brick 4 Side
- Construction Materials:Brick
- Exterior Features:Deck/Patio, Sprinkler System
- Foundation Description:Slab
- Levels:1 Story
Schools
- High school:Northside
- Middle school:Thomson
- Elementary school:Centerville
Utilities
- Water:Public, Water Available
- Sewer:Public Sewer, Sewer Available, Sewer Connected
Finances and disclosures
- Price:$284,900
- Tax amount:$2,910 (25)
Features and amenities
- Appliances:Dishwasher, Disposal, Electric Water Heater, Microwave, Oven/Range (Combo), Stainless Steel Appliance(s)
- Laundry features:Common Area, In Hall, Laundry, Laundry Closet
- Amenities:Carbon Monoxide Detector(s), Double Pane Windows, Electric Water Heater, High Ceilings, Smoke Detector(s), Tray Ceiling(s), Vaulted Ceiling(s)
Parking
- Total parking spaces:2
- Parking description:Attached, Garage, Garage Door Opener
- Garage:Yes
 2026 Georgia MLS. All rights reserved. Information Deem Reliable But Not Guaranteed May 30, 2026
New listings near 116 Logan's Mill Trail
- New
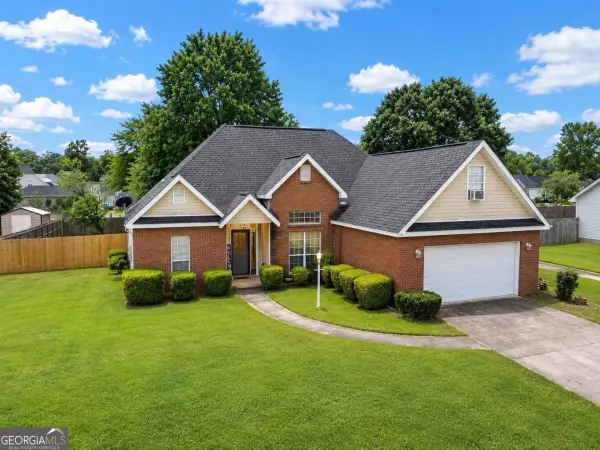 $305,000Active3 beds 2 baths1,931 sq. ft.
225 Autumn Woods Drive, Warner Robins, GA 31088
MLS# 10774601Listed by: Imperial Estates Realty - New
 $50,000Active0.28 Acres
250 Randy Circle, Warner Robins, GA 31088
MLS# 10774407Listed by: Beycome Brokerage Realty LLC - New
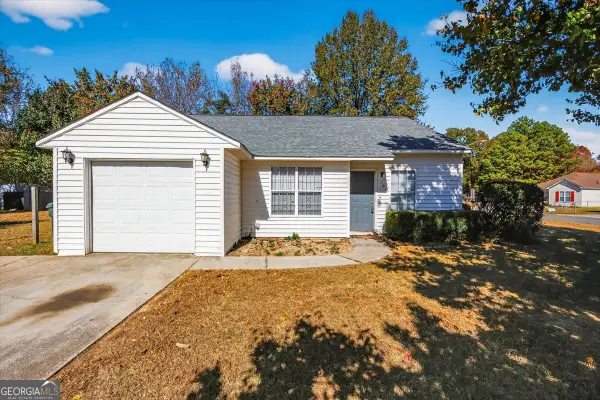 $149,999Active3 beds 2 baths1,066 sq. ft.
100 Mauldon Court, Warner Robins, GA 31093
MLS# 10774455Listed by: Connie R. Ham Middle GA Realty - New
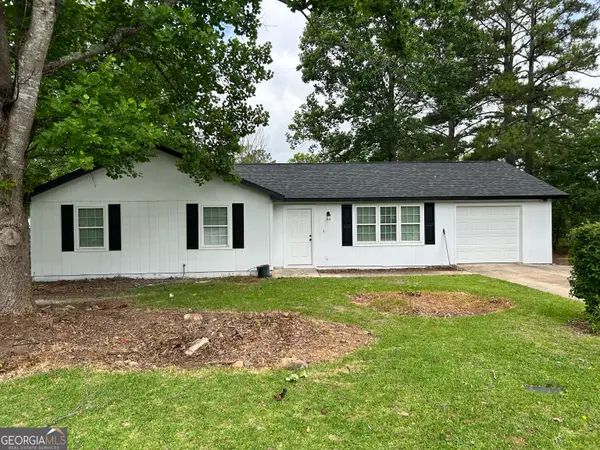 $235,000Active3 beds 2 baths1,332 sq. ft.
103 Highpoint Drive, Warner Robins, GA 31093
MLS# 10774330Listed by: Americom Realty of Warner Robins - New
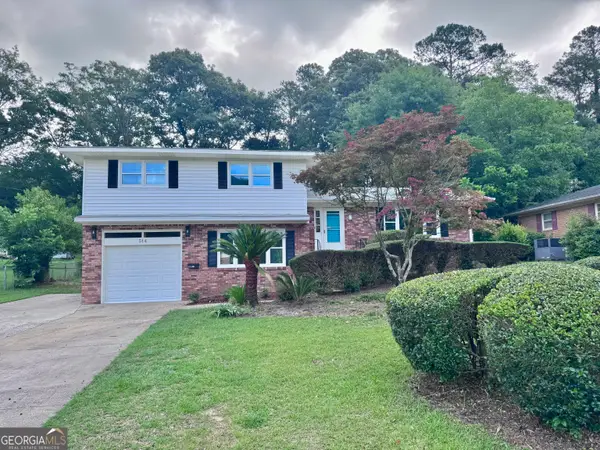 $280,000Active4 beds 3 baths2,532 sq. ft.
514 Terrell Street, Warner Robins, GA 31088
MLS# 10773997Listed by: Keller Williams Middle Georgia - Open Tue, 4 to 6pmNew
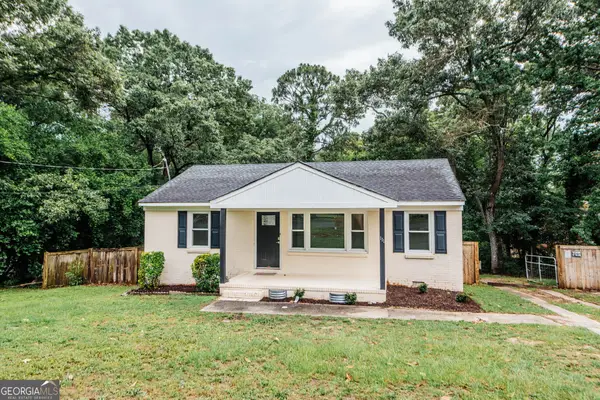 $139,900Active3 beds 1 baths1,482 sq. ft.
111 Benton Avenue, Warner Robins, GA 31088
MLS# 10774009Listed by: Keller Williams Middle Georgia - New
 $235,000Active3 beds 2 baths2,363 sq. ft.
308 Clairmont Drive, Warner Robins, GA 31088
MLS# 10773834Listed by: Landmark Realty - New
 $165,000Active3 beds 2 baths836 sq. ft.
1102 Green Street, Warner Robins, GA 31093
MLS# 10773552Listed by: A Home For You Realty, LLC - New
 $523,400Active6 beds 5 baths4,674 sq. ft.
106 Oak Branch Lane, Bonaire, GA 31005
MLS# 10773564Listed by: Coldwell Banker Free Realty


Protect your home and budget from life's surprises with an Assurant Home Warranty, backed by a partner that supports you through every step of homeownership. Explore Plans.
© 2026 Better Homes and Gardens Real Estate LLC. An Anywhere Real Estate company. All rights reserved. Better Homes and Gardens® Real Estate is a registered trademark owned by Meredith Operations Corporation, licensed to Better Homes and Gardens Real Estate LLC and used with permission. Better Homes and Gardens Real Estate LLC fully supports the principles of the Fair Housing Act and the Equal Opportunity Act. Listing information is deemed reliable but is not guaranteed accurate.
Each office is independently owned and operated.
Any services or products provided by third parties are not provided by, affiliated with or related to Better Homes and Gardens Real Estate LLC, or its affiliated companies.