
1201 Panola Circle, Warner Robins, GA 31088
Local realty services provided by:Better Homes and Gardens Real Estate Metro Brokers
1201 Panola Circle,Warner Robins, GA 31088
$282,500
- 3 Beds
- 2 Baths
- 1,973 sq. ft.
- Single family
- Active
Listed by: debbie gamber
Office: golden key realty, inc.
MLS#:10852314
Source:METROMLS
Price summary
- Price:$282,500
- Price per sq. ft.:$143.18
About this home
Beautiful home with fresh paint inside and outside front; New floors in great room, formal dining room, hallway and bedrooms and baths. Tons of cabinets in the large kitchen and breakfast area. Separate formal dining room. Spacious greatroom super for gatherings as well as a large tiled sunroom off back with its own heating/cooling. That room also comes complete with wall mounted television. Master bedroom is very nice size with ceiling fan, large master closet and great vanity area. Separate garden tub and shower plus another smaller closet. Great side entry two car garage. Conveniently located between Watson Blvd and Hwy 96 for all your shopping needs and restaurants. Come see this house today as it is sure to not last long on market!
Contact an agent
Home facts
- Year built:1994
- Subdivision & Development:South Oaks
- Listing ID #:10852314
- Updated:September 25, 2026 at 04:28 AM
Rooms and interior
- Bedrooms:3
- Total bathrooms:2
- Full bathrooms:2
- Flooring:Carpet, Tile, Vinyl
- Dining Description:Separate Room
- Bathrooms Description:Separate Shower
- Kitchen Description:Breakfast Bar, Dishwasher, Disposal, Microwave, Oven/Range (Combo), Pantry, Refrigerator, Solid Surface Counters
- Bedroom Description:Master On Main Level
- Living area:1,973 sq. ft.
Heating and cooling
- Cooling:Ceiling Fan(s), Central Air
- Heating:Central
- Central air:Yes
Structure and exterior
- Roof:Composition
- Year built:1994
- Building area:1,973 sq. ft.
- Lot area:0.34 Acres
- Construction Materials:Stucco, Vinyl Siding
- Levels:1 Story
Schools
- High school:Houston
- Middle school:Feagin Mill
- Elementary school:Lake Joy
Utilities
- Water:Public, Water Available
- Sewer:Public Sewer
Finances and disclosures
- Price:$282,500
- Price per sq. ft.:$143.18
- Tax amount:$1,780 (2026)
Features and amenities
- Appliances:Dishwasher, Disposal, Electric Water Heater, Microwave, Oven/Range (Combo), Refrigerator
- Laundry features:In Hall, Laundry
- Amenities:Electric Water Heater
Parking
- Parking description:Attached, Garage
- Garage:Yes
 2026 Georgia MLS. All rights reserved. Information Deem Reliable But Not Guaranteed September 25, 2026
New listings near 1201 Panola Circle
- Coming SoonOpen Sat, 1 to 3pm
 $330,000Coming Soon4 beds 3 baths3,510 sq. ft.
300 Chestnut Road, Warner Robins, GA 31088
MLS# 10842086Listed by: Real Broker, LLC - New
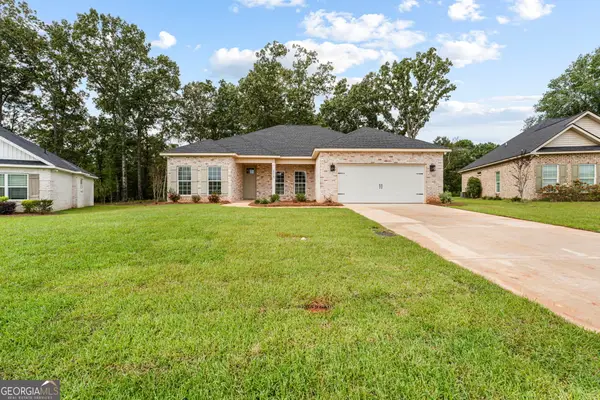 $333,900Active4 beds 2 baths1,835 sq. ft.
215 Otters Ridge Drive, Kathleen, GA 31047
MLS# 10852828Listed by: Southern Classic Realtors - New
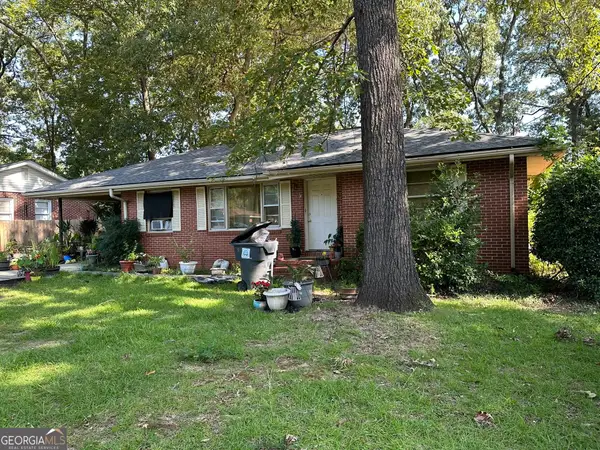 $85,000Active3 beds 1 baths1,543 sq. ft.
110 Williams Terrace, Warner Robins, GA 31093
MLS# 10852379Listed by: HomeSold GA, LLC - New
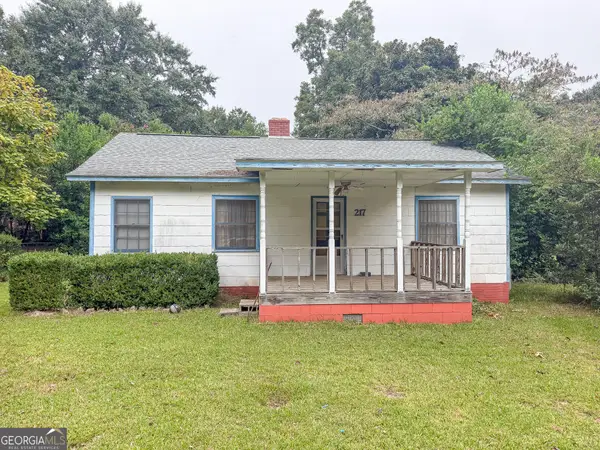 $110,000Active3 beds 2 baths1,140 sq. ft.
217 Arnold Boulevard, Warner Robins, GA 31093
MLS# 10852385Listed by: MF Real Estate Firm - New
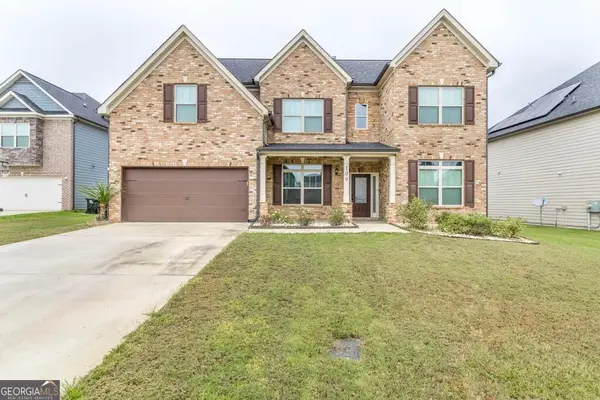 $400,000Active5 beds 3 baths2,683 sq. ft.
109 Lacey Oak Lane, Bonaire, GA 31005
MLS# 10852392Listed by: Southern Classic Realtors - New
 $112,000Active2 beds 2 baths1,050 sq. ft.
404 Tallulah Trail #5, Warner Robins, GA 31088
MLS# 10852397Listed by: Southern Classic Realtors - New
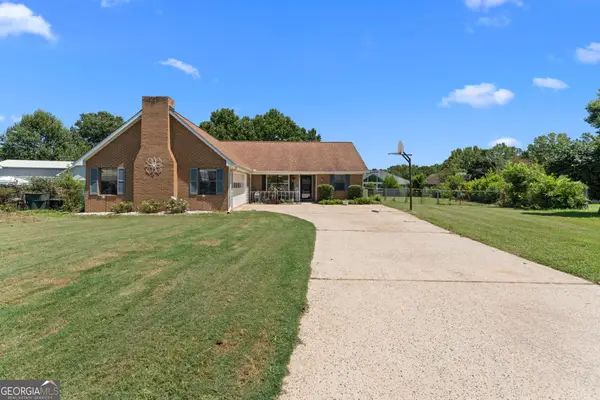 $215,000Active4 beds 2 baths1,483 sq. ft.
103 Sun Valley Court, Warner Robins, GA 31093
MLS# 10852333Listed by: Robins Realty Group - New
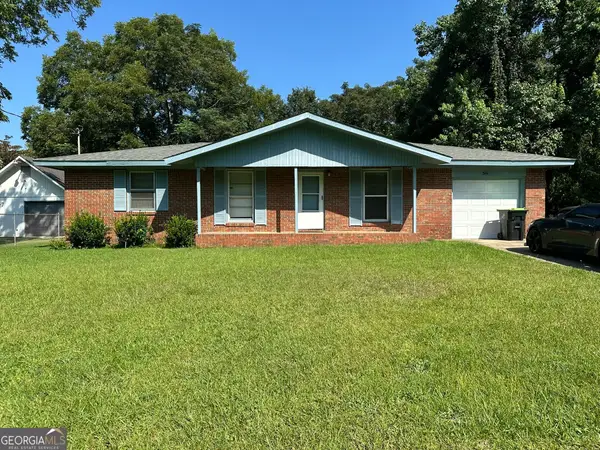 $140,000Active3 beds 2 baths1,050 sq. ft.
341 Mike Street, Warner Robins, GA 31088
MLS# 10852352Listed by: HomeSold GA, LLC - New
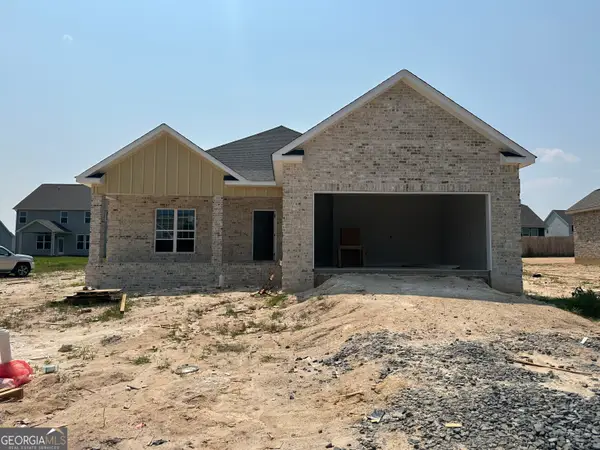 $328,900Active3 beds 2 baths1,855 sq. ft.
906 Nora Eloise Drive, Bonaire, GA 31005
MLS# 10852072Listed by: Keller Williams Middle Georgia


Protect your home and budget from life's surprises with an Assurant Home Warranty, backed by a partner that supports you through every step of homeownership. Explore Plans.
© 2026 Better Homes and Gardens Real Estate LLC. An Anywhere Real Estate company. All rights reserved. Better Homes and Gardens® Real Estate is a registered trademark owned by Meredith Operations Corporation, licensed to Better Homes and Gardens Real Estate LLC and used with permission. Better Homes and Gardens Real Estate LLC fully supports the principles of the Fair Housing Act and the Equal Opportunity Act. Listing information is deemed reliable but is not guaranteed accurate.
Each office is independently owned and operated.
Any services or products provided by third parties are not provided by, affiliated with or related to Better Homes and Gardens Real Estate LLC, or its affiliated companies.