
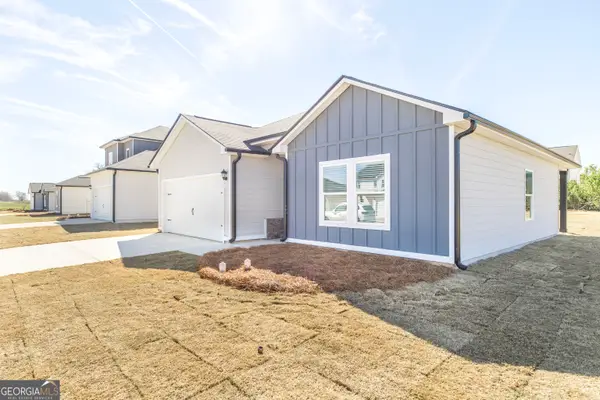
203 Settlers Trail, Warner Robins, GA 31088
Local realty services provided by:Better Homes and Gardens Real Estate Jackson Realty
203 Settlers Trail,Warner Robins, GA 31088
$319,900
- 3 Beds
- 3 Baths
- 2,445 sq. ft.
- Single family
- Active
Listed by: jamie moorman
Office: mf real estate firm
MLS#:10871714
Source:METROMLS
Price summary
- Price:$319,900
- Price per sq. ft.:$130.84
About this home
Welcome home to this spacious 3-bedroom, 2.5-bath home offering an impressive 2,445 square feet of living space on a generous .39-acre lot! The desirable split-bedroom floor plan provides added privacy and flexibility, while the 2-car garage offers convenient parking and storage. Step outside and enjoy the covered back patio, perfect for relaxing, entertaining, or enjoying time outdoors. With its spacious layout, functional design, and inviting outdoor space, this home offers plenty of room to make yourself at home. Come see all this property has to offer and schedule your showing today!
Contact an agent
Home facts
- Year built:1995
- Subdivision & Development:Settlers Landing
- Listing ID #:10871714
- Updated:October 13, 2026 at 07:29 PM
Rooms and interior
- Bedrooms:3
- Total bathrooms:3
- Full bathrooms:2
- Half bathrooms:1
- Flooring:Hardwood, Tile
- Dining Description:Separate Room
- Bathrooms Description:Double Vanity, Separate Shower, Soaking Tub
- Kitchen Description:Dishwasher, Disposal, Microwave, Oven/Range (Combo)
- Bedroom Description:Master On Main Level, Split Bedroom Plan
- Living area:2,445 sq. ft.
Heating and cooling
- Cooling:Central Air
- Heating:Central, Electric
- Central air:Yes
Structure and exterior
- Roof:Composition
- Year built:1995
- Building area:2,445 sq. ft.
- Lot area:0.39 Acres
- Lot Features:Level
- Architectural Style:Traditional
- Construction Materials:Brick
- Foundation Description:Slab
- Levels:1 Story
Schools
- High school:Houston
- Middle school:Feagin Mill
- Elementary school:Lake Joy
Utilities
- Water:Public
- Sewer:Public Sewer
Finances and disclosures
- Price:$319,900
- Price per sq. ft.:$130.84
- Tax amount:$1,835 (2025)
Features and amenities
- Appliances:Dishwasher, Disposal, Microwave, Oven/Range (Combo)
- Laundry features:Common Area
Parking
- Total parking spaces:2
- Parking description:Attached, Garage
- Garage:Yes
 2026 Georgia MLS. All rights reserved. Information Deem Reliable But Not Guaranteed October 13, 2026
New listings near 203 Settlers Trail
- New
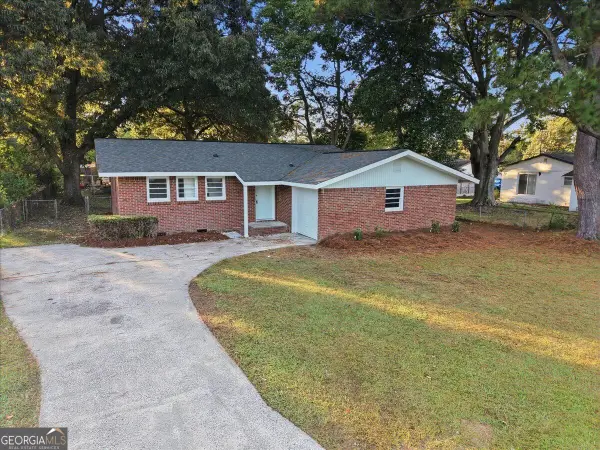 $169,000Active3 beds 2 baths1,053 sq. ft.
338 Mike Street, Warner Robins, GA 31088
MLS# 10871996Listed by: HomeSold GA, LLC - New
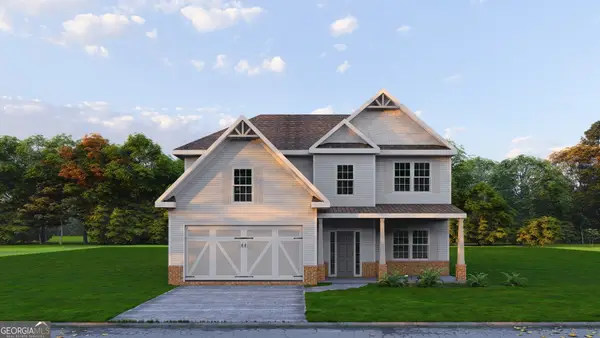 $399,900Active4 beds 3 baths2,599 sq. ft.
302 O'brien Drive #7, Kathleen, GA 31047
MLS# 10872000Listed by: Hughston Homes Marketing - New
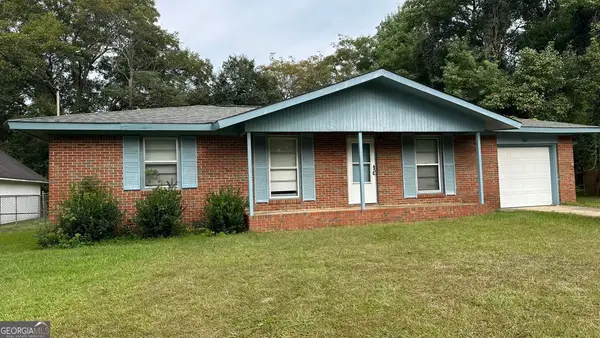 $139,000Active3 beds 2 baths1,050 sq. ft.
341 Mike Street, Warner Robins, GA 31088
MLS# 10872007Listed by: HomeSold GA, LLC - New
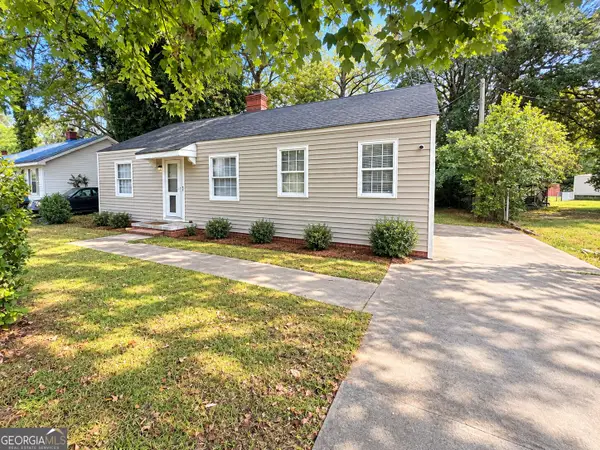 $125,000Active3 beds 2 baths1,016 sq. ft.
403 Thomas Boulevard, Warner Robins, GA 31093
MLS# 10871127Listed by: Golden Key Realty, Inc. - New
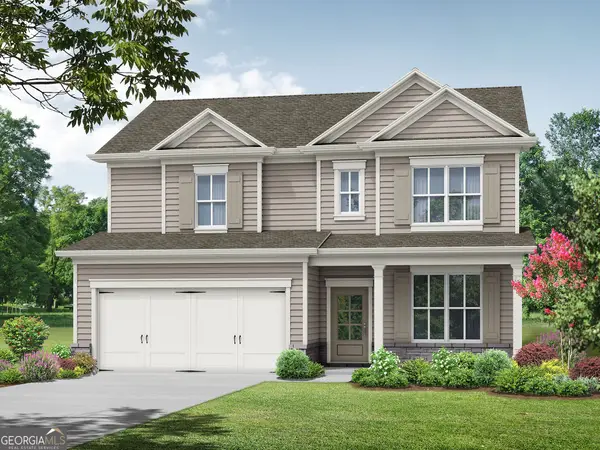 $290,500Active4 beds 3 baths2,159 sq. ft.
107 Royal Tern Lane, Warner Robins, GA 31093
MLS# 10871234Listed by: Re/Max Tru, Inc. - New
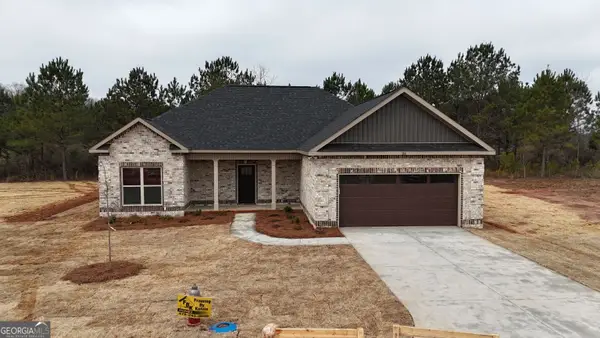 $322,900Active4 beds 2 baths1,760 sq. ft.
109 Fox Glove, Warner Robins, GA 31088
MLS# 10871057Listed by: Maximum One Platinum Realtors - New
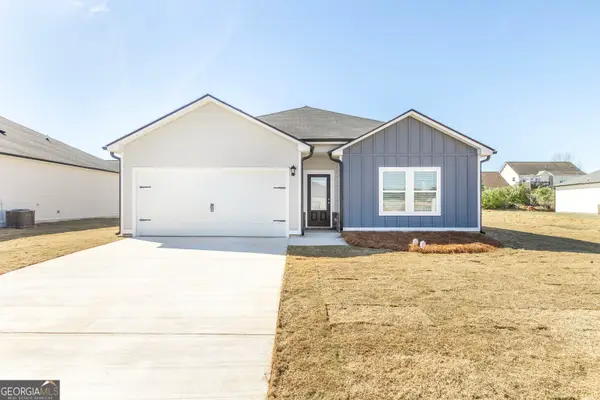 $246,900Active3 beds 2 baths1,380 sq. ft.
109 Bulloch Court, Byron, GA 31008
MLS# 10870846Listed by: Wind & Water Realty - New
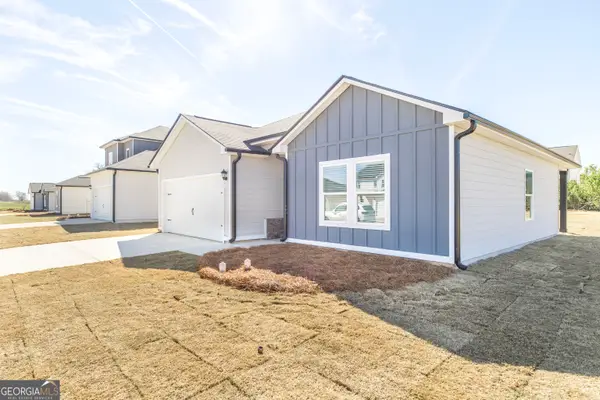 $248,900Active3 beds 2 baths1,380 sq. ft.
105 Bulloch Court, Byron, GA 31008
MLS# 10870847Listed by: Wind & Water Realty - New
 $249,900Active3 beds 2 baths1,380 sq. ft.
106 Bulloch Court, Byron, GA 31008
MLS# 10870848Listed by: Wind & Water Realty


Protect your home and budget from life's surprises with an Assurant Home Warranty, backed by a partner that supports you through every step of homeownership. Explore Plans.
© 2026 Better Homes and Gardens Real Estate LLC. An Anywhere Real Estate company. All rights reserved. Better Homes and Gardens® Real Estate is a registered trademark owned by Meredith Operations Corporation, licensed to Better Homes and Gardens Real Estate LLC and used with permission. Better Homes and Gardens Real Estate LLC fully supports the principles of the Fair Housing Act and the Equal Opportunity Act. Listing information is deemed reliable but is not guaranteed accurate.
Each office is independently owned and operated.
Any services or products provided by third parties are not provided by, affiliated with or related to Better Homes and Gardens Real Estate LLC, or its affiliated companies.