
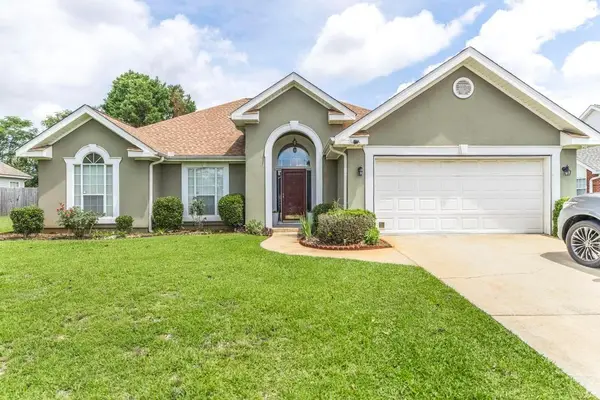
206 Lasso Drive, Warner Robins, GA 31088
Local realty services provided by:Better Homes and Gardens Real Estate Jackson Realty
206 Lasso Drive,Warner Robins, GA 31088
$269,000
- 3 Beds
- 2 Baths
- 1,841 sq. ft.
- Single family
- Coming Soon
Listed by: andrieka oliver
Office: maximum key realty llc.
MLS#:10836524
Source:METROMLS
Price summary
- Price:$269,000
- Price per sq. ft.:$146.12
About this home
Welcome home to this beautifully maintained, one-owner, single-story home located in the desirable Whitney Ranch Subdivision. Designed with comfort and convenience in mind, this home features a split-bedroom floor plan and small handicap assist bars in both bathrooms. The spacious kitchen offers an abundance of cabinetry, granite countertops, stainless steel appliances, a breakfast bar, pantry, and a generous dining area perfect for everyday meals or entertaining. Fresh interior paint and new premium-quality plank flooring enhance the foyer and living room, which features a vaulted ceiling and cozy electric-log fireplace. Double French doors lead into the heated and cooled sunroom, complete with ceramic tile flooring and plenty of space to relax year-round. The large primary suite features two closets and a private bath with granite countertops, a garden tub, and an oversized walk-in shower. Additional highlights include a two-car garage that is fully insulated and wired for workshop potential, a whole-house wired security system, and a spacious attic with flooring and lighting for additional storage. Outside, enjoy a privacy-fenced backyard, irrigation system, and complete gutter system. Conveniently located near the Cantrell Center, Publix, shopping, dining, and only approximately 2.7 miles from I-75, this home offers both comfort and accessibility. Schedule your private showing today and come see everything this beautiful Whitney Ranch home has to offer!...
Contact an agent
Home facts
- Year built:2013
- Subdivision & Development:Whitney Ranch Phase ll
- Listing ID #:10836524
- Updated:September 01, 2026 at 11:34 AM
Rooms and interior
- Bedrooms:3
- Total bathrooms:2
- Full bathrooms:2
- Flooring:Carpet, Hardwood
- Kitchen Description:Dishwasher, Microwave, Oven/Range (Combo), Refrigerator
- Bedroom Description:Master On Main Level
- Living area:1,841 sq. ft.
Heating and cooling
- Cooling:Central Air
- Heating:Central
- Central air:Yes
Structure and exterior
- Roof:Tile
- Year built:2013
- Building area:1,841 sq. ft.
- Lot area:0.3 Acres
- Lot Features:Level
- Architectural Style:Brick Front
- Levels:1 Story
Schools
- High school:Northside
- Middle school:Thomson
- Elementary school:Quail Run
Utilities
- Water:Public
- Sewer:Public Sewer
Finances and disclosures
- Price:$269,000
- Price per sq. ft.:$146.12
- Tax amount:$3,008 (2026)
Features and amenities
- Appliances:Dishwasher, Microwave, Oven/Range (Combo), Refrigerator
- Laundry features:Common Area
Parking
- Parking description:Garage
- Garage:Yes
 2026 Georgia MLS. All rights reserved. Information Deem Reliable But Not Guaranteed September 1, 2026
New listings near 206 Lasso Drive
- New
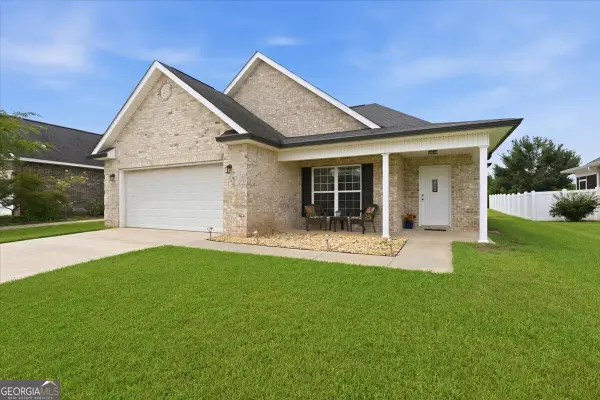 $295,000Active3 beds 3 baths1,744 sq. ft.
305 Lamplight Drive, Bryon, GA 31008
MLS# 10836655Listed by: Sheridan Solomon & Associates - New
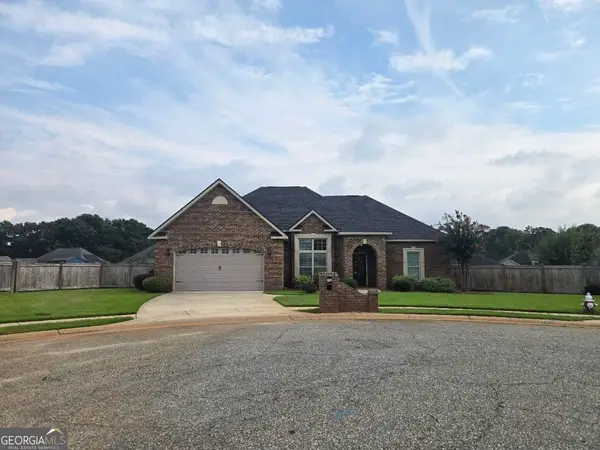 $314,900Active3 beds 2 baths1,861 sq. ft.
107 Rushmore Place, Kathleen, GA 31047
MLS# 10836686Listed by: Sheridan Solomon & Associates - New
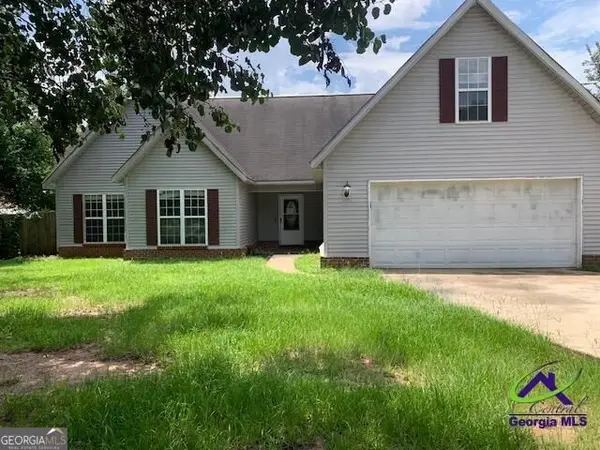 $182,000Active3 beds 2 baths1,629 sq. ft.
517 Tharpe Road, Warner Robins, GA 31088
MLS# 10836696Listed by: Century 21 Homes & Investments - New
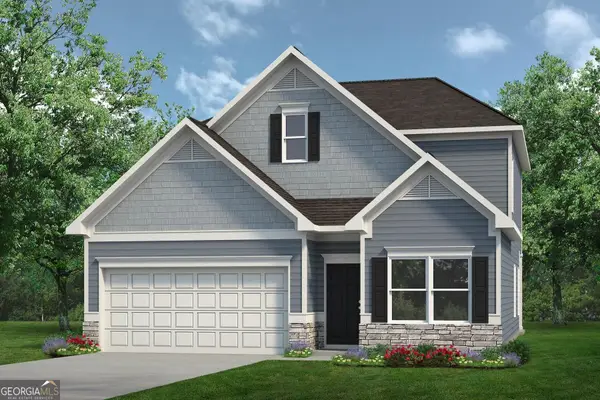 $291,585Active3 beds 3 baths2,231 sq. ft.
504 Lamplight Drive #LOT D81, Byron, GA 31008
MLS# 10836514Listed by: SDC Realty Central Georgia - New
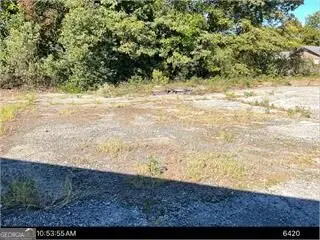 $30,000Active0.11 Acres
312 N Armed Forces Boulevard, Warner Robins, GA 31093
MLS# 10836351Listed by: House To Home Properties &Commercial - New
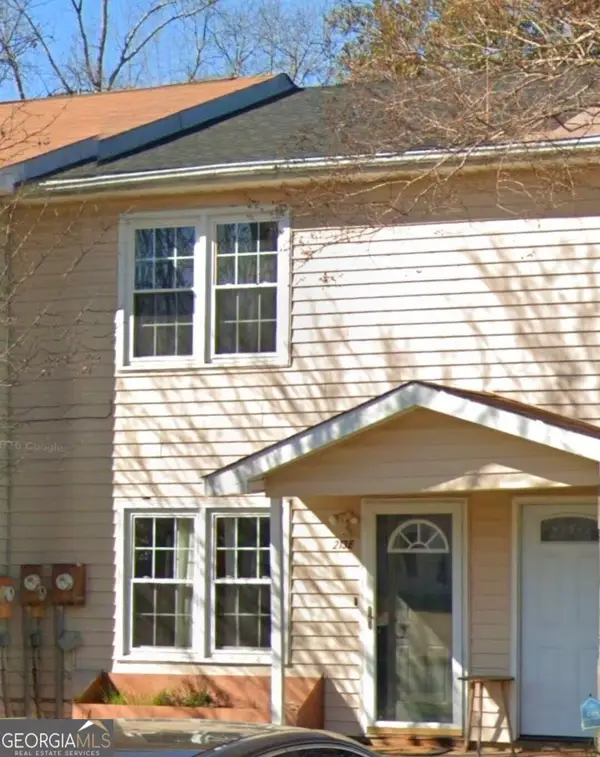 $118,000Active-- beds -- baths
213 Woodcrest Circle #APT E, Warner Robins, GA 31093
MLS# 10836176Listed by: GA Real Estate Company - New
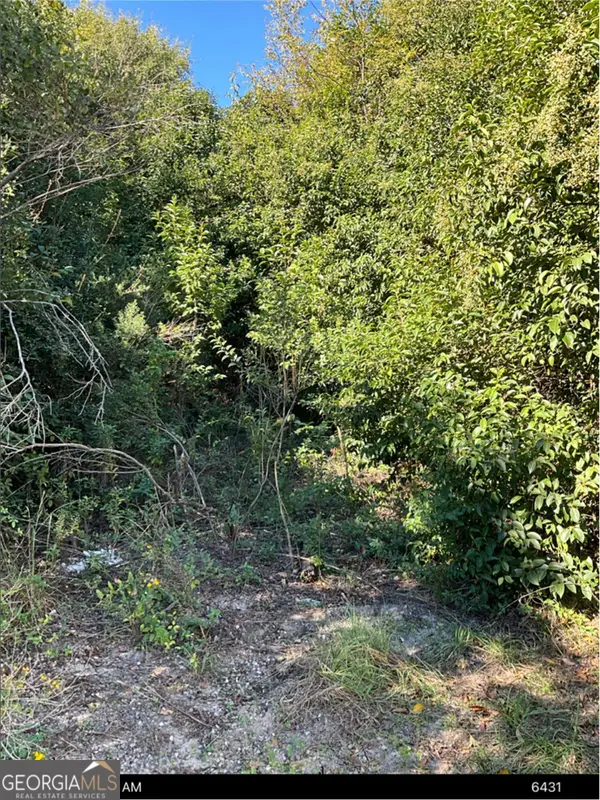 $30,000Active0.18 Acres
310 Curtis Street, Warner Robins, GA 31093
MLS# 10836249Listed by: House To Home Properties &Commercial - New
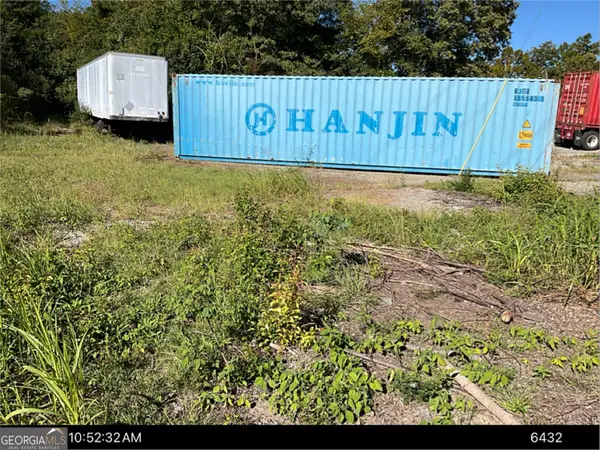 $30,000Active0.11 Acres
310 N Armed Forces Boulevard, Warner Robins, GA 31093
MLS# 10836253Listed by: House To Home Properties &Commercial - New
 $340,000Active3 beds 2 baths2,070 sq. ft.
123 Galaxy Avenue, Bonaire, GA 31005
MLS# 7829603Listed by: REAL BROKER, LLC.


Protect your home and budget from life's surprises with an Assurant Home Warranty, backed by a partner that supports you through every step of homeownership. Explore Plans.
© 2026 Better Homes and Gardens Real Estate LLC. An Anywhere Real Estate company. All rights reserved. Better Homes and Gardens® Real Estate is a registered trademark owned by Meredith Operations Corporation, licensed to Better Homes and Gardens Real Estate LLC and used with permission. Better Homes and Gardens Real Estate LLC fully supports the principles of the Fair Housing Act and the Equal Opportunity Act. Listing information is deemed reliable but is not guaranteed accurate.
Each office is independently owned and operated.
Any services or products provided by third parties are not provided by, affiliated with or related to Better Homes and Gardens Real Estate LLC, or its affiliated companies.