
216 Raleigh Drive, Warner Robins, GA 31088
Local realty services provided by:Better Homes and Gardens Real Estate Jackson Realty
216 Raleigh Drive,Warner Robins, GA 31088
$305,000
- 3 Beds
- 3 Baths
- 1,831 sq. ft.
- Single family
- Active
Listed by: brenda claiborne, thomaston richard
Office: southern classic realtors
MLS#:10770715
Source:METROMLS
Price summary
- Price:$305,000
- Price per sq. ft.:$166.58
About this home
Turn-Key Comfort Minutes from Robins AFB - Motivated Seller! Don't miss this incredible opportunity! Sellers are motivated, and this beautifully maintained 3-bedroom, 2.5-bath home in the sought-after Mayberry subdivision is priced to move. With 1,831 square feet of thoughtfully designed living space, it's completely move-in ready - just unpack and enjoy! Relax on the large, welcoming front porch, then step inside to an open-concept living room anchored by a cozy gas-log fireplace that flows seamlessly into a spacious kitchen with a breakfast bar, ample workspace, and a walk-in pantry. The formal dining room adds a touch of classic Southern elegance with traditional judge's paneling and a stunning coffered ceiling - perfect for hosting. Upstairs, a versatile loft offers the ideal flex space for a home office, den, or hobby room, alongside the everyday convenience of a second-floor laundry room. The secondary bedrooms share a functional Jack-and-Jill bath, while the oversized primary suite provides a peaceful private retreat to unwind at the end of the day. Outside, the large privacy-fenced backyard with a patio is ready for weekend cookouts, entertaining, or simply relaxing in your own outdoor oasis. Zoned for Houston County schools - Perdue Elementary, Feagin Mill Middle, and Houston County High - and situated just minutes from local shopping, dining, and the gates of Robins AFB. Schedule your showing today!...
Contact an agent
Home facts
- Year built:2005
- Listing ID #:10770715
- Updated:May 26, 2026 at 10:42 AM
Rooms and interior
- Bedrooms:3
- Total bathrooms:3
- Full bathrooms:2
- Half bathrooms:1
- Flooring:Carpet, Laminate, Tile
- Bathrooms Description:Double Vanity, Separate Shower, Soaking Tub
- Kitchen Description:Dishwasher, Oven/Range (Combo), Refrigerator
- Living area:1,831 sq. ft.
Heating and cooling
- Cooling:Ceiling Fan(s), Central Air, Heat Pump
- Heating:Central, Heat Pump
- Central air:Yes
Structure and exterior
- Roof:Composition
- Year built:2005
- Building area:1,831 sq. ft.
- Lot area:0.22 Acres
- Lot Features:City Lot, Level
- Architectural Style:Traditional
- Construction Materials:Vinyl Siding
- Levels:2 Story
Schools
- High school:Houston
- Middle school:Feagin Mill
- Elementary school:Perdue
Utilities
- Water:Public, Water Available
- Sewer:Public Sewer, Sewer Connected
Finances and disclosures
- Price:$305,000
- Price per sq. ft.:$166.58
- Tax amount:$2,831 (25)
Features and amenities
- Appliances:Dishwasher, Oven/Range (Combo), Refrigerator
- Laundry features:Laundry Closet
Parking
- Parking description:Attached, Garage, Off Street Parking, Parking Pad
- Garage:Yes
 2026 Georgia MLS. All rights reserved. Information Deem Reliable But Not Guaranteed May 26, 2026
New listings near 216 Raleigh Drive
- New
 $328,500Active4 beds 2 baths1,800 sq. ft.
234 Creek Ridge Drive, Warner Robins, GA 31088
MLS# 10771314Listed by: Robins Realty Group - New
 $279,900Active4 beds 2 baths2,027 sq. ft.
428 Cross Creek Way, Warner Robins, GA 31088
MLS# 10771286Listed by: Real Broker, LLC - New
 $319,900Active3 beds 3 baths2,062 sq. ft.
504 Nandina Ct, Warner Robins, GA 31088
MLS# 3220683Listed by: SWAYZE REAL ESTATE GROUP - New
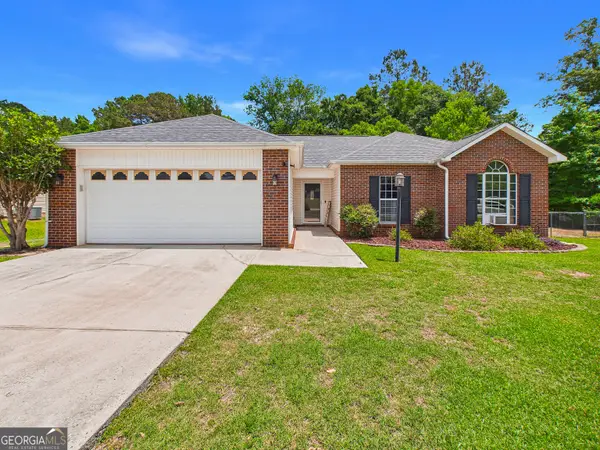 $239,900Active3 beds 2 baths1,360 sq. ft.
207 Roaring Forks Drive, Bonaire, GA 31005
MLS# 10771013Listed by: Maximum One Platinum Realtors - New
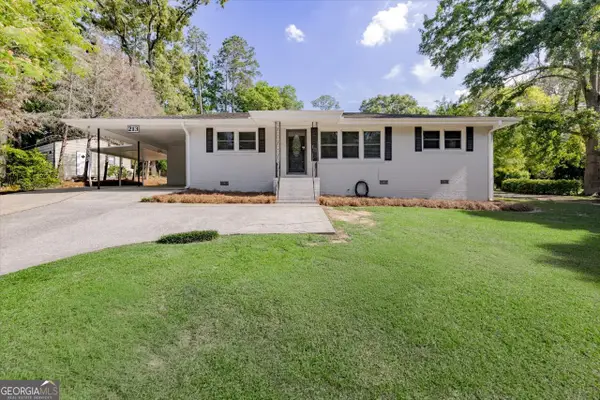 $210,000Active3 beds 2 baths1,637 sq. ft.
213 Spruce Street, Warner Robins, GA 31088
MLS# 10770882Listed by: Landmark Realty - Open Sun, 1 to 3pmNew
 $190,000Active2 beds 2 baths1,266 sq. ft.
306 Eagles Landing Trail, Warner Robins, GA 31093
MLS# 10770805Listed by: Keller Williams Middle Georgia - New
 $259,999Active3 beds 2 baths1,418 sq. ft.
120 Merri Valley Road, Warner Robins, GA 31088
MLS# 10769970Listed by: Driggers Team Real Estate - New
 $259,999Active3 beds 2 baths1,418 sq. ft.
122 Merri Valley Road, Warner Robins, GA 31088
MLS# 10769983Listed by: Driggers Team Real Estate  $500,000Active-- beds -- baths
212A Tabor Drive, Warner Robins, GA 31093
MLS# 10741810Listed by: Sold Realty Group


Protect your home and budget from life's surprises with an Assurant Home Warranty, backed by a partner that supports you through every step of homeownership. Explore Plans.
© 2026 Better Homes and Gardens Real Estate LLC. An Anywhere Real Estate company. All rights reserved. Better Homes and Gardens® Real Estate is a registered trademark owned by Meredith Operations Corporation, licensed to Better Homes and Gardens Real Estate LLC and used with permission. Better Homes and Gardens Real Estate LLC fully supports the principles of the Fair Housing Act and the Equal Opportunity Act. Listing information is deemed reliable but is not guaranteed accurate.
Each office is independently owned and operated.
Any services or products provided by third parties are not provided by, affiliated with or related to Better Homes and Gardens Real Estate LLC, or its affiliated companies.