
303 Blake Terrace, Warner Robins, GA 31088
Local realty services provided by:Better Homes and Gardens Real Estate Jackson Realty
303 Blake Terrace,Warner Robins, GA 31088
$239,900
- 3 Beds
- 2 Baths
- 1,544 sq. ft.
- Single family
- Active
Listed by: ilia durham
Office: landmark realty
MLS#:10801664
Source:METROMLS
Price summary
- Price:$239,900
- Price per sq. ft.:$155.38
About this home
Searching for the perfect blend of style, space, privacy & NO HOA???? This move-in ready home checks every box!!!! Almost every room has been refreshed with NEW INTERIOR PAINT, 2 YEAR OLD ROOF, & 3 YEAR OLD WATER HEATER making this meticulously maintained 3-bedroom, 2-bath home completely move-in ready! Nestled in a quiet, established subdivision with NO BACK DOOR NEIGHBORS and zoned for an excellent school district, this charming home offers the perfect combination of comfort, privacy, and convenience with shopping, restaurants, schools, entertainment, Robins Air Force Base, and I-75 just minutes away. From the moment you arrive, you'll appreciate the beautifully manicured lawn, attractive landscaping, and easy-maintenance exterior. Step inside the inviting foyer where Luxury Vinyl Plank flooring leads into the spacious great room featuring a soaring vaulted ceiling and a cozy wood-burning fireplace-the perfect gathering space for family and friends. The heart of the home is the beautifully appointed kitchen showcasing gorgeous custom cabinetry, granite countertops that extend into a stunning granite backsplash, stainless steel appliances, a breakfast bar, and dining area accented by a beautiful designer light fixture. Just beyond the kitchen is an oversized mudroom complete with abundant storage for pantry essentials, cleaning supplies, and a convenient laundry area. An adjoining flex room offers endless possibilities as a home office, playroom, game room, library, hobby room, or butler's pantry. Escape to the spacious primary suite featuring a designer tray ceiling, an oversized walk-in closet, and a relaxing ensuite bath complete with a large vanity with makeup area, separate garden tub, and shower. The secondary bedrooms offer generous closet space and are conveniently located near the beautifully appointed guest bath. Outdoor living is just as impressive! Enjoy relaxing on the large covered back patio overlooking the huge, private backyard with no rear neighbors. The fully fenced yard features a designated firepit area with built-in benches, all framed by a picturesque tree line that creates a peaceful backdrop year-round. Additional features beautiful tile flooring throughout all wet areas, gutters, blinds, a spacious 2-car garage, and so much more. This lovingly cared-for home is truly a must-see!...
Contact an agent
Home facts
- Year built:1996
- Listing ID #:10801664
- Updated:July 10, 2026 at 11:09 AM
Rooms and interior
- Bedrooms:3
- Total bathrooms:2
- Full bathrooms:2
- Flooring:Carpet, Tile, Vinyl
- Bathrooms Description:Separate Shower, Soaking Tub, Tile Bath
- Kitchen Description:Breakfast Bar, Dishwasher, Disposal, Microwave, Oven/Range (Combo), Pantry, Solid Surface Counters, Stainless Steel Appliance(s)
- Bedroom Description:Master On Main Level, Walk-In Closet(s)
- Living area:1,544 sq. ft.
Heating and cooling
- Cooling:Ceiling Fan(s), Central Air, Electric
- Heating:Central, Electric, Heat Pump
- Central air:Yes
Structure and exterior
- Roof:Composition
- Year built:1996
- Building area:1,544 sq. ft.
- Lot area:0.31 Acres
- Lot Features:Level, Private
- Architectural Style:Ranch
- Construction Materials:Synthetic Stucco, Vinyl Siding
- Exterior Features:Deck
- Foundation Description:Slab
- Levels:1 Story
Schools
- High school:Houston
- Middle school:Feagin Mill
- Elementary school:Perdue
Utilities
- Water:Public, Water Available
- Sewer:Public Sewer, Sewer Connected
Finances and disclosures
- Price:$239,900
- Price per sq. ft.:$155.38
- Tax amount:$2,258 (2025)
Features and amenities
- Appliances:Dishwasher, Disposal, Electric Water Heater, Microwave, Oven/Range (Combo), Stainless Steel Appliance(s)
- Laundry features:Common Area, In Mud Room, Laundry
- Amenities:Double Pane Windows, Electric Water Heater, High Ceilings, Pulldown Attic Stairs, Smoke Detector(s), Tray Ceiling(s), Vaulted Ceiling(s)
Parking
- Total parking spaces:4
- Parking description:Attached, Garage, Garage Door Opener, Kitchen Level, Parking Pad
- Garage:Yes
 2026 Georgia MLS. All rights reserved. Information Deem Reliable But Not Guaranteed July 10, 2026
New listings near 303 Blake Terrace
- New
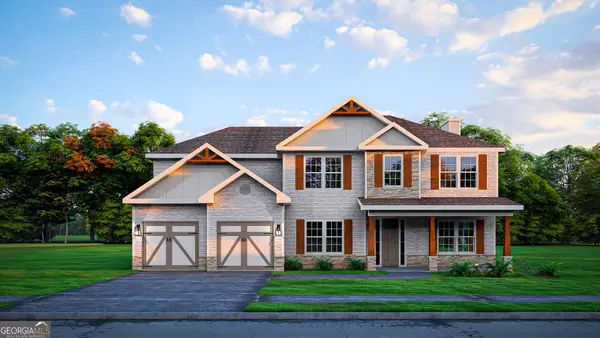 $479,900Active5 beds 4 baths3,324 sq. ft.
107 Ranch Road #32, Bonaire, GA 31005
MLS# 10802253Listed by: Hughston Homes Marketing - New
 $295,000Active4 beds 3 baths2,360 sq. ft.
105 Royal Tern Lane, Warner Robins, GA 31093
MLS# 10802278Listed by: Re/Max Tru, Inc. - New
 $153,000Active3 beds 2 baths1,127 sq. ft.
88 Ravenwood Way, Warner Robins, GA 31093
MLS# 10802303Listed by: NorthGroup Real Estate Inc - New
 $462,900Active5 beds 3 baths3,158 sq. ft.
105 Ranch Road #31, Bonaire, GA 31005
MLS# 10802469Listed by: Hughston Homes Marketing - New
 $260,000Active3 beds 2 baths1,556 sq. ft.
219 Knights Bridge, Warner Robins, GA 31093
MLS# 10802493Listed by: Keller Williams Middle Georgia - New
 $280,050Active4 beds 2 baths1,771 sq. ft.
313 Ruger Place, Kathleen, GA 31047
MLS# 10802139Listed by: Century 21 Homes & Investments - New
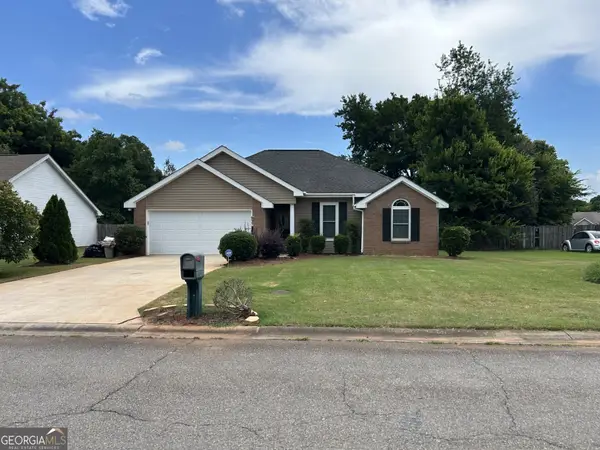 $229,900Active3 beds 2 baths1,340 sq. ft.
215 Wrasling Way, Bonaire, GA 31005
MLS# 10801750Listed by: Maximum One Platinum Realtors - New
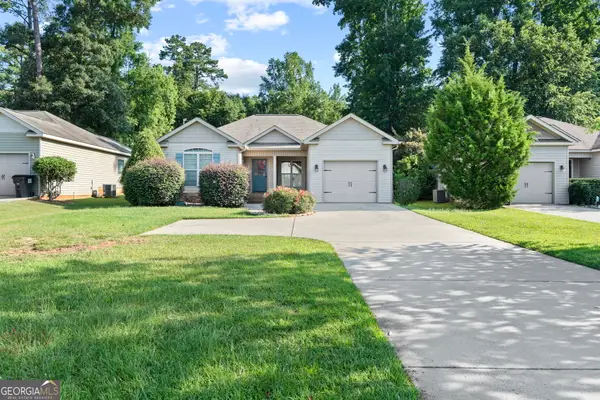 $199,900Active3 beds 4 baths1,265 sq. ft.
504 Leisure Lake Drive, Warner Robins, GA 31088
MLS# 10800645Listed by: Southern Classic Realtors - New
 $190,000Active3 beds 2 baths1,764 sq. ft.
230 Briarcliff Road, Warner Robins, GA 31088
MLS# 10800412Listed by: MIH Realty & Investments


Protect your home and budget from life's surprises with an Assurant Home Warranty, backed by a partner that supports you through every step of homeownership. Explore Plans.
© 2026 Better Homes and Gardens Real Estate LLC. An Anywhere Real Estate company. All rights reserved. Better Homes and Gardens® Real Estate is a registered trademark owned by Meredith Operations Corporation, licensed to Better Homes and Gardens Real Estate LLC and used with permission. Better Homes and Gardens Real Estate LLC fully supports the principles of the Fair Housing Act and the Equal Opportunity Act. Listing information is deemed reliable but is not guaranteed accurate.
Each office is independently owned and operated.
Any services or products provided by third parties are not provided by, affiliated with or related to Better Homes and Gardens Real Estate LLC, or its affiliated companies.