
32 Willow Lake Drive, Warner Robins, GA 31093
Local realty services provided by:Better Homes and Gardens Real Estate Jackson Realty
Upcoming open houses
- Sun, Oct 1101:00 pm - 03:00 pm
Listed by: ilia durham
Office: landmark realty
MLS#:10722740
Source:METROMLS
Price summary
- Price:$575,000
- Price per sq. ft.:$131.97
- Monthly HOA dues:$50
About this home
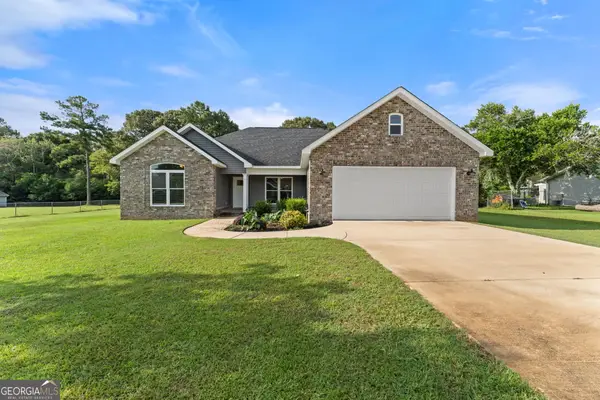
***$3,000 LENDER CREDIT WITH PREFERED LENDER MELISSA GIBSON WITH GUILD MORTGAGE!***BRAND NEW ROOF & HUGE WORKSHOP ON 1.12 ACRE LOT*** If you are looking for a Space for Everyone & Everything...There is Room To Roam in this Gorgeous 5BR/4BA Home with 3-Car Garage, HUGE Shop & 1.12 Acre Lot featuring Full Brick Exterior with Vinyl Accents. This well-maintained 2-story home offers a room for everyone with a 3-car garage featuring epoxy floors and a workshop featuring 2 bays (Bay one is 40x16 & Bay two is 50x25)-perfect for multiple automobiles, an RV, woodworking, or hobby space. Nestled on a 1.12-acre lot in an established subdivision, the property also provides a privacy fenced backyard with no rear neighbors that is ideal for privacy and relaxation. The Interior Boasts of fresh interior paint and new carpet, along with hardwood floors in all common areas, lots of trim and moldings, and an inviting foyer entrance. The large great room features custom built-ins around a gas fireplace and expansive sliding glass doors that flood the space with natural light and lead to the covered back porch. The formal dining room and open floor plan flow into a spacious kitchen with custom cabinetry, an island, built in microwave & oven, pantry, breakfast area with large windows, and ample counter space. The private primary suite on the main level includes a bay window in the sitting area, a luxury bath with dual sinks, makeup vanity, marble shower, separate tub, and a walk-in closet with custom shelving. Two guest bedrooms with a shared bath are also on the main, plus an additional flexible space that can serve as a bedroom, office, library, den, or in-law suite with access to another full bath. The laundry room includes extra cabinetry and a utility sink. Upstairs, a huge bonus room offers endless possibilities-media room, game room, mancave or second living area. An adjoining room makes a great office or playroom. Two additional large bedrooms, another full bath, and a smaller bonus room (ideal for crafts, reading nook, or storage) complete the second floor. Other highlights include 2 ManaBloc Water Systems, Tankless water heater & separate electric water heater, 2 HVAC units, Basketball goal in backyard, & Large covered front porch to enjoy your morning coffee or relax with a cozy book on the porch swing. This home is Conveniently located near schools, shopping, dining, entertainment, and I-75 access and offers space, function, and flexibility in a prime location. Schedule your showing today-THIS ONE HAS IT ALL!...
Contact an agent
Home facts
- Year built:2001
- Subdivision & Development:Willow Lake Plantation
- Listing ID #:10722740
- Updated:October 09, 2026 at 11:32 AM
Rooms and interior
- Bedrooms:5
- Total bathrooms:4
- Full bathrooms:4
- Flooring:Carpet, Hardwood, Tile
- Dining Description:Separate Room
- Bathrooms Description:Double Vanity, Separate Shower, Soaking Tub, Tile Bath, Whirlpool Bath
- Kitchen Description:Breakfast Area, Breakfast Bar, Cooktop, Dishwasher, Disposal, Kitchen Island, Microwave, Oven (Wall), Pantry, Solid Surface Counters
- Bedroom Description:Master On Main Level, Roommate Plan, Split Bedroom Plan, Walk-In Closet(s)
- Living area:4,357 sq. ft.
Heating and cooling
- Cooling:Ceiling Fan(s), Central Air, Dual, Electric
- Heating:Central, Dual, Electric, Heat Pump
- Central air:Yes
Structure and exterior
- Roof:Composition
- Year built:2001
- Building area:4,357 sq. ft.
- Lot area:1.12 Acres
- Lot Features:Corner Lot, Level
- Architectural Style:Brick 4 Side, Traditional
- Construction Materials:Brick, Vinyl Siding
- Exterior Features:Sprinkler System
- Foundation Description:Slab
- Levels:2 Story
Schools
- High school:Northside
- Middle school:Thomson
- Elementary school:Eagle Springs
Utilities
- Water:Public
- Sewer:Public Sewer, Sewer Connected
Finances and disclosures
- Price:$575,000
- Price per sq. ft.:$131.97
- Tax amount:$7,140 (2025)
Features and amenities
- Appliances:Cooktop, Dishwasher, Disposal, Electric Water Heater, Microwave, Oven (Wall), Tankless Water Heater
- Laundry features:In Mud Room, Laundry
- Amenities:Bay Window(s), Bookcases, Double Pane Windows, Electric Water Heater, High Ceilings, In-Law Floorplan, Smoke Detector(s), Tankless Water Heater, Tray Ceiling(s)
Parking
- Total parking spaces:5
- Parking description:Attached, Detached Parking, Garage, Garage Door Opener, Kitchen Level, Off Street Parking, Side/Rear Entrance, Storage
- Garage:Yes
 2026 Georgia MLS. All rights reserved. Information Deem Reliable But Not Guaranteed October 9, 2026
New listings near 32 Willow Lake Drive
- New
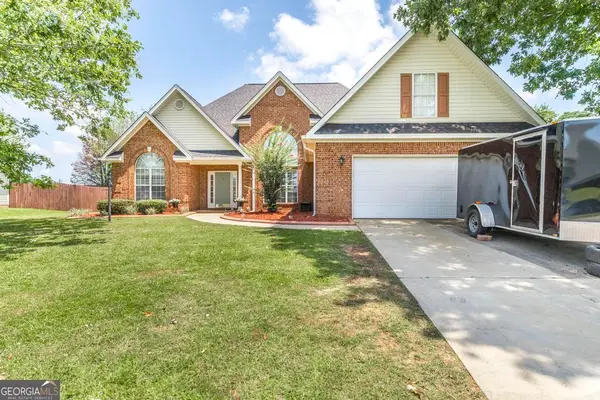 $325,900Active4 beds 2 baths2,394 sq. ft.
112 Finch Drive, Kathleen, GA 31047
MLS# 10869840Listed by: Maximum One Platinum Realtors - New
 $619,900Active5 beds 5 baths3,669 sq. ft.
105 Maisie Way #217, Bonaire, GA 31005
MLS# 10869586Listed by: Hughston Homes Marketing - New
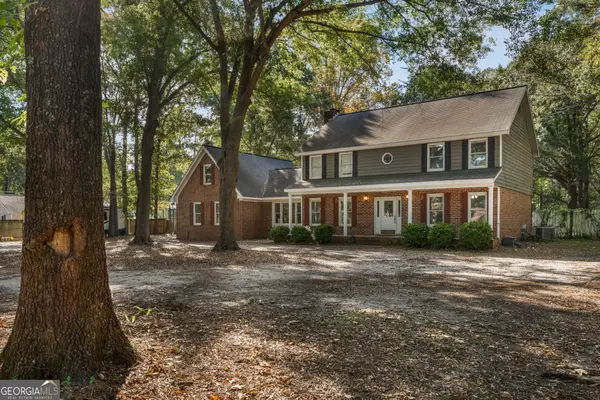 $315,000Active4 beds 4 baths3,035 sq. ft.
124 Quail Run Drive, Warner Robins, GA 31088
MLS# 10869380Listed by: Real Broker, LLC - New
 $309,900Active4 beds 2 baths1,939 sq. ft.
342 Creek Ridge Drive, Warner Robins, GA 31088
MLS# 10869327Listed by: Real Broker, LLC - New
 $253,600Active4 beds 3 baths
115 Bailee Court, Warner Robins, GA 31088
MLS# 10869090Listed by: D.R. Horton Realty of Georgia, Inc. - New
 $244,700Active3 beds 3 baths1,498 sq. ft.
113 Bailee Court, Warner Robins, GA 31088
MLS# 7850780Listed by: D.R.. HORTON REALTY OF GEORGIA, INC - New
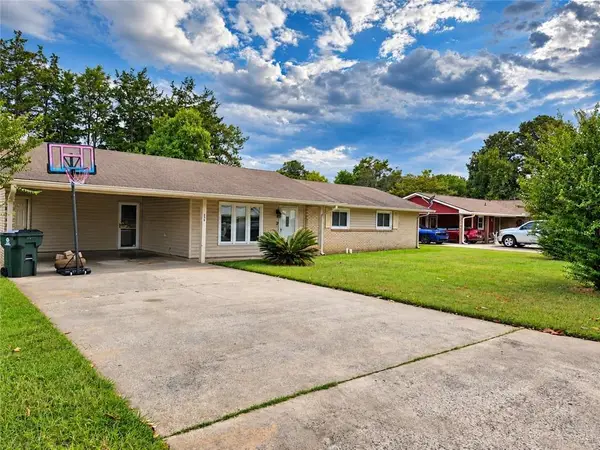 $167,000Active3 beds 2 baths1,283 sq. ft.
208 Bedivere, Warner Robins, GA 31093
MLS# 7850893Listed by: MARKET SOUTH PROPERTIES, INC. - New
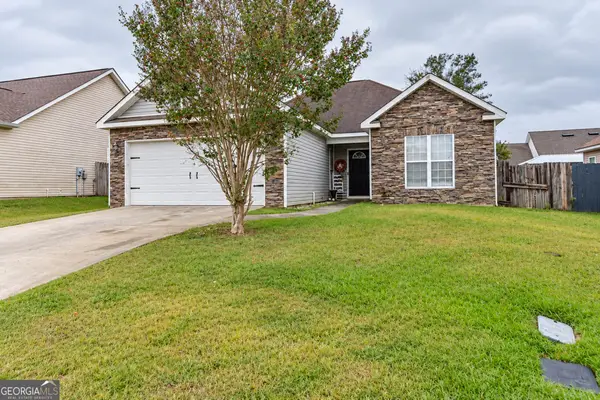 $230,000Active3 beds 2 baths1,515 sq. ft.
509 Clover Trail, Bonaire, GA 31005
MLS# 10868657Listed by: Fickling & Company - New
 $319,900Active4 beds 3 baths1,764 sq. ft.
114 Water Drive, Warner Robins, GA 31088
MLS# 10868669Listed by: Simple Realty Co. - New
 $269,900Active3 beds 3 baths2,744 sq. ft.
311 Draper Street, Warner Robins, GA 31088
MLS# 10868683Listed by: Simple Realty Co.


Protect your home and budget from life's surprises with an Assurant Home Warranty, backed by a partner that supports you through every step of homeownership. Explore Plans.
© 2026 Better Homes and Gardens Real Estate LLC. An Anywhere Real Estate company. All rights reserved. Better Homes and Gardens® Real Estate is a registered trademark owned by Meredith Operations Corporation, licensed to Better Homes and Gardens Real Estate LLC and used with permission. Better Homes and Gardens Real Estate LLC fully supports the principles of the Fair Housing Act and the Equal Opportunity Act. Listing information is deemed reliable but is not guaranteed accurate.
Each office is independently owned and operated.
Any services or products provided by third parties are not provided by, affiliated with or related to Better Homes and Gardens Real Estate LLC, or its affiliated companies.