
323 Forest Hill Drive, Warner Robins, GA 31088
Local realty services provided by:Better Homes and Gardens Real Estate Metro Brokers
323 Forest Hill Drive,Warner Robins, GA 31088
$287,000
- 5 Beds
- 3 Baths
- 3,141 sq. ft.
- Single family
- Active
Listed by: derrick bostic
Office: uc premier properties
MLS#:7852059
Source:FIRSTMLS
Price summary
- Price:$287,000
- Price per sq. ft.:$91.37
About this home
Spacious and versatile, this 5-bedroom, 3-bath home offers more than 3,000 sq. ft. of living space with plenty of room to spread out. A major highlight is the finished basement apartment, complete with its own kitchen and separate exterior entrance-ideal for extended family, guests, a private living suite, or other flexible use. The main home features a welcoming foyer, formal dining room, granite countertops, hard-surface flooring with no carpet, and a full deck for outdoor enjoyment. With generous living space upstairs and down, this property offers a combination of size, flexibility, and functionality that is difficult to find.
Contact an agent
Home facts
- Year built:1968
- Subdivision & Development:HILLCREST
- Listing ID #:7852059
- Updated:October 09, 2026 at 08:51 PM
Rooms and interior
- Bedrooms:5
- Total bathrooms:3
- Full bathrooms:3
- Dining Description:Separate Dining Room
- Bathrooms Description:Tub/Shower Combo
- Kitchen Description:Breakfast Bar
- Bedroom Description:In-Law Floorplan
- Basement Description:Daylight, Exterior Entry, Finished, Full, Interior Entry
- Living area:3,141 sq. ft.
Heating and cooling
- Heating:Forced Air
Structure and exterior
- Roof:Slate
- Year built:1968
- Building area:3,141 sq. ft.
- Lot area:0.27 Acres
- Lot Features:Back Yard
- Exterior Features:Balcony, Patio
- Levels:2 Story
Schools
- High school:Warner Robins
- Middle school:Warner Robins
- Elementary school:Miller - Houston
Utilities
- Water:Public, Water Available
- Sewer:Septic Tank
Finances and disclosures
- Price:$287,000
- Price per sq. ft.:$91.37
- Tax amount:$3,207 (2025)
Features and amenities
- Laundry features:Upper Level
- Amenities:High Ceilings 10 ft Lower
Parking
- Total parking spaces:4
 Listings identified with the FMLS IDX logo come from FMLS and are held by brokerage firms other than the owner of this website. The listing brokerage is identified in any listing details. Information is deemed reliable but is not guaranteed. If you believe any FMLS listing contains material that infringes your copyrighted work please click here (https://www.fmls.com/dmca) to review our DMCA policy and learn how to submit a takedown request. ©2026 First Multiple Listing Service, Inc.
New listings near 323 Forest Hill Drive
- New
 $154,900Active3 beds 2 baths2,184 sq. ft.
101 Magnolia Avenue, Warner Robins, GA 31093
MLS# 10870132Listed by: Keller Williams West Atlanta - New
 $299,900Active3 beds 2 baths2,197 sq. ft.
512 Quail Run Drive, Warner Robins, GA 31088
MLS# 10870136Listed by: Landmark Realty - New
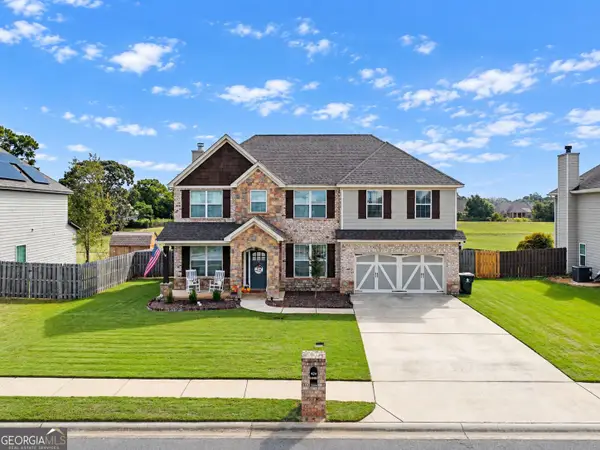 $375,000Active4 beds 3 baths2,874 sq. ft.
424 Post Oak Way, Warner Robins, GA 31088
MLS# 10870178Listed by: Southern Classic Realtors - New
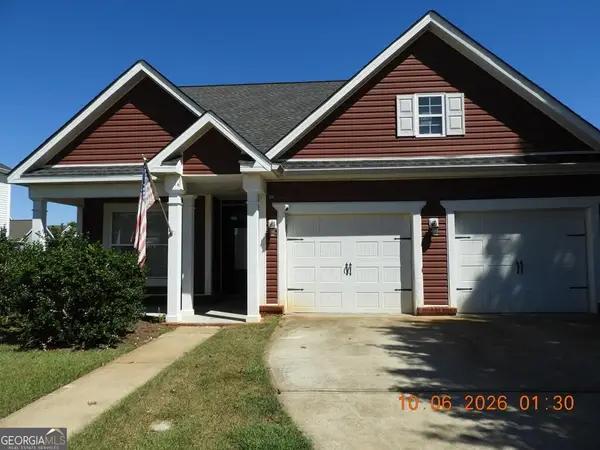 $325,000Active4 beds 3 baths2,109 sq. ft.
200 Meyers Lake Drive, Warner Robins, GA 31088
MLS# 10870301Listed by: Coldwell Banker Free Realty - New
 $235,000Active3 beds 4 baths1,551 sq. ft.
216 Laurel Woods Drive, Warner Robins, GA 31088
MLS# 10870012Listed by: Dwelli - New
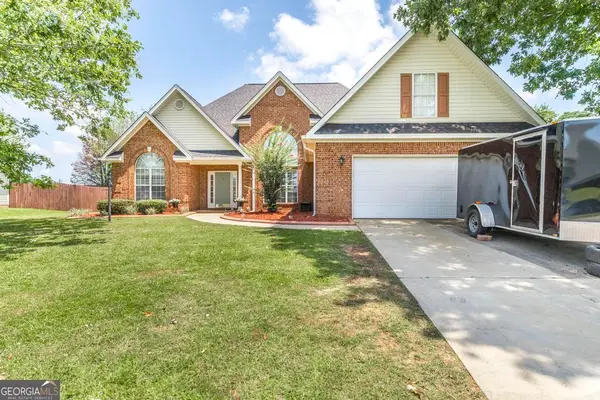 $325,900Active4 beds 2 baths2,394 sq. ft.
112 Finch Drive, Kathleen, GA 31047
MLS# 10869840Listed by: Maximum One Platinum Realtors - New
 $619,900Active5 beds 5 baths3,669 sq. ft.
105 Maisie Way #217, Bonaire, GA 31005
MLS# 10869586Listed by: Hughston Homes Marketing - New
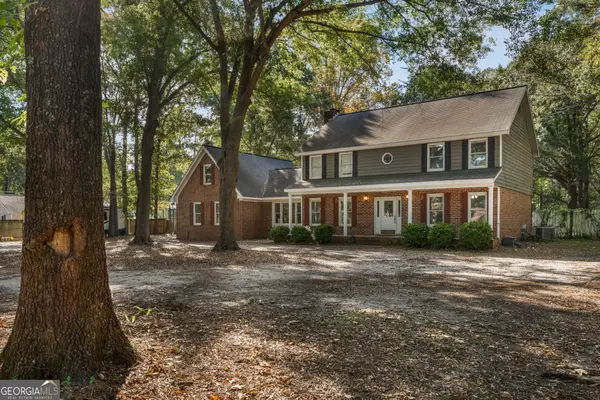 $315,000Active4 beds 4 baths3,035 sq. ft.
124 Quail Run Drive, Warner Robins, GA 31088
MLS# 10869380Listed by: Real Broker, LLC - New
 $309,900Active4 beds 2 baths1,939 sq. ft.
342 Creek Ridge Drive, Warner Robins, GA 31088
MLS# 10869327Listed by: Real Broker, LLC


Protect your home and budget from life's surprises with an Assurant Home Warranty, backed by a partner that supports you through every step of homeownership. Explore Plans.
© 2026 Better Homes and Gardens Real Estate LLC. An Anywhere Real Estate company. All rights reserved. Better Homes and Gardens® Real Estate is a registered trademark owned by Meredith Operations Corporation, licensed to Better Homes and Gardens Real Estate LLC and used with permission. Better Homes and Gardens Real Estate LLC fully supports the principles of the Fair Housing Act and the Equal Opportunity Act. Listing information is deemed reliable but is not guaranteed accurate.
Each office is independently owned and operated.
Any services or products provided by third parties are not provided by, affiliated with or related to Better Homes and Gardens Real Estate LLC, or its affiliated companies.