
326 Silver Circle, Warner Robins, GA 31093
Local realty services provided by:Better Homes and Gardens Real Estate Jackson Realty
326 Silver Circle,Warner Robins, GA 31093
$284,000
- 3 Beds
- 3 Baths
- 1,721 sq. ft.
- Single family
- Active
Listed by: beverly greene
Office: maximum one platinum realtors
MLS#:10833747
Source:METROMLS
Price summary
- Price:$284,000
- Price per sq. ft.:$165.02
About this home
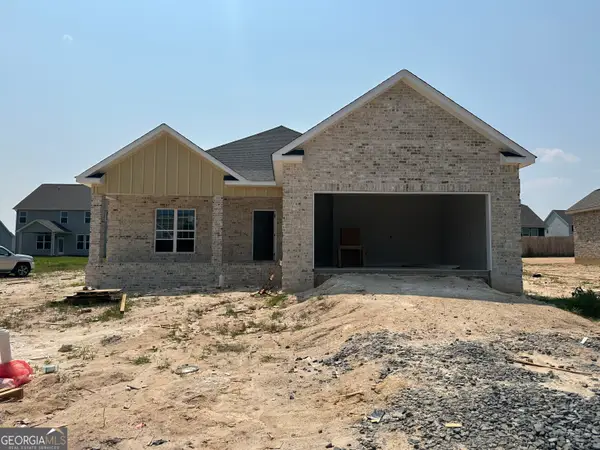
WELCOME HOME to this beautifully maintained 4-sided brick home with a 2-car garage nestled in a quiet, established neighborhood. No HOA. This move-in ready 3 bedrooms and 2.5 bath home features an updated kitchen with white cabinetry, a large double white farmhouse sink and granite countertops, new appliances, perfect for everyday living and entertaining. Enjoy tile and hardwood flooring throughout -no carpet - and tastefully updated master bath with Merola Faenza Azul tile. Bright, inviting living spaces are filled with natural light creating a warm and welcoming atmosphere. Step outside to an above ground pool with deck, fully fenced backyard designed for both relaxation and gatherings, while the large storage shed offers additional space for tools and equipment. New windows were installed in 2025. Conveniently located just minutes from restaurants, entertainment, and parks, this home combines comfort, style, and accessibility in an exceptional location. Being sold, 'As-Is'. It won't last long, schedule your tour today....
Contact an agent
Home facts
- Year built:1992
- Subdivision & Development:Antebellum North
- Listing ID #:10833747
- Updated:September 24, 2026 at 11:07 AM
Rooms and interior
- Bedrooms:3
- Total bathrooms:3
- Full bathrooms:2
- Half bathrooms:1
- Flooring:Laminate, Tile
- Dining Description:Separate Room
- Bathrooms Description:Double Vanity, Separate Shower
- Kitchen Description:Breakfast Area, Dishwasher, Microwave, Oven/Range (Combo), Refrigerator, Stainless Steel Appliance(s), Walk-in Pantry
- Bedroom Description:Walk-In Closet(s)
- Living area:1,721 sq. ft.
Heating and cooling
- Cooling:Central Air, Electric
- Heating:Central, Electric
- Central air:Yes
Structure and exterior
- Roof:Composition
- Year built:1992
- Building area:1,721 sq. ft.
- Lot area:0.37 Acres
- Lot Features:Level, Private
- Architectural Style:Brick 4 Side, Traditional
- Construction Materials:Brick
- Exterior Features:Deck, Deck/Patio, Sprinkler System
- Levels:1 Story
Schools
- High school:Northside
- Middle school:Thomson
- Elementary school:Northside
Utilities
- Water:Public, Water Available
- Sewer:Septic Tank
Finances and disclosures
- Price:$284,000
- Price per sq. ft.:$165.02
- Tax amount:$1,838 (2025)
Features and amenities
- Appliances:Dishwasher, Microwave, Oven/Range (Combo), Refrigerator, Stainless Steel Appliance(s)
- Laundry features:In Hall
- Amenities:Bay Window(s), Bookcases, Window Treatments
- Pool features:Above Ground
Parking
- Parking description:Attached, Garage, Garage Door Opener
- Garage:Yes
 2026 Georgia MLS. All rights reserved. Information Deem Reliable But Not Guaranteed September 24, 2026
New listings near 326 Silver Circle
- Coming SoonOpen Sat, 1 to 3pm
 $330,000Coming Soon4 beds 3 baths3,510 sq. ft.
300 Chestnut Road, Warner Robins, GA 31088
MLS# 10842086Listed by: Real Broker, LLC - New
 $328,900Active3 beds 2 baths1,855 sq. ft.
906 Nora Eloise Drive, Bonaire, GA 31005
MLS# 10852072Listed by: Keller Williams Middle Georgia - New
 $315,000Active3 beds 2 baths1,759 sq. ft.
508 Otters Ridge Drive, Kathleen, GA 31047
MLS# 10851935Listed by: Southern Classic Realtors - New
 $160,000Active3 beds 1 baths988 sq. ft.
111 Benton Avenue, Warner Robins, GA 31088
MLS# 10851900Listed by: Southern Classic Realtors - New
 $250,000Active3 beds 2 baths1,747 sq. ft.
206 Echo Lane, Warner Robins, GA 31088
MLS# 10851273Listed by: Golden Key Realty, Inc. - New
 $350,000Active3 beds 2 baths1,722 sq. ft.
405 Sleepy Lane, Warner Robins, GA 31088
MLS# 10851298Listed by: MF Real Estate Firm - New
 $140,000Active-- beds -- baths
200 Dunmurry Place, Warner Robins, GA 31093
MLS# 10851040Listed by: Giles Realty - New
 $175,000Active-- beds -- baths
309 Angus Boulevard, Warner Robins, GA 31088
MLS# 10850982Listed by: Giles Realty - New
 $150,000Active-- beds -- baths
107 Princeton Road, Warner Robins, GA 31093
MLS# 10851007Listed by: Giles Realty - New
 $190,000Active-- beds -- baths
307 Hidden Creek Circle, Warner Robins, GA 31088
MLS# 10851024Listed by: Giles Realty


Protect your home and budget from life's surprises with an Assurant Home Warranty, backed by a partner that supports you through every step of homeownership. Explore Plans.
© 2026 Better Homes and Gardens Real Estate LLC. An Anywhere Real Estate company. All rights reserved. Better Homes and Gardens® Real Estate is a registered trademark owned by Meredith Operations Corporation, licensed to Better Homes and Gardens Real Estate LLC and used with permission. Better Homes and Gardens Real Estate LLC fully supports the principles of the Fair Housing Act and the Equal Opportunity Act. Listing information is deemed reliable but is not guaranteed accurate.
Each office is independently owned and operated.
Any services or products provided by third parties are not provided by, affiliated with or related to Better Homes and Gardens Real Estate LLC, or its affiliated companies.