
504 Falkirk Drive, Warner Robins, GA 31088
Local realty services provided by:Better Homes and Gardens Real Estate Metro Brokers
504 Falkirk Drive,Warner Robins, GA 31088
$244,900
- 3 Beds
- 2 Baths
- 1,555 sq. ft.
- Single family
- Active
Listed by: jennifer houston
Office: homesmart
MLS#:10795497
Source:METROMLS
Price summary
- Price:$244,900
- Price per sq. ft.:$157.49
About this home
100% USDA Financing Available for Qualified Buyers! Just Minutes from Robins Air Force Base! Price Improved and Buyer Incentives Available $2500 with full price offer! Welcome home to this beautifully maintained 3-bedroom, 2-bath ranch located in the desirable Wembley at Glen Laurel community. Whether you're a first-time homebuyer, military family, or anyone looking for affordable homeownership, this move-in-ready home offers exceptional value. Inside, you'll find luxury vinyl plank flooring throughout with no carpet, an open-concept floor plan, and a spacious family room featuring a stunning double-sided fireplace. The kitchen flows seamlessly into the living and dining areas, making it perfect for entertaining or everyday living. Both bathrooms have been updated with beautiful ceramic tile showers. Step outside to a fully fenced backyard featuring a covered patio, additional concrete covered entertaining space, and an above-ground pool-ideal for relaxing, grilling, or spending time with family and friends. Conveniently located just minutes from Robins Air Force Base, shopping, restaurants, schools, and major employers. With a recent price improvement, buyer incentives, and USDA eligibility offering qualified buyers the opportunity for 100% financing, this home is an incredible opportunity you won't want to miss....
Contact an agent
Home facts
- Year built:2003
- Subdivision & Development:Wembley at Glen Laurel
- Listing ID #:10795497
- Updated:August 14, 2026 at 11:19 AM
Rooms and interior
- Bedrooms:3
- Total bathrooms:2
- Full bathrooms:2
- Flooring:Tile, Vinyl
- Bathrooms Description:Double Vanity, Separate Shower
- Kitchen Description:Dishwasher, Oven/Range (Combo), Refrigerator
- Bedroom Description:Master On Main Level
- Living area:1,555 sq. ft.
Heating and cooling
- Cooling:Central Air
- Heating:Central
- Central air:Yes
Structure and exterior
- Roof:Composition
- Year built:2003
- Building area:1,555 sq. ft.
- Lot area:0.21 Acres
- Lot Features:Level
- Architectural Style:Brick/Frame
- Construction Materials:Brick, Vinyl Siding
- Levels:1 Story
Schools
- High school:Houston
- Middle school:Feagin Mill
- Elementary school:Lake Joy
Utilities
- Water:Public, Water Available
- Sewer:Public Sewer, Sewer Connected
Finances and disclosures
- Price:$244,900
- Price per sq. ft.:$157.49
- Tax amount:$2,272 (25)
Features and amenities
- Appliances:Dishwasher, Oven/Range (Combo), Refrigerator
- Laundry features:Common Area, Laundry
Parking
- Total parking spaces:1
- Parking description:Attached, Garage
- Garage:Yes
 2026 Georgia MLS. All rights reserved. Information Deem Reliable But Not Guaranteed August 14, 2026
New listings near 504 Falkirk Drive
- New
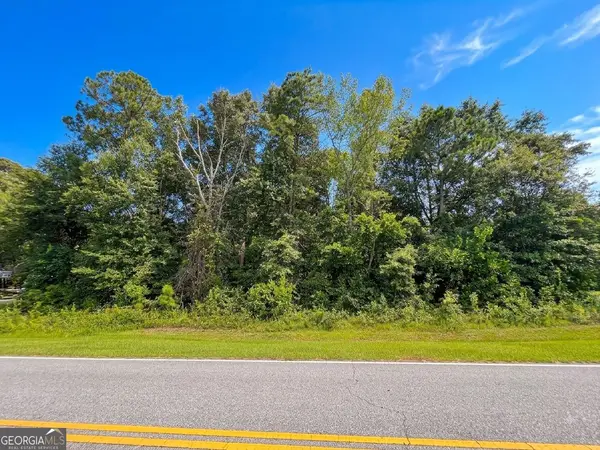 $25,000Active1.03 Acres
159 Stewart Drive, Warner Robins, GA 31093
MLS# 10825941Listed by: Keller Williams Middle Georgia 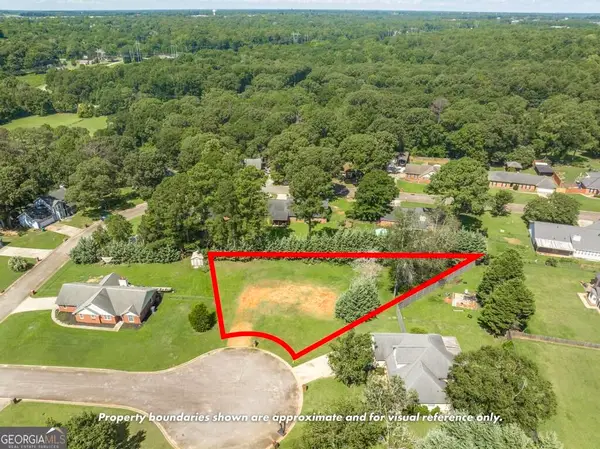 $40,000Pending0.3 Acres
103 Vinson Court, Warner Robins, GA 31088
MLS# 10825873Listed by: Southern Classic Realtors- New
 $235,000Active3 beds 2 baths1,329 sq. ft.
528 Grand Ave, Bonaire, GA 31005
MLS# 10825696Listed by: Maximum One Platinum Realtors - New
 $449,900Active4 beds 4 baths2,649 sq. ft.
108 Scotsburg Drive, WARNER ROBINS, GA 31088
MLS# 10825178Listed by: Southern Classic Realtors - New
 $399,000Active4 beds 4 baths4,048 sq. ft.
210 Haywood Drive, Kathleen, GA 31047
MLS# 10825029Listed by: Robins Realty Group - New
 $349,877Active3 beds 2 baths1,871 sq. ft.
125 Brook Hollow Court, Kathleen, GA 31047
MLS# 10825038Listed by: Driggers Team Real Estate - New
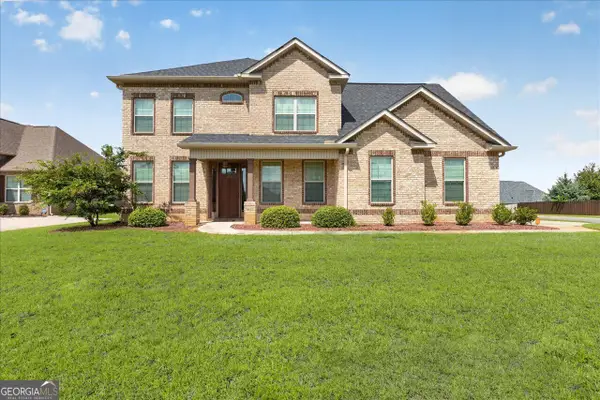 $474,900Active5 beds 4 baths2,838 sq. ft.
109 Charlotte Drive, Bonaire, GA 31005
MLS# 10825084Listed by: Landmark Realty - New
 $424,900Active4 beds 3 baths2,631 sq. ft.
106 Fairways Drive, Warner Robins, GA 31088
MLS# 10824836Listed by: Landmark Realty - New
 $140,000Active3 beds 4 baths1,162 sq. ft.
116 Sonja Drive, Warner Robins, GA 31088
MLS# 10824760Listed by: Keller Williams Middle Georgia - New
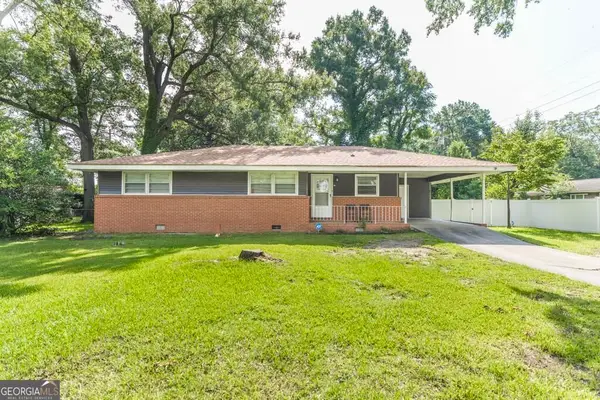 $165,000Active-- beds -- baths
800 Briarcliff, Warner Robins, GA 31088
MLS# 10824768Listed by: Keller Williams Middle Georgia


Protect your home and budget from life's surprises with an Assurant Home Warranty, backed by a partner that supports you through every step of homeownership. Explore Plans.
© 2026 Better Homes and Gardens Real Estate LLC. An Anywhere Real Estate company. All rights reserved. Better Homes and Gardens® Real Estate is a registered trademark owned by Meredith Operations Corporation, licensed to Better Homes and Gardens Real Estate LLC and used with permission. Better Homes and Gardens Real Estate LLC fully supports the principles of the Fair Housing Act and the Equal Opportunity Act. Listing information is deemed reliable but is not guaranteed accurate.
Each office is independently owned and operated.
Any services or products provided by third parties are not provided by, affiliated with or related to Better Homes and Gardens Real Estate LLC, or its affiliated companies.