
121 Johnson Street, Warrenton, GA 30828
Local realty services provided by:Better Homes and Gardens Real Estate Native American Group
121 Johnson Street,Warrenton, GA 30828
$199,900
- 3 Beds
- 2 Baths
- 1,670 sq. ft.
- Single family
- Pending
Listed by:
 Dennis Pickens(706) 466 - 1853Better Homes and Gardens Real Estate Executive Partners
Office: better homes & gardens executive partners
MLS#:100601363
Source:NC_CCAR
Price summary
- Price:$199,900
- Price per sq. ft.:$119.7
About this home
** Updated** Seller will pay concessions; please have your Realtor see agent remarks.
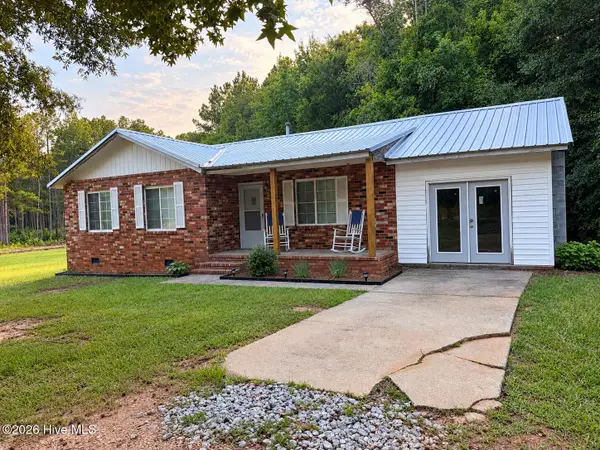
Welcome home to this wonderful brick home located within the city limits of Warrenton, Georgia! This beautifully remodeled home offers 3 bedrooms and 2 full bathrooms, along with several recent updates, including a new roof and a new HVAC system. The seller also added a new fridge and stove. The seller is willing to help with closing costs too. You can enjoy your mornings and evenings on the spacious screened-in porch located just off the kitchen. This inviting space is perfect for relaxing, enjoying your morning coffee, or entertaining family and friends. The carport offers additional covered space and added convenience. As you pull into the driveway, you'll be greeted by a nicely landscaped yard that creates a warm and welcoming first impression. If you've been looking for a move-in-ready home with plenty to offer, this one may check all the boxes! Give me a call or contact your Realtor today to schedule a showing and see all that this wonderful home has to offer....
Contact an agent
Home facts
- Year built:1960
- Subdivision & Development:Not In Subdivision
- Listing ID #:100601363
- Added:49 day(s) ago
- Updated:October 24, 2026 at 09:14 AM
Rooms and interior
- Bedrooms:3
- Total bathrooms:2
- Full bathrooms:2
- Rooms Total:7
- Flooring:Carpet
- Kitchen Description:Refrigerator
- Living area:1,670 sq. ft.
Heating and cooling
- Cooling:Central Air
- Heating:Electric, Fireplace(s), Heat Pump, Heating, Natural Gas
- Central air:Yes
Structure and exterior
- Roof:Composition
- Year built:1960
- Building area:1,670 sq. ft.
- Lot area:0.62 Acres
- Construction Materials:Brick, Vinyl Siding
- Exterior Features:Covered, Screened
- Foundation Description:Crawl Space
- Levels:1 Story
Schools
- High school:Warren County
- Middle school:Warren County
- Elementary school:M.E. Freeman
Utilities
- Water:Water Connected
- Sewer:Sewer Connected
Finances and disclosures
- Price:$199,900
- Price per sq. ft.:$119.7
Features and amenities
- Appliances:Refrigerator
- Laundry features:Laundry Room, Washer Hookup
Parking
- Parking description:Concrete, Paved
- Carport spaces:2
New listings near 121 Johnson Street
- New
 $125,000Active3 beds 2 baths1,124 sq. ft.
4743 Ogeechee River Road, Warrenton, GA 30828
MLS# 100610294Listed by: KELLER WILLIAMS REALTY AUGUSTA PARTNERS 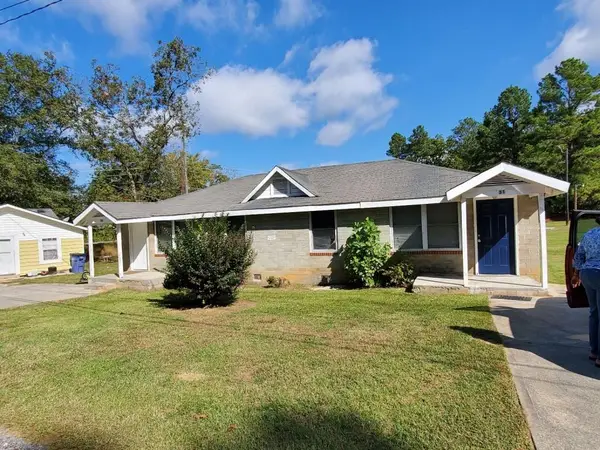 $149,900Active-- beds -- baths
31 Bray Street, Warrenton, GA 30828
MLS# 7851391Listed by: BOLST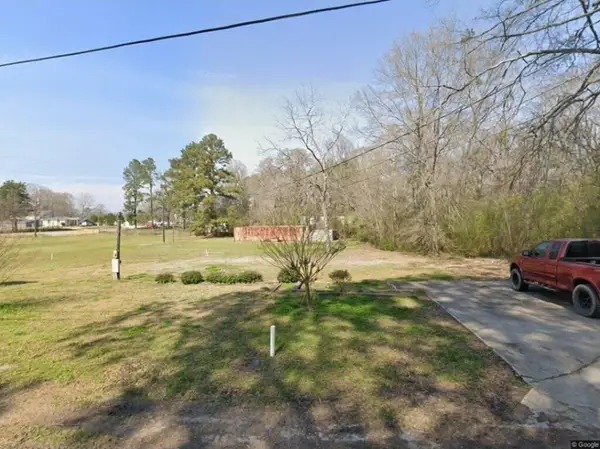 $12,500Active0.22 Acres
53 Bray Street, Warrenton, GA 30828
MLS# 7851404Listed by: BOLST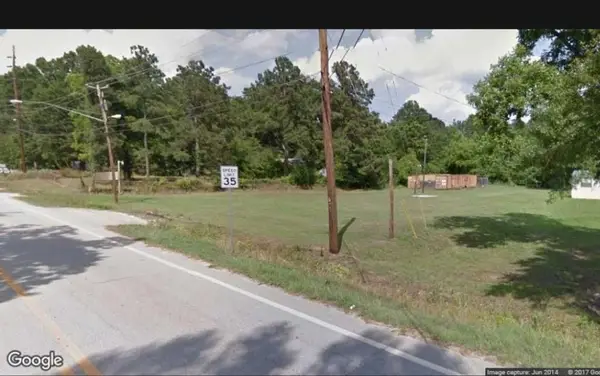 $15,900Active0.68 Acres
157 Macon Highway, Warrenton, GA 30828
MLS# 7851412Listed by: BOLST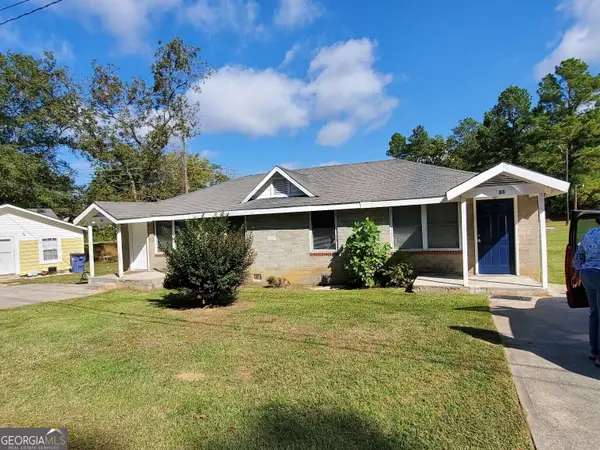 $149,900Active-- beds -- baths
31 Bray Street #25, Warrenton, GA 30828
MLS# 10869441Listed by: Bolst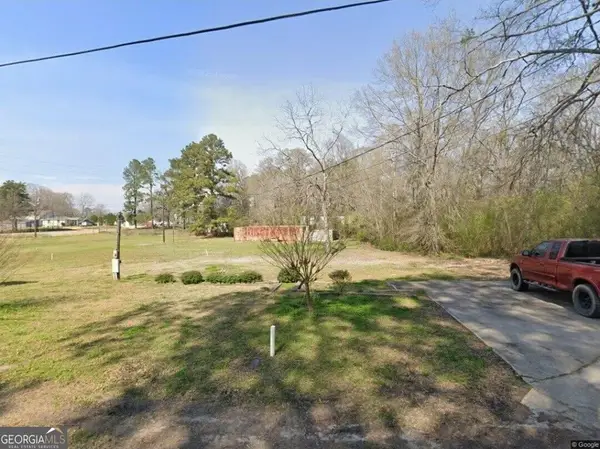 $12,500Pending0.22 Acres
53 Bray Street #41, Warrenton, GA 30828
MLS# 10869462Listed by: Bolst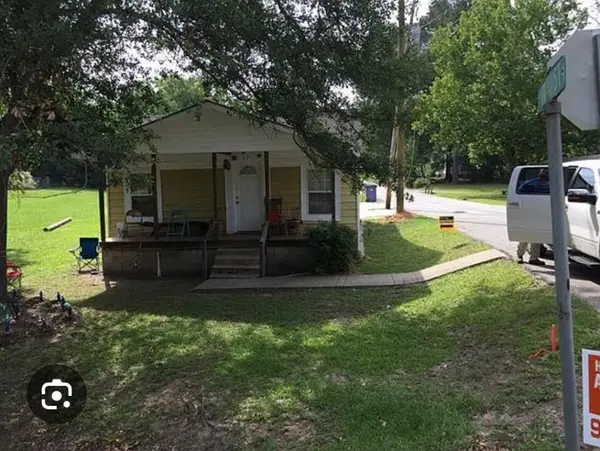 $38,900Active-- beds -- baths
205 Macon Highway, Warrenton, GA 30828
MLS# 7851350Listed by: BOLST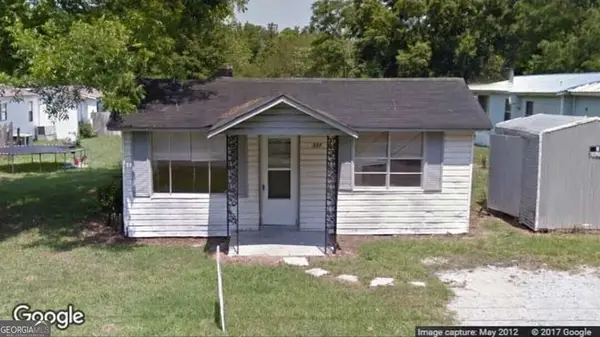 $119,900Active-- beds -- baths
331 Oak Street, Warrenton, GA 30828
MLS# 10869426Listed by: Bolst $11,000Active0.76 Acres
0 Long Creek Church Road, Warrenton, GA 30828
MLS# 10867516Listed by: Coldwell Banker Realty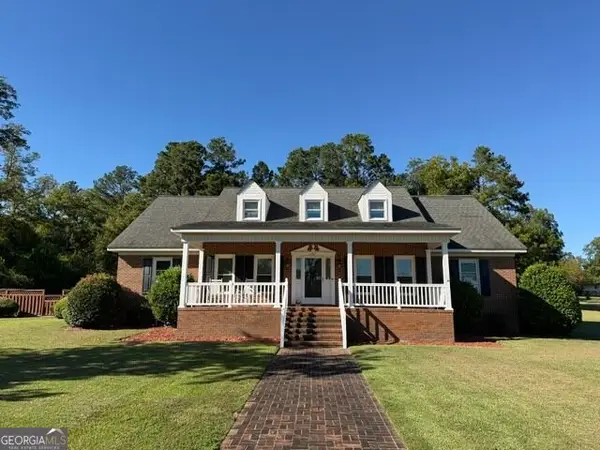 $349,900Active3 beds 2 baths2,454 sq. ft.
301 Davis Street, Warrenton, GA 30828
MLS# 10853771Listed by: Hopkins Realty


Protect your home and budget from life's surprises with an Assurant Home Warranty, backed by a partner that supports you through every step of homeownership. Explore Plans.
© 2026 Better Homes and Gardens Real Estate LLC. An Anywhere Real Estate company. All rights reserved. Better Homes and Gardens® Real Estate is a registered trademark owned by Meredith Operations Corporation, licensed to Better Homes and Gardens Real Estate LLC and used with permission. Better Homes and Gardens Real Estate LLC fully supports the principles of the Fair Housing Act and the Equal Opportunity Act. Listing information is deemed reliable but is not guaranteed accurate.
Each office is independently owned and operated.
Any services or products provided by third parties are not provided by, affiliated with or related to Better Homes and Gardens Real Estate LLC, or its affiliated companies.