
2649 Amity Road, Washington, GA 30673
Local realty services provided by:Better Homes and Gardens Real Estate Jackson Realty
2649 Amity Road,Washington, GA 30673
$1,400,000
- 4 Beds
- 5 Baths
- 3,818 sq. ft.
- Single family
- Active
Listed by: jon waldorf
Office: waldorf real estate co.
MLS#:10824604
Source:METROMLS
Price summary
- Price:$1,400,000
- Price per sq. ft.:$366.68
About this home
Set behind a gated entrance on more than 98 acres, this brick home offers an approximately five-acre pond, gunite pool, four-stall horse barn, fenced pasture and a network of trails throughout the wooded acreage. The property includes approximately 40 acres of pasture, with the balance primarily wooded, creating a setting well suited for horses, recreation, hunting and enjoying the land. The home features 2,644 square feet on the main and upper levels plus an 1,174-square-foot basement, with four bedrooms, three full baths and two half baths. The renovated kitchen is centered around a large island with seating and includes Viking appliances, a gas range, wine refrigerator, and built-in, column refrigerator and freezer. A custom, built-in buffet adds character to the dining area, while the living room features a gas fireplace. The main-level owner's suite includes a three-paneled window overlooking the property, direct porch access, walk-in closet, double vanity, soaking tub and walk-in shower. An upgraded laundry area is also located on the main level. Upstairs are three additional bedrooms with walk-in closets, two full baths and access to unfinished attic storage. A second fireplace is located in the basement. Outdoor living is equally functional, with a wide front sitting porch, covered rear deck with composite decking and a gunite pool with a resurfaced surrounding area and an updated pump. Beyond the home is a large chicken coop, a fenced garden area with ten raised beds, and numerous fruit trees. The four-stall horse barn includes a bullpen area, water and electricity, along with additional potential in the loft space above. Fencing is already in place throughout the property. The bass-stocked pond provides excellent fishing, while trails wind through the wooded acreage for horseback riding, ATV use, hunting or exploring. With pasture, woods, water, equestrian infrastructure and a substantial brick home all on one property, this is a complete recreational and country-living setup....
Contact an agent
Home facts
- Year built:2004
- Subdivision & Development:None
- Listing ID #:10824604
- Updated:September 28, 2026 at 12:21 PM
Rooms and interior
- Bedrooms:4
- Total bathrooms:5
- Full bathrooms:3
- Half bathrooms:2
- Flooring:Hardwood, Tile
- Kitchen Description:Double Oven
- Bedroom Description:Master On Main Level
- Basement Description:Bath Finished, Concrete
- Living area:3,818 sq. ft.
Heating and cooling
- Cooling:Central Air
- Heating:Central
- Central air:Yes
Structure and exterior
- Roof:Composition
- Year built:2004
- Building area:3,818 sq. ft.
- Lot area:98.5 Acres
- Lot Features:Pasture, Private
- Architectural Style:Brick 4 Side
- Construction Materials:Brick
- Levels:3+ Story
Schools
- High school:Washington Wilkes
- Middle school:Washington Wilkes
- Elementary school:Washington Wilkes
Utilities
- Water:Well
- Sewer:Septic Tank
Finances and disclosures
- Price:$1,400,000
- Price per sq. ft.:$366.68
- Tax amount:$5,000 (2025)
Features and amenities
- Appliances:Double Oven
- Laundry features:In Mud Room
- Amenities:High Ceilings
Parking
- Parking description:Carport
 2026 Georgia MLS. All rights reserved. Information Deem Reliable But Not Guaranteed September 28, 2026
New listings near 2649 Amity Road
- Coming SoonOpen Sun, 2 to 5pm
 $349,900Coming Soon3 beds 3 baths2,748 sq. ft.
212 Water Street, Washington, GA 30673
MLS# 10853506Listed by: The Virtual Realty Group - New
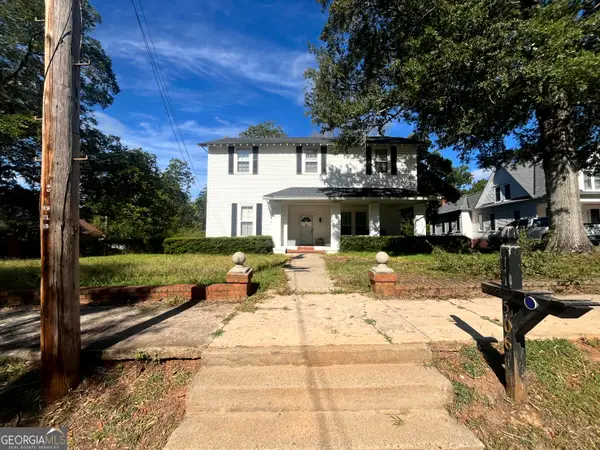 $235,620Active4 beds 3 baths3,546 sq. ft.
506 Spring Street, Washington, GA 30673
MLS# 10848242Listed by: Lawrence Realty Group Georgia 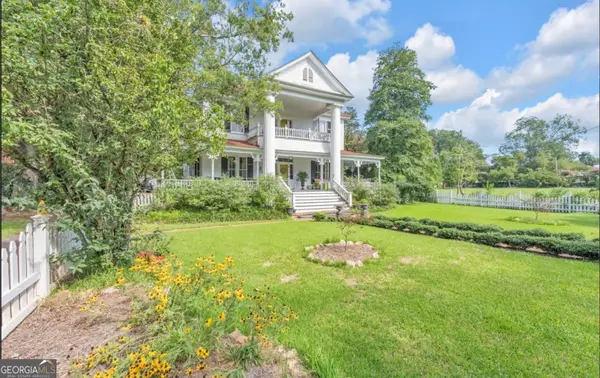 $498,000Active5 beds 5 baths3,975 sq. ft.
307 N Alexander Avenue, Washington, GA 30673
MLS# 10846625Listed by: Parris Properties $225,000Active3 beds 2 baths1,200 sq. ft.
205 Elm Street, Washington, GA 30673
MLS# 10845732Listed by: Keller Williams Greater Athens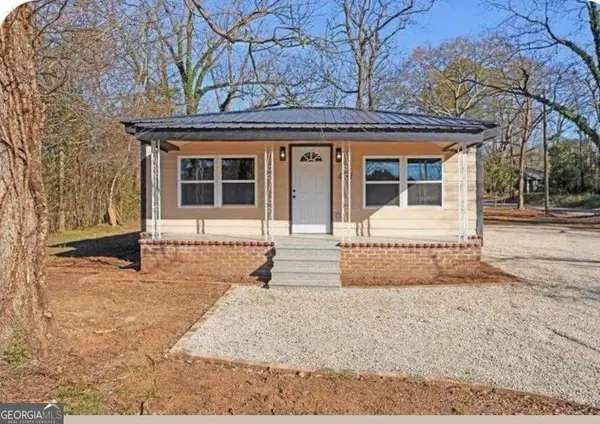 $160,000Active3 beds 2 baths1,164 sq. ft.
401 Baltimore Road, Washington, GA 30673
MLS# 10845118Listed by: Keller Williams Realty Atl. Partners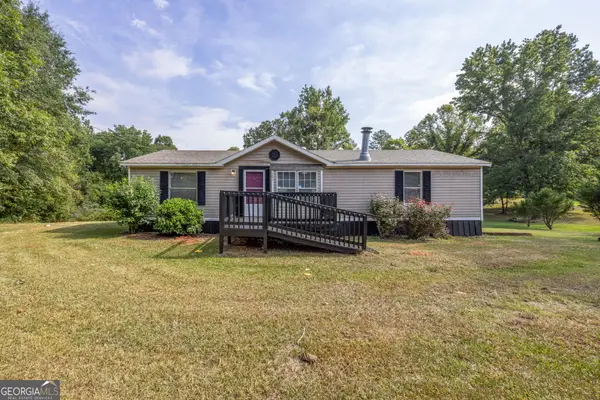 $136,900Active3 beds 2 baths1,248 sq. ft.
201 Valley Circle, Washington, GA 30673
MLS# 10840778Listed by: Vylla Home $180,000Pending5 beds 4 baths3,218 sq. ft.
211 S Jefferson Street, Washington, GA 30673
MLS# 100601372Listed by: ROSCO REAL ESTATE, LLC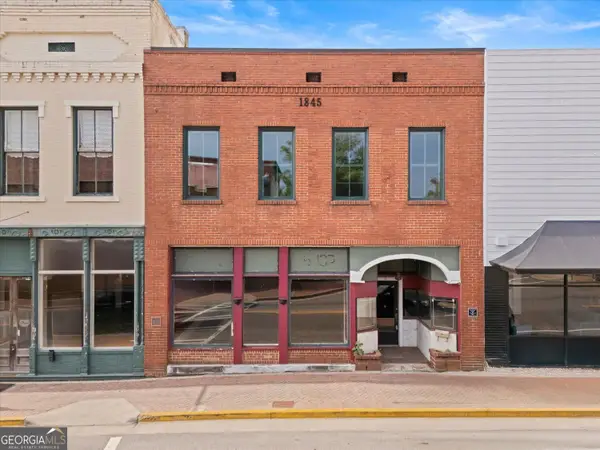 $279,900Active1 beds 2 baths4,055 sq. ft.
16 E Robert Toombs Avenue, Washington, GA 30673
MLS# 10838004Listed by: Waldorf Real Estate Co.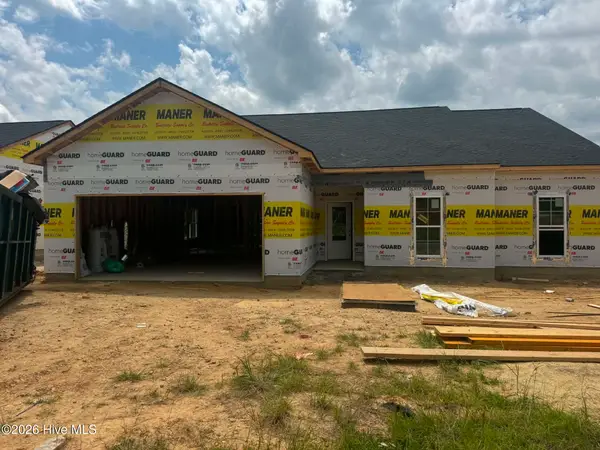 $292,900Active4 beds 2 baths1,855 sq. ft.
110 Constitution Circle, Washington, GA 30673
MLS# 100598610Listed by: ERA WILDER REALTY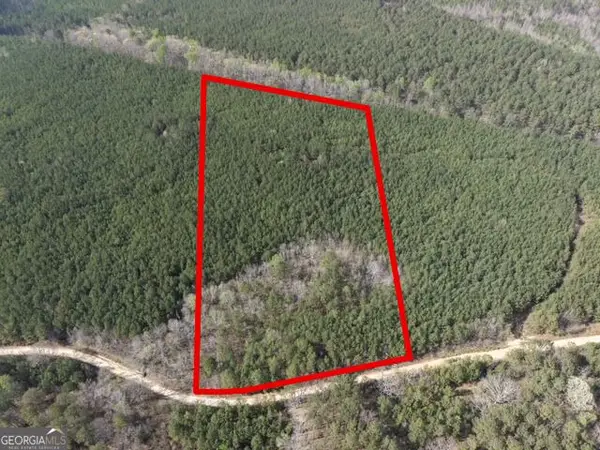 $88,320Active11.04 Acres
13 Hollis Norman Road, Washington, GA 30673
MLS# 10832050Listed by: Georgia Land Brokerage


Protect your home and budget from life's surprises with an Assurant Home Warranty, backed by a partner that supports you through every step of homeownership. Explore Plans.
© 2026 Better Homes and Gardens Real Estate LLC. An Anywhere Real Estate company. All rights reserved. Better Homes and Gardens® Real Estate is a registered trademark owned by Meredith Operations Corporation, licensed to Better Homes and Gardens Real Estate LLC and used with permission. Better Homes and Gardens Real Estate LLC fully supports the principles of the Fair Housing Act and the Equal Opportunity Act. Listing information is deemed reliable but is not guaranteed accurate.
Each office is independently owned and operated.
Any services or products provided by third parties are not provided by, affiliated with or related to Better Homes and Gardens Real Estate LLC, or its affiliated companies.