
309 E Robert Toombs Avenue, Washington, GA 30673
Local realty services provided by:Better Homes and Gardens Real Estate Metro Brokers
309 E Robert Toombs Avenue,Washington, GA 30673
$795,000
- 6 Beds
- 6 Baths
- 5,590 sq. ft.
- Single family
- Active
Listed by: daniel demers
Office: sell your home services llc
MLS#:10802939
Source:METROMLS
Price summary
- Price:$795,000
- Price per sq. ft.:$142.22
About this home
Totally renovated top to bottom in 2018-2019. Home boast of 5,590 sq ft with 6 bedrooms and 5.5 baths. There are two primary suites on the main floor with 4 additional bedrooms and 3 full bathrooms on the 2nd level. The main level consists of gorgeous Double Parlors flanking each side of the entry foyer with exquisite moldings, a large banquet/dining hall (16'x28'), an amazing kitchen, side sunroom and two primary suites.
Contact an agent
Home facts
- Year built:1790
- Subdivision & Development:None
- Listing ID #:10802939
- Updated:October 10, 2026 at 11:18 AM
Rooms and interior
- Bedrooms:6
- Total bathrooms:6
- Full bathrooms:5
- Half bathrooms:1
- Dining Description:Separate Room
- Bathrooms Description:Double Vanity, Separate Shower, Tile Bath
- Kitchen Description:Breakfast Area, Breakfast Bar, Breakfast Room, Convection Oven, Dishwasher, Ice Maker, Indoor Grill, Oven/Range (Combo), Pantry, Refrigerator, Stainless Steel Appliance(s)
- Bedroom Description:Walk-In Closet(s)
- Basement Description:Finished
- Living area:5,590 sq. ft.
Heating and cooling
- Cooling:Ceiling Fan(s), Central Air, Electric, Heat Pump
- Heating:Central, Electric, Heat Pump, Natural Gas
- Central air:Yes
Structure and exterior
- Roof:Composition, Metal
- Year built:1790
- Building area:5,590 sq. ft.
- Lot area:1.56 Acres
- Lot Features:Corner Lot, Level, Private
- Architectural Style:Colonial
- Construction Materials:Concrete, Wood Siding
- Exterior Features:Garden
- Levels:2 Story
Schools
- High school:Washington Wilkes
- Middle school:Washington Wilkes
- Elementary school:Washington Wilkes
Utilities
- Water:Public, Water Available
- Sewer:Public Sewer, Sewer Available, Sewer Connected
Finances and disclosures
- Price:$795,000
- Price per sq. ft.:$142.22
- Tax amount:$5,202 (25)
Features and amenities
- Appliances:Convection Oven, Dishwasher, Electric Water Heater, Oven/Range (Combo), Refrigerator, Stainless Steel Appliance(s)
- Amenities:Bookcases, Electric Water Heater, Pulldown Attic Stairs, Two Story Foyer
Parking
- Total parking spaces:3
- Parking description:Detached Parking, Garage, Garage Door Opener, Guest, Storage
- Garage:Yes
 2026 Georgia MLS. All rights reserved. Information Deem Reliable But Not Guaranteed October 10, 2026
New listings near 309 E Robert Toombs Avenue
- Coming Soon
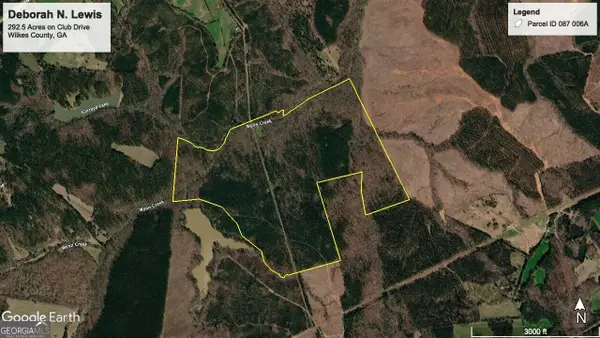 $1,312,111Coming Soon332.18 Acres
0 Club Drive, Washington, GA 30673
MLS# 10868122Listed by: Southeastern Land Group - New
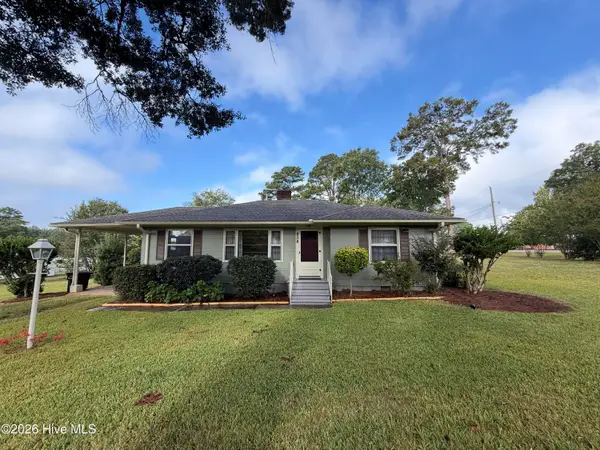 $184,900Active2 beds 1 baths1,176 sq. ft.
838 Berkshire Drive, Washington, GA 30673
MLS# 100608524Listed by: COLDWELL BANKER-WATSON & KNOX REAL ESTATE - New
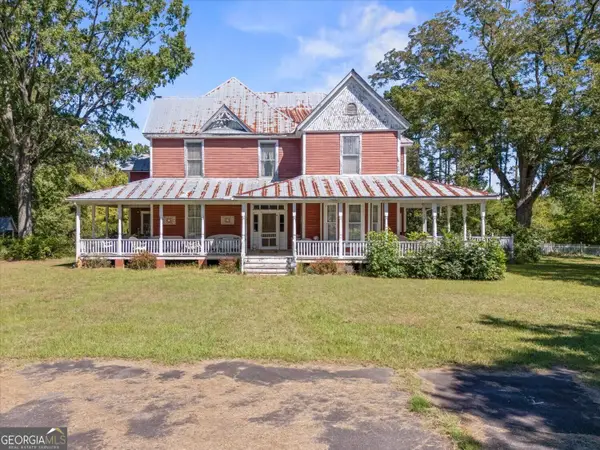 $399,900Active5 beds 7 baths5,037 sq. ft.
2221 Sandtown Road, Washington, GA 30673
MLS# 10868059Listed by: Waldorf Real Estate Co. - New
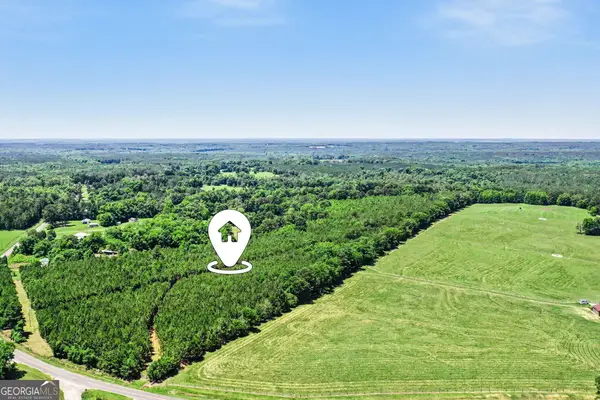 $645,000Active73.4 Acres
0 Courtground Road #A, Washington, GA 30673
MLS# 10857715Listed by: Algin Realty, Inc. - New
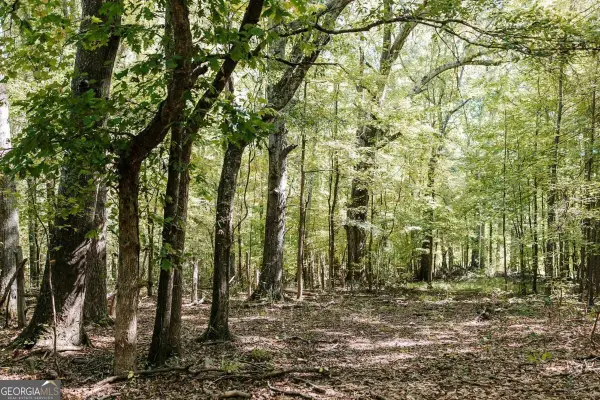 $136,980Active15.22 Acres
0 Lundburg Road, Washington, GA 30673
MLS# 10856714Listed by: Iris Inc Realty - New
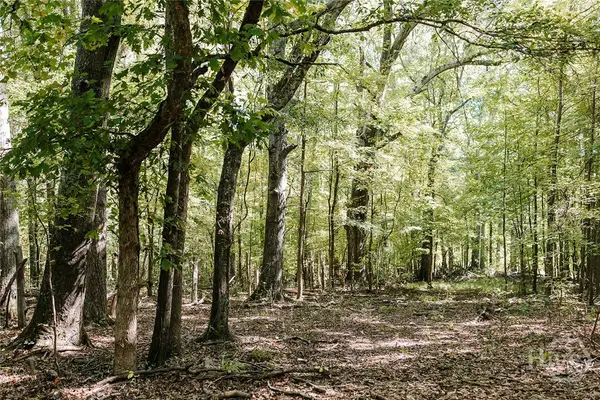 $136,980Active15.22 Acres
0 Lundburg Road, Washington, GA 30673
MLS# CL365691Listed by: IRIS INC REALTY - New
 $2,100,000Active1 beds 1 baths800 sq. ft.
1333 E Hill Street, Washington, GA 30673
MLS# 10856248Listed by: Southeastern Land Group - New
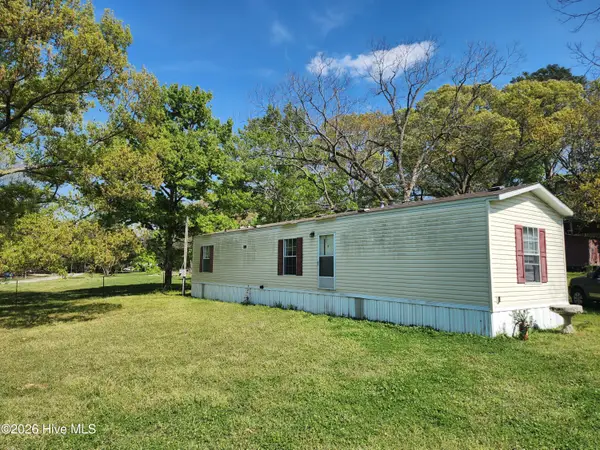 $79,000Active2 beds 2 baths840 sq. ft.
140 Maple Drive, Washington, GA 30673
MLS# 100606906Listed by: J. JACKSON REALTY AND MANAGEME 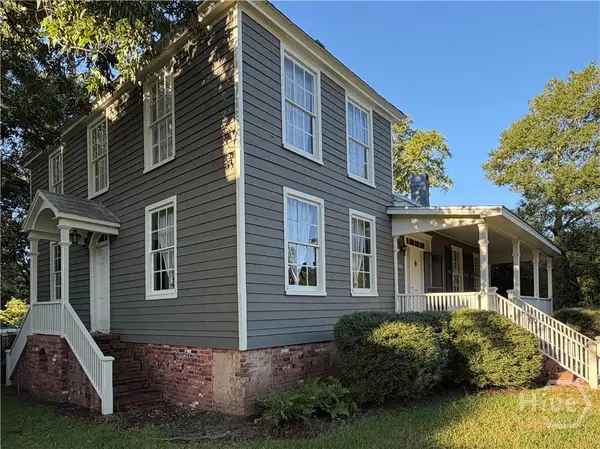 $329,900Active3 beds 3 baths2,748 sq. ft.
212 Water Street, Washington, GA 30673
MLS# CL365427Listed by: THE VIRTUAL REALTY GROUP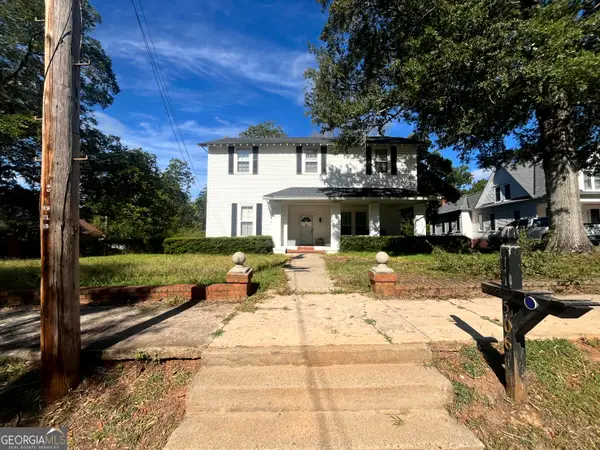 $235,620Active4 beds 3 baths3,546 sq. ft.
506 Spring Street, Washington, GA 30673
MLS# 10848242Listed by: Lawrence Realty Group Georgia


Protect your home and budget from life's surprises with an Assurant Home Warranty, backed by a partner that supports you through every step of homeownership. Explore Plans.
© 2026 Better Homes and Gardens Real Estate LLC. An Anywhere Real Estate company. All rights reserved. Better Homes and Gardens® Real Estate is a registered trademark owned by Meredith Operations Corporation, licensed to Better Homes and Gardens Real Estate LLC and used with permission. Better Homes and Gardens Real Estate LLC fully supports the principles of the Fair Housing Act and the Equal Opportunity Act. Listing information is deemed reliable but is not guaranteed accurate.
Each office is independently owned and operated.
Any services or products provided by third parties are not provided by, affiliated with or related to Better Homes and Gardens Real Estate LLC, or its affiliated companies.