
917 Laprade Street, Washington, GA 30673
Local realty services provided by:Better Homes and Gardens Real Estate Lifestyle Property Partners
917 Laprade Street,Washington, GA 30673
$729,900
- 5 Beds
- 5 Baths
- 4,058 sq. ft.
- Single family
- Active
Listed by: jon daniel waldorf
Office: waldorf real estate co.
MLS#:100597936
Source:NC_CCAR
Price summary
- Price:$729,900
- Price per sq. ft.:$179.87
About this home
Welcome to 917 Laprade Street in Washington, Georgia, where space, flexibility and acreage come together in one impressive property. Situated on more than 4.5 acres with a creek, this 4,050-square-foot home offers five bedrooms, four-and-a-half baths, multiple living areas and an exceptional detached shop. One of the standout features is the full in-law suite, thoughtfully located in its own more private area of the home-ideal for extended family, guests or anyone needing additional living space. The main-level owner's suite offers convenient first-floor living, while an additional owner's suite upstairs provides even more flexibility. The spacious kitchen features a large center island, generous workspace and storage, while walk-in closets throughout the home add everyday functionality. Outside, the property offers room to enjoy the outdoors, privacy and the natural setting created by the acreage and creek. A major bonus is the 30' x 50' two-bay shop, complete with electricity and plumbing in place for a full bathroom. Whether used as a workshop, hobby space, equipment storage or potentially finished for additional living space, the possibilities are extensive. With 4,050 square feet, five bedrooms, 4.5 baths, a private in-law suite, two owner's suites, 4.5+ acres, creek frontage and a large powered shop, this Washington, Georgia property delivers a combination of space and versatility that is difficult to find....
Contact an agent
Home facts
- Year built:1991
- Subdivision & Development:Other
- Listing ID #:100597936
- Added:49 day(s) ago
- Updated:October 10, 2026 at 10:19 AM
Rooms and interior
- Bedrooms:5
- Total bathrooms:5
- Full bathrooms:4
- Half bathrooms:1
- Rooms Total:12
- Flooring:Brick, Wood
- Dining Description:Eat-in Kitchen
- Kitchen Description:Dishwasher, Eat-in Kitchen, Kitchen Island, Pantry, Range, Refrigerator
- Living area:4,058 sq. ft.
Heating and cooling
- Cooling:Central Air
- Heating:Electric, Fireplace(s), Forced Air, Heating
- Central air:Yes
Structure and exterior
- Roof:Composition
- Year built:1991
- Building area:4,058 sq. ft.
- Lot area:4.69 Acres
- Construction Materials:Cedar, Wood Frame
- Exterior Features:Patio, Thermal Doors
- Foundation Description:Crawl Space
- Levels:1.5 Story
Schools
- High school:Washington-Wilkes
- Middle school:Washington-Wilkes
- Elementary school:Washington-Wilkes
Finances and disclosures
- Price:$729,900
- Price per sq. ft.:$179.87
Features and amenities
- Appliances:Dishwasher, Dryer, Range, Refrigerator, Washer
- Laundry features:Dryer, Washer, Washer Hookup
- Amenities:Blinds/Shades, Central Vacuum, Street Lights
Parking
- Total parking spaces:4
- Parking description:Attached, Attached Garage, Concrete, Garage, Garage Door Opener, Parking Pad
- Garage:Yes
- Garage spaces:4

New listings near 917 Laprade Street
- Coming Soon
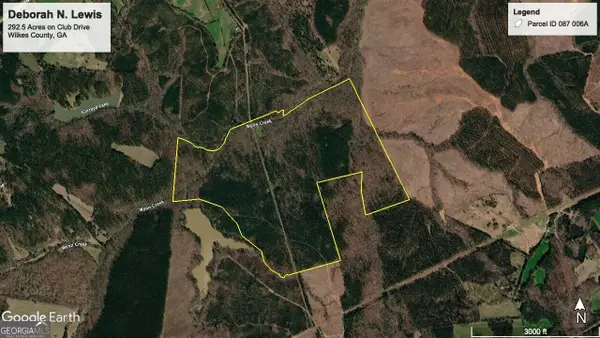 $1,312,111Coming Soon332.18 Acres
0 Club Drive, Washington, GA 30673
MLS# 10868122Listed by: Southeastern Land Group - New
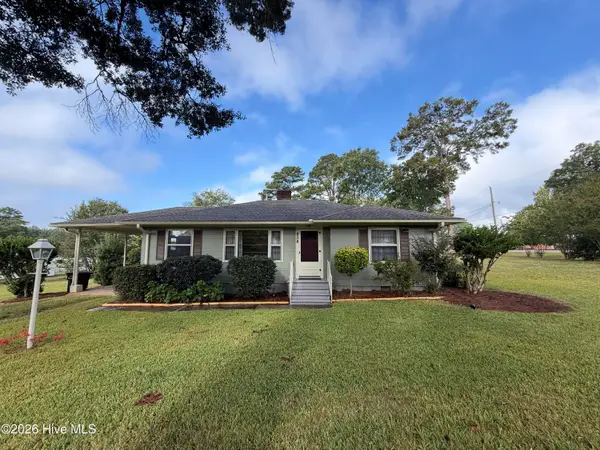 $184,900Active2 beds 1 baths1,176 sq. ft.
838 Berkshire Drive, Washington, GA 30673
MLS# 100608524Listed by: COLDWELL BANKER-WATSON & KNOX REAL ESTATE - New
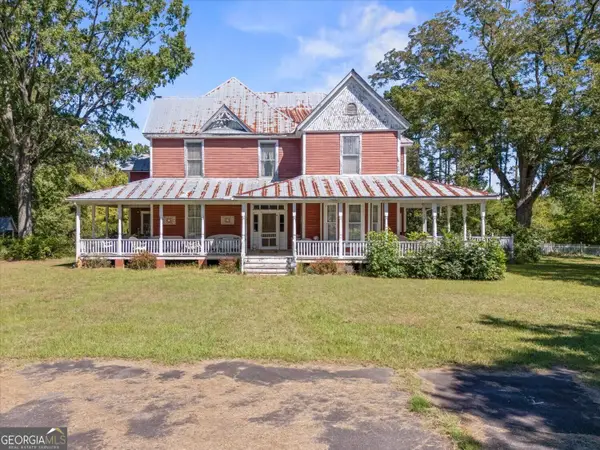 $399,900Active5 beds 7 baths5,037 sq. ft.
2221 Sandtown Road, Washington, GA 30673
MLS# 10868059Listed by: Waldorf Real Estate Co. - New
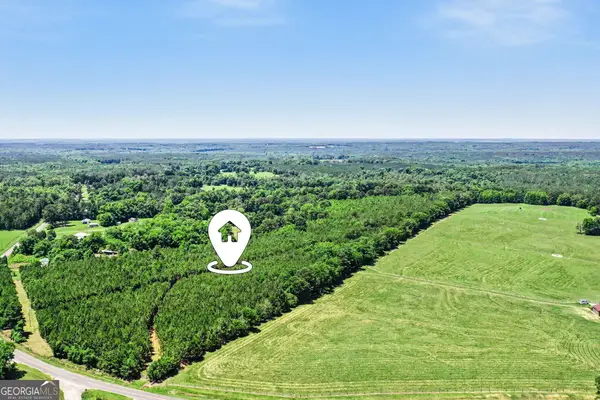 $645,000Active73.4 Acres
0 Courtground Road #A, Washington, GA 30673
MLS# 10857715Listed by: Algin Realty, Inc. - New
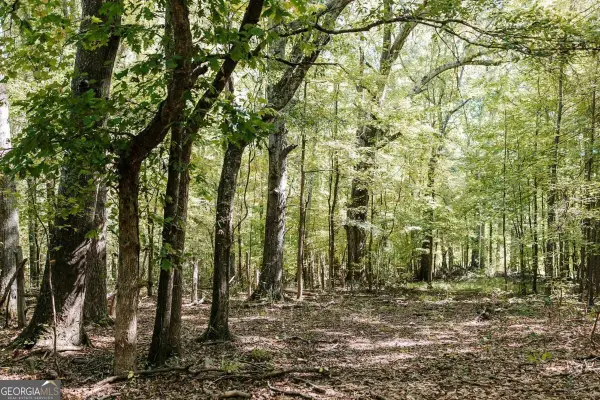 $136,980Active15.22 Acres
0 Lundburg Road, Washington, GA 30673
MLS# 10856714Listed by: Iris Inc Realty - New
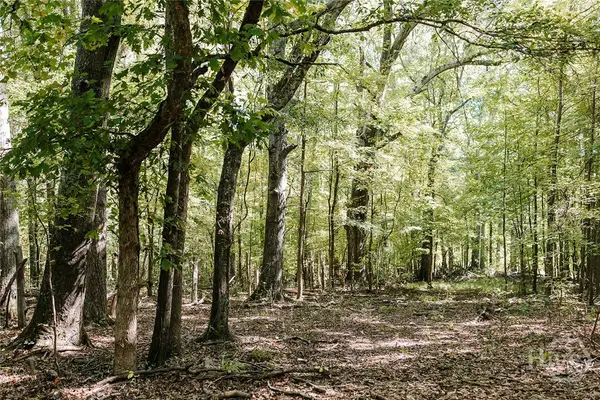 $136,980Active15.22 Acres
0 Lundburg Road, Washington, GA 30673
MLS# CL365691Listed by: IRIS INC REALTY - New
 $2,100,000Active1 beds 1 baths800 sq. ft.
1333 E Hill Street, Washington, GA 30673
MLS# 10856248Listed by: Southeastern Land Group - New
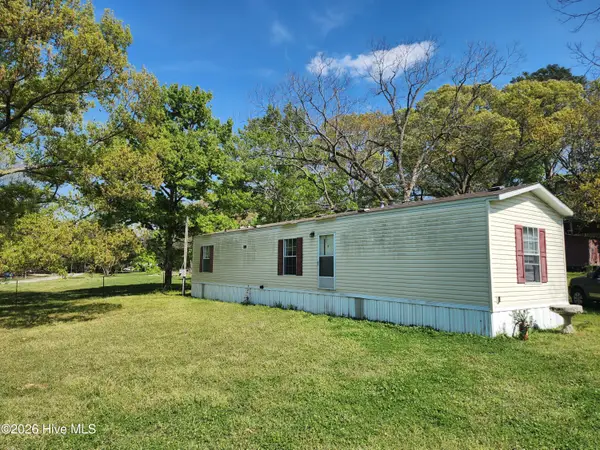 $79,000Active2 beds 2 baths840 sq. ft.
140 Maple Drive, Washington, GA 30673
MLS# 100606906Listed by: J. JACKSON REALTY AND MANAGEME 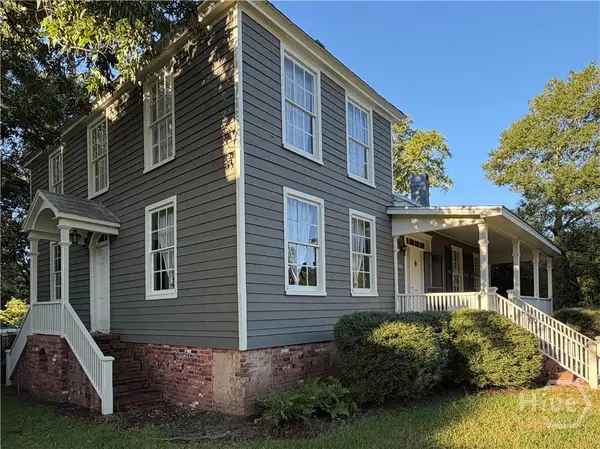 $329,900Active3 beds 3 baths2,748 sq. ft.
212 Water Street, Washington, GA 30673
MLS# CL365427Listed by: THE VIRTUAL REALTY GROUP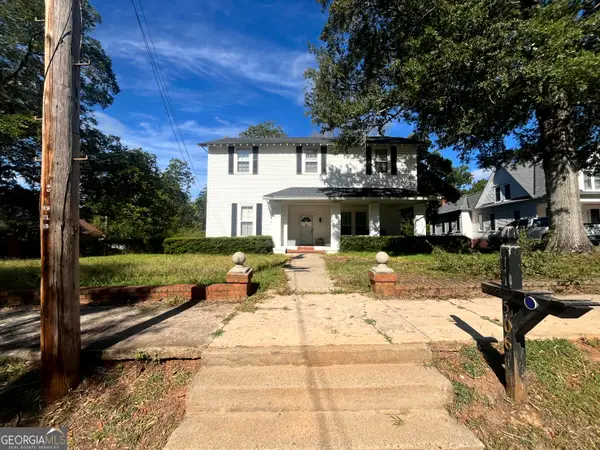 $235,620Active4 beds 3 baths3,546 sq. ft.
506 Spring Street, Washington, GA 30673
MLS# 10848242Listed by: Lawrence Realty Group Georgia


Protect your home and budget from life's surprises with an Assurant Home Warranty, backed by a partner that supports you through every step of homeownership. Explore Plans.
© 2026 Better Homes and Gardens Real Estate LLC. An Anywhere Real Estate company. All rights reserved. Better Homes and Gardens® Real Estate is a registered trademark owned by Meredith Operations Corporation, licensed to Better Homes and Gardens Real Estate LLC and used with permission. Better Homes and Gardens Real Estate LLC fully supports the principles of the Fair Housing Act and the Equal Opportunity Act. Listing information is deemed reliable but is not guaranteed accurate.
Each office is independently owned and operated.
Any services or products provided by third parties are not provided by, affiliated with or related to Better Homes and Gardens Real Estate LLC, or its affiliated companies.