
1040 Woodbine Drive, Watkinsville, GA 30677
Local realty services provided by:Better Homes and Gardens Real Estate Metro Brokers
1040 Woodbine Drive,Watkinsville, GA 30677
$679,000
- 4 Beds
- 4 Baths
- 2,200 sq. ft.
- Single family
- Active
Listed by: jerry craig
Office: greater athens properties
MLS#:10841978
Source:METROMLS
Price summary
- Price:$679,000
- Price per sq. ft.:$308.64
About this home
Location! Location! Meets Modern Ranch design in an all one-level 4-bedroom, 3.5-bath home, ideally positioned on over an acre of mature, wooded grounds just minutes from everything Oconee has to offer. With sidewalks connecting you to the surrounding area, convenience and privacy come together in a truly special setting. No detail was overlooked in this extensive renovation, with all new roof, windows and doors,flooring, HVAC, electrical, and plumbing, creating a brand new construction in a serene environment. The undeniable centerpiece is the dramatic designed kitchen. With striking two-tone cream and rich wood cabinets accompanied by custom tower uppers that sit directly on the countertops for a custom, furniture-inspired appearance. Large center wood island with beautiful quartz countertops feature dramatic veining that becomes an architectural focal point. Custom Picture-framed subway tile adds another layer of craftsmanship and detail. At the heart of the kitchen is a stunning 36-inch champagne bronze and stainless gas range, paired with a custom wood hood designed specifically for the space. The kitchen opens beautifully to the main living area, creating the open, inviting atmosphere buyers love in a modern farmhouse. Vaulted tongue-and-groove ceilings add architectural character and a Pottery Barn feel. The thoughtfully designed floor plan offers exceptional flexibility with two private primary suites, allowing one to serve as a guest suite, multigenerational space, or private teen retreat. Two additional bedrooms provide plenty of room for kids, guests, or a dedicated home office. A Jack-and-Jill bathroom conveniently serves the secondary bedrooms which adds to the privacy and functionality. A convenient side entry leads to a large laundry room with farm sink and dedicated mudroom/drop-zone area, providing the organization and functionality today's homeowners appreciate. Outdoor living is equally impressive, with a covered rear deck designed for entertaining and watching the game plus an additional open deck area perfect for grilling. A detached garage adds even more versatility, offering space for vehicles, storage, workshop, or hobbies. Beautifully renovated. Thoughtfully designed. Exceptionally located. This Modern ranch delivers on the elevated finishes and modern design today's buyers are seeking. The kitchen may steal the show-but the entire property delivers....
Contact an agent
Home facts
- Year built:1974
- Subdivision & Development:Westbury
- Listing ID #:10841978
- Updated:September 09, 2026 at 03:31 AM
Rooms and interior
- Bedrooms:4
- Total bathrooms:4
- Full bathrooms:3
- Half bathrooms:1
- Bathrooms Description:Double Vanity, Tile Bath
- Kitchen Description:Dishwasher, Oven/Range (Combo), Stainless Steel Appliance(s)
- Bedroom Description:Master On Main Level, Walk-In Closet(s)
- Living area:2,200 sq. ft.
Heating and cooling
- Cooling:Heat Pump
- Heating:Heat Pump
Structure and exterior
- Year built:1974
- Building area:2,200 sq. ft.
- Lot area:1.14 Acres
- Lot Features:Level, Private
- Architectural Style:Ranch
- Construction Materials:Press Board, Stone, Wood Siding
- Levels:1 Story
Schools
- High school:Oconee
- Middle school:Oconee
- Elementary school:Oconee
Utilities
- Water:Public, Water Available
- Sewer:Septic Tank
Finances and disclosures
- Price:$679,000
- Price per sq. ft.:$308.64
- Tax amount:$4,052 (2026)
Features and amenities
- Appliances:Dishwasher, Oven/Range (Combo), Stainless Steel Appliance(s)
- Laundry features:In Hall, In Mud Room, Laundry
- Amenities:High Ceilings, Vaulted Ceiling(s)
Parking
- Parking description:Detached Parking, Garage, Garage Door Opener
- Garage:Yes
 2026 Georgia MLS. All rights reserved. Information Deem Reliable But Not Guaranteed September 9, 2026
New listings near 1040 Woodbine Drive
- New
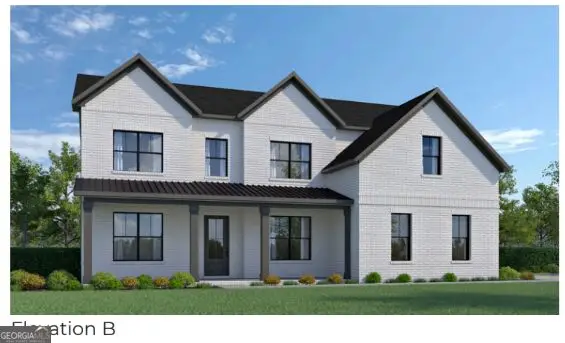 $843,000Active5 beds 4 baths3,195 sq. ft.
2575 Stoney Brook Lane, Watkinsville, GA 30677
MLS# 10841796Listed by: Ansley RE|Christie's Int'l RE - New
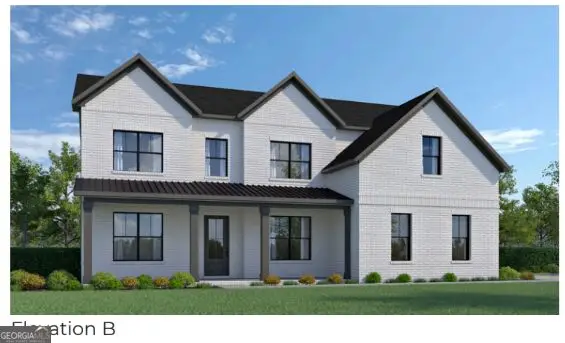 $797,800Active5 beds 4 baths3,195 sq. ft.
3390 Stoney Brook, Watkinsville, GA 30677
MLS# 10841824Listed by: Ansley RE|Christie's Int'l RE - New
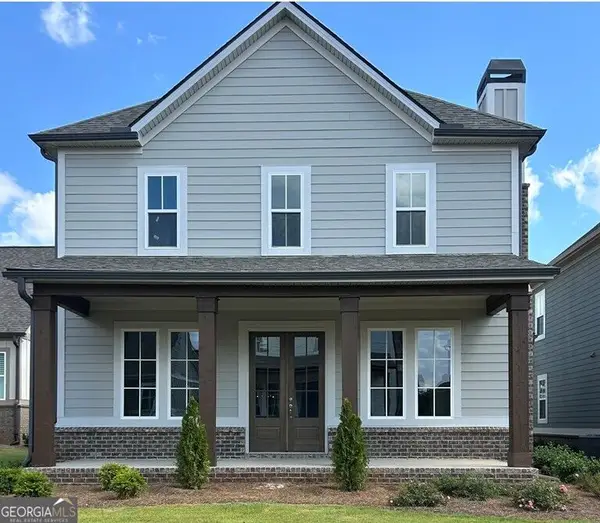 $622,900Active4 beds 4 baths2,811 sq. ft.
1200 Melody Lane, Watkinsville, GA 30677
MLS# 10841055Listed by: DFH Realty Georgia - New
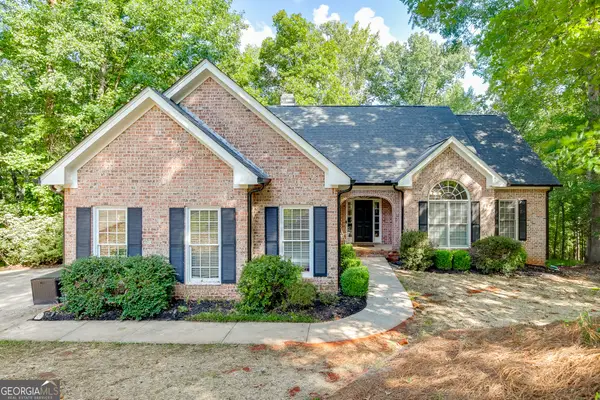 $589,000Active4 beds 3 baths3,392 sq. ft.
1340 Calls Creek Circle, Watkinsville, GA 30677
MLS# 10840634Listed by: How Bout Them Properties, LLC - New
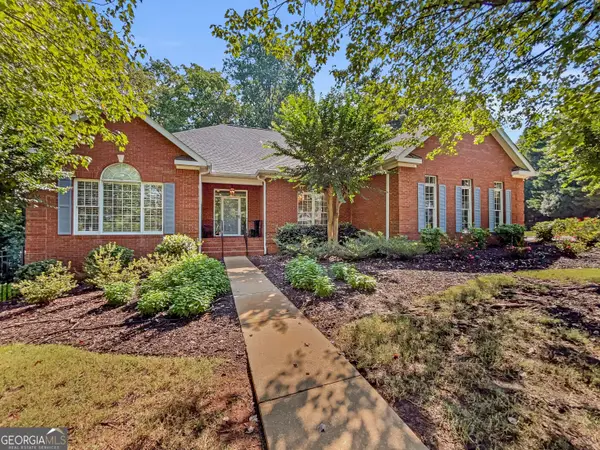 $795,000Active4 beds 4 baths4,064 sq. ft.
1071 Waterford Court, Watkinsville, GA 30677
MLS# 10840591Listed by: Keller Williams Greater Athens - New
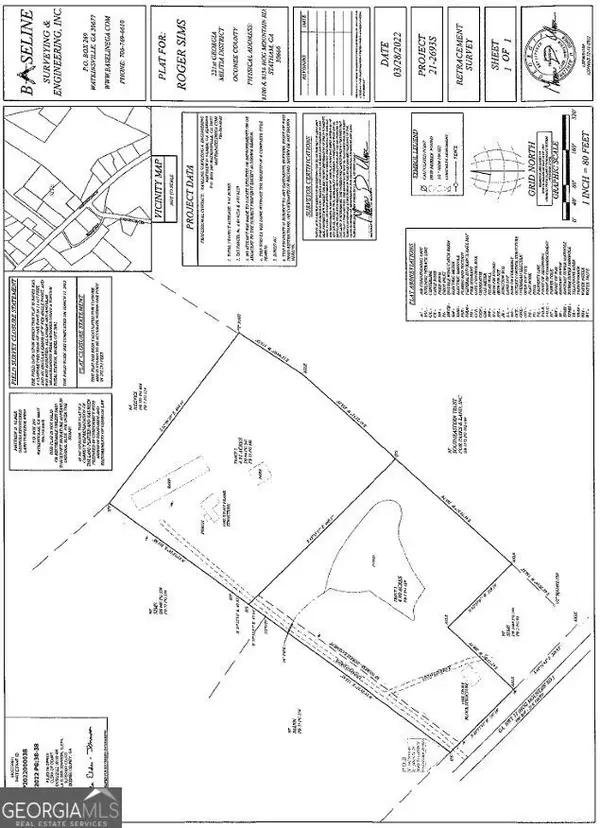 $375,000Active-- beds -- baths
0 Hog Mountain Road, Watkinsville, GA 30677
MLS# 10840301Listed by: Oconee Properties Inc - New
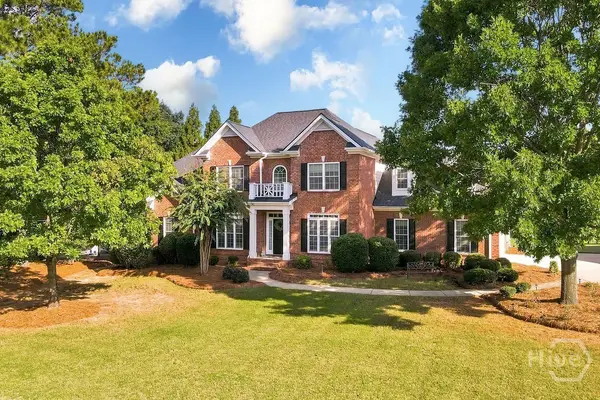 $585,000Active5 beds 4 baths2,508 sq. ft.
1070 Crabapple Circle, Watkinsville, GA 30677
MLS# CL363639Listed by: GREATER ATHENS PROPERTIES - New
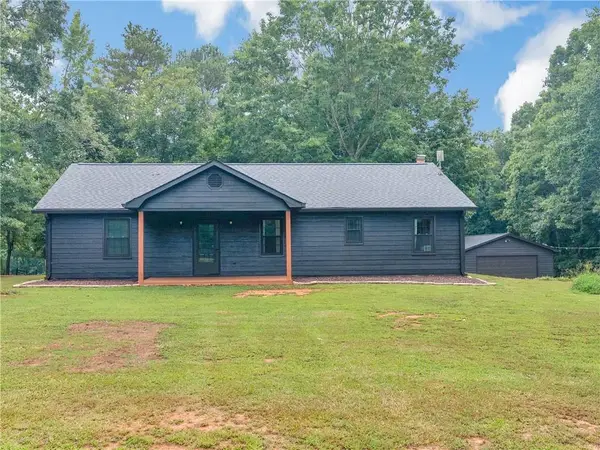 $500,000Active3 beds 2 baths1,660 sq. ft.
1301 Marshall Store Road, Watkinsville, GA 30677
MLS# 7831082Listed by: KELLER WILLIAMS REALTY ATL PART - New
 $904,254Active5 beds 4 baths3,195 sq. ft.
2205 Stoney Brook Lane, Watkinsville, GA 30677
MLS# 10837742Listed by: Ansley RE|Christie's Int'l RE


Protect your home and budget from life's surprises with an Assurant Home Warranty, backed by a partner that supports you through every step of homeownership. Explore Plans.
© 2026 Better Homes and Gardens Real Estate LLC. An Anywhere Real Estate company. All rights reserved. Better Homes and Gardens® Real Estate is a registered trademark owned by Meredith Operations Corporation, licensed to Better Homes and Gardens Real Estate LLC and used with permission. Better Homes and Gardens Real Estate LLC fully supports the principles of the Fair Housing Act and the Equal Opportunity Act. Listing information is deemed reliable but is not guaranteed accurate.
Each office is independently owned and operated.
Any services or products provided by third parties are not provided by, affiliated with or related to Better Homes and Gardens Real Estate LLC, or its affiliated companies.