
1060 Victoria Road, Watkinsville, GA 30677
Local realty services provided by:Better Homes and Gardens Real Estate Lifestyle Property Partners
1060 Victoria Road,Watkinsville, GA 30677
$635,000
- 4 Beds
- 5 Baths
- 3,129 sq. ft.
- Single family
- Active
Upcoming open houses
- Sat, Aug 2902:00 pm - 04:00 pm
Listed by: cord sibilsky
Office: greater athens properties
MLS#:CL363212
Source:NC_CCAR
Price summary
- Price:$635,000
- Price per sq. ft.:$202.94
About this home
Welcome to this beautifully designed four-sides brick home, built by Wright & Wright Builders and offering timeless quality and thoughtful design. Located in the award-winning Oconee County School System and just one mile from Wire Park and Thomas Farm Preserve, this home features 4 bedrooms, 4.5 baths, plus a bonus room. It offers generous living spaces, hardwood floors throughout the main level, and abundant natural light.
The gourmet kitchen features granite countertops, stainless steel appliances, generous counter space, and a sizable pantry. It flows seamlessly into a bright and inviting keeping room, creating a comfortable gathering space for family and friends. The spacious living room features a dramatic two-story ceiling and wood-burning fireplace, while the elegant formal dining room provides the perfect setting for special occasions.
The main-level primary suite features a beautiful tray ceiling and private en-suite bath with dual vanities, generously sized tub, separate shower, and large walk-in closet.
Upstairs, 3 nicely sized bedrooms, each with its own bathroom, provide comfort and privacy. A generous bonus room offers flexible space for a home office, media room, or playroom.
The screened porch and spacious deck extend the living space outdoors, while the beautifully landscaped garden creates a private, peaceful setting surrounded by nature, perfect for morning coffee, relaxing afternoons, or summer cookouts.
The home offers easy access to the UGA campus and State Botanical Garden. Only one mile away you'll find the 100 acre park at Thomas Farm Preserve, offering walking trails and paved paths. Also nearby is Wire Park, featuring the Oconee County Library, shopping, and restaurants.
With its classic four-sides brick exterior, 2025 new roof, quality craftsmanship by Wright & Wright, and exceptional location, this home offers an ideal combination of elegance, comfort, and timeless???????????????????????????????????????? appeal....
Contact an agent
Home facts
- Year built:2006
- Subdivision & Development:Victoria Station
- Listing ID #:CL363212
- Added:1 day(s) ago
- Updated:August 27, 2026 at 11:16 PM
Rooms and interior
- Bedrooms:4
- Total bathrooms:5
- Full bathrooms:4
- Half bathrooms:1
- Kitchen Description:Dishwasher, Kitchen Island, Microwave, Pantry, Range, Refrigerator
- Living area:3,129 sq. ft.
Heating and cooling
- Cooling:Central Air
- Heating:Electric, Heat Pump, Heating
- Central air:Yes
Structure and exterior
- Year built:2006
- Building area:3,129 sq. ft.
- Lot area:0.85 Acres
- Architectural Style:Traditional
- Construction Materials:Brick
- Exterior Features:Porch, Screened
Finances and disclosures
- Price:$635,000
- Price per sq. ft.:$202.94
Features and amenities
- Appliances:Dishwasher, Dryer, Range, Refrigerator, Washer
- Laundry features:Dryer, Laundry Room, Washer
Parking
- Parking description:Attached
- Garage:Yes
- Garage spaces:2

New listings near 1060 Victoria Road
- Coming Soon
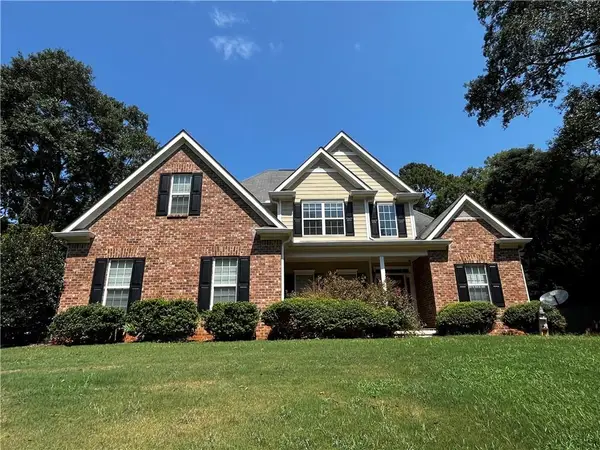 $499,000Coming Soon4 beds 3 baths2,125 sq. ft.
1271 Willowynd Way, Watkinsville, GA 30677
MLS# 7826239Listed by: ATLANTA FINE HOMES SOTHEBY'S INTERNATIONAL - Open Sat, 2 to 4pmNew
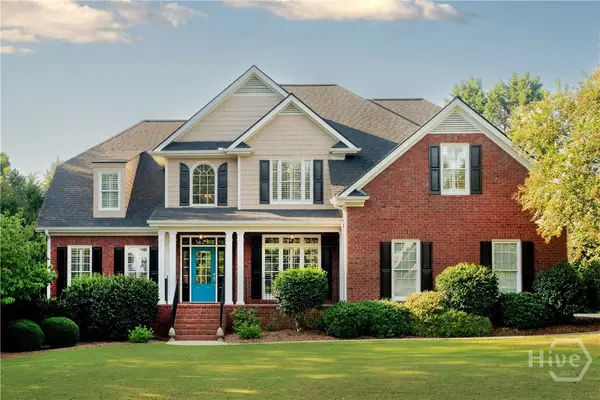 $635,000Active4 beds 5 baths3,129 sq. ft.
1060 Victoria Road, Watkinsville, GA 30677
MLS# CL363212Listed by: GREATER ATHENS PROPERTIES - New
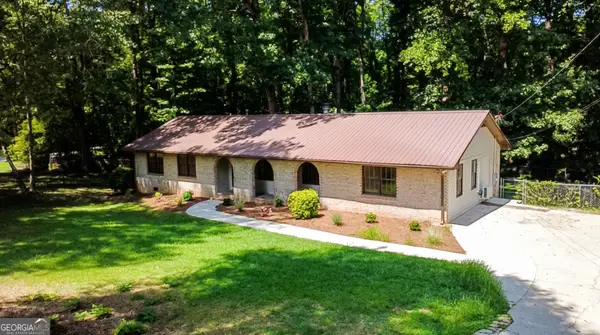 $439,900Active4 beds 3 baths1,936 sq. ft.
1191 Arrowhead Road, Watkinsville, GA 30677
MLS# 10834484Listed by: Greater Athens Properties - New
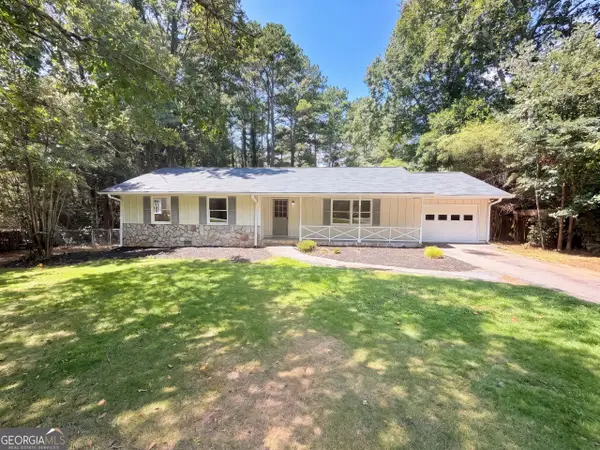 $335,000Active3 beds 2 baths1,296 sq. ft.
1181 Bouldercrest Circle, Watkinsville, GA 30677
MLS# 10834439Listed by: Opendoor Brokerage - Open Fri, 4 to 6pmNew
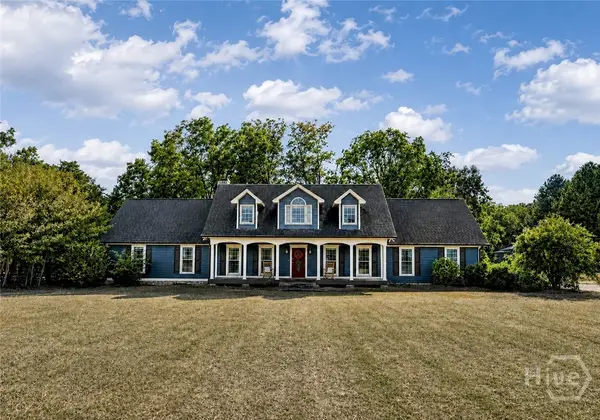 $525,000Active4 beds 3 baths2,798 sq. ft.
2750 Colham Ferry Road, Watkinsville, GA 30677
MLS# CL363343Listed by: KELLER WILLIAMS GREATER ATHENS - New
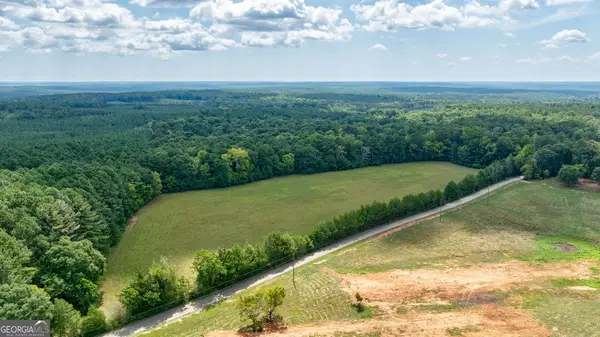 $346,500Active6.93 Acres
0 Middlebrooks Road, Watkinsville, GA 30677
MLS# 10833936Listed by: Southern Land Exchange - New
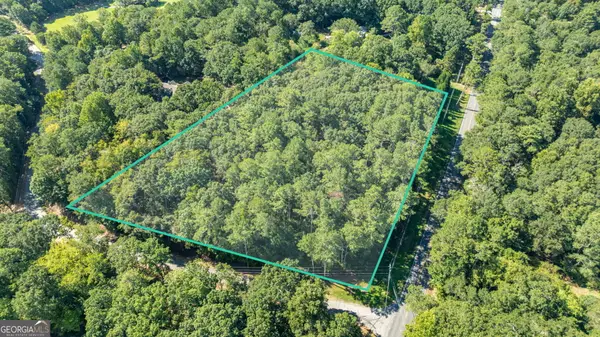 $225,000Active2.11 Acres
1020 Brittain Estates Drive, Watkinsville, GA 30677
MLS# 10833667Listed by: Georgia Home Partners Realty - New
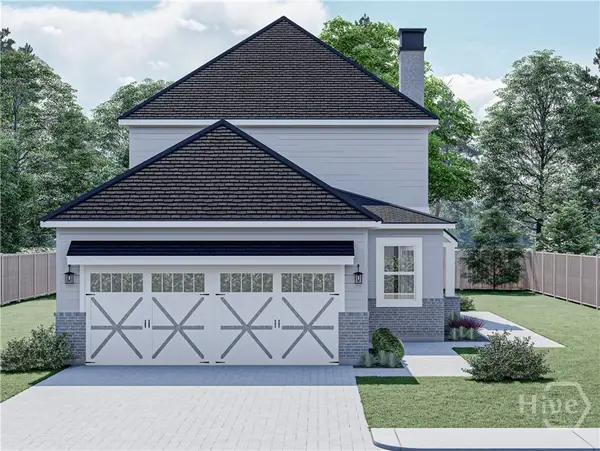 $632,250Active4 beds 4 baths2,811 sq. ft.
1240 Melody Bend, Watkinsville, GA 30677
MLS# CL363396Listed by: DFH REALTY GEORGIA LLC - New
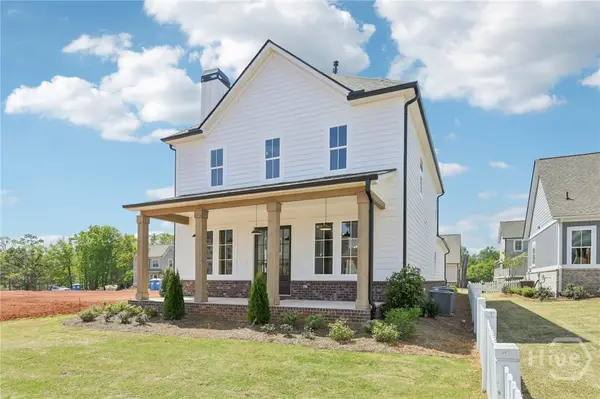 $629,700Active4 beds 4 baths2,811 sq. ft.
1330 Melody Bend, Watkinsville, GA 30677
MLS# CL363402Listed by: DFH REALTY GEORGIA LLC - New
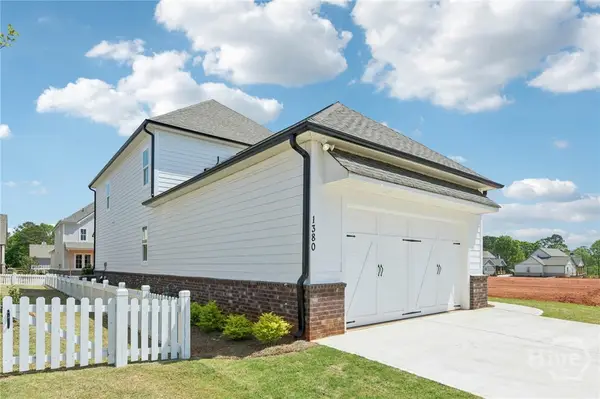 $631,175Active4 beds 4 baths2,811 sq. ft.
1215 Harmony Bend, Watkinsville, GA 30677
MLS# CL363404Listed by: DFH REALTY GEORGIA LLC


Protect your home and budget from life's surprises with an Assurant Home Warranty, backed by a partner that supports you through every step of homeownership. Explore Plans.
© 2026 Better Homes and Gardens Real Estate LLC. An Anywhere Real Estate company. All rights reserved. Better Homes and Gardens® Real Estate is a registered trademark owned by Meredith Operations Corporation, licensed to Better Homes and Gardens Real Estate LLC and used with permission. Better Homes and Gardens Real Estate LLC fully supports the principles of the Fair Housing Act and the Equal Opportunity Act. Listing information is deemed reliable but is not guaranteed accurate.
Each office is independently owned and operated.
Any services or products provided by third parties are not provided by, affiliated with or related to Better Homes and Gardens Real Estate LLC, or its affiliated companies.