
1191 Arrowhead Road, Watkinsville, GA 30677
Local realty services provided by:Better Homes and Gardens Real Estate Jackson Realty
1191 Arrowhead Road,Watkinsville, GA 30677
$459,000
- 4 Beds
- 3 Baths
- 1,936 sq. ft.
- Single family
- Active
Listed by: janet estrada
Office: stirling real estate advisors
MLS#:10814919
Source:METROMLS
Price summary
- Price:$459,000
- Price per sq. ft.:$237.09
About this home
Completely and beautifully renovated from top to bottom, this charming Spanish-style home blends timeless character with fresh, modern updates in an unbeatable Watkinsville location. Built with classic brick and topped with a long lasting metal roof, this home is full of personality from the moment you arrive. Durable LVP flooring runs through the main living areas, making the open concept floorplan feel seamless and cohesive. The living room is eye-catching with vaulted, beamed ceilings and an electric fireplace and leads to a stunning kitchen with sleek finishes and plenty of cabinetry. Tucked to the right of the kitchen, you'll find the private primary suite addition with its own bathroom. Down the hall on the left side of the house, 3 additional bedrooms await after a long day, and updated bathrooms make getting ready or winding down a breeze. Outside, you'll love the huge fenced backyard-a perfect setting for kids, pets, entertaining, gardening, or simply relaxing. Situated on a beautiful lot, the property offers extra privacy while still placing you just minutes from downtown Watkinsville, Wire Park, and the rapidly growing Butler's Crossing area with its expanding selection of shopping, dining, and everyday conveniences. With quick access to US-441 and US-78, commuting to Athens, Monroe, and surrounding areas couldn't be more convenient. If you've been searching for a move-in-ready home with character, a fantastic yard, and an incredible location, this one checks all the boxes. The conceptual site plan in photos is the new Butler's Grove development....
Contact an agent
Home facts
- Year built:1974
- Subdivision & Development:Indian Hills
- Listing ID #:10814919
- Updated:August 03, 2026 at 10:52 AM
Rooms and interior
- Bedrooms:4
- Total bathrooms:3
- Full bathrooms:3
- Flooring:Carpet, Vinyl
- Dining Description:Living Room/Dining Room Combo
- Bathrooms Description:Double Vanity, Separate Shower
- Kitchen Description:Dishwasher, Oven/Range (Combo), Solid Surface Counters
- Bedroom Description:Master On Main Level
- Living area:1,936 sq. ft.
Heating and cooling
- Cooling:Central Air
- Heating:Central
- Central air:Yes
Structure and exterior
- Roof:Metal
- Year built:1974
- Building area:1,936 sq. ft.
- Lot area:0.61 Acres
- Lot Features:Level, Private, Sloped
- Architectural Style:Brick 3 Side, Ranch
- Construction Materials:Brick, Wood Siding
- Exterior Features:Deck, Deck/Patio
- Foundation Description:Block
- Levels:1 Story
Schools
- High school:Oconee
- Middle school:Oconee
- Elementary school:Oconee
Utilities
- Water:Shared Well
- Sewer:Septic Tank
Finances and disclosures
- Price:$459,000
- Price per sq. ft.:$237.09
- Tax amount:$1,918 (25)
Features and amenities
- Appliances:Dishwasher, Oven/Range (Combo)
- Laundry features:In Hall
- Amenities:Beamed Ceilings, Vaulted Ceiling(s)
Parking
- Total parking spaces:4
- Parking description:Parking Pad
 2026 Georgia MLS. All rights reserved. Information Deem Reliable But Not Guaranteed August 3, 2026
New listings near 1191 Arrowhead Road
- New
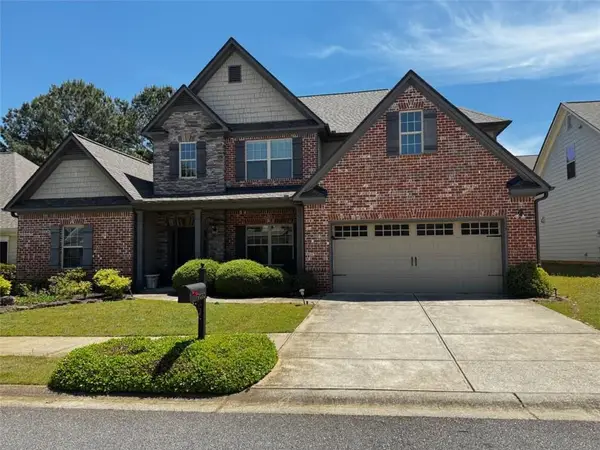 $525,000Active4 beds 3 baths2,763 sq. ft.
2080 Orchard Walk, Watkinsville, GA 30677
MLS# 7814127Listed by: PREFERRED GA PROPERTIES, LLC - New
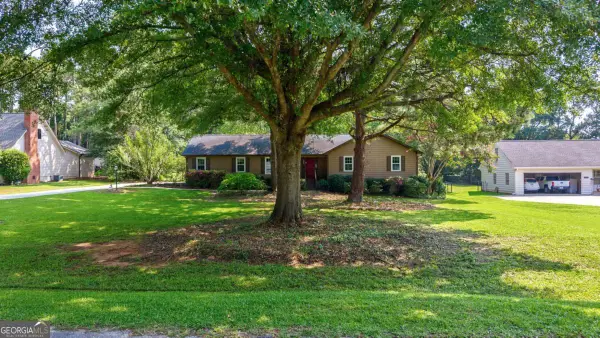 $419,000Active3 beds 2 baths1,659 sq. ft.
1161 Windsor Drive, Watkinsville, GA 30677
MLS# 10816884Listed by: eXp Realty - New
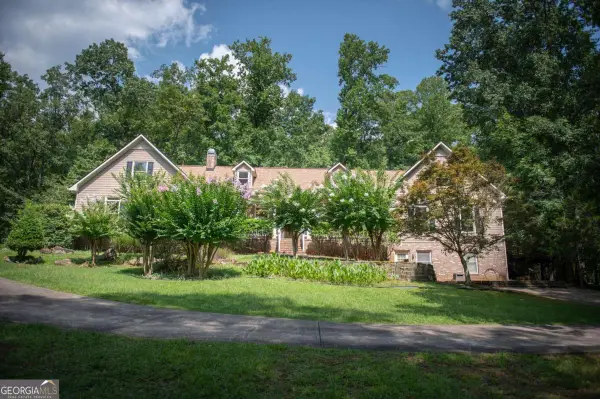 $1,200,000Active7 beds 6 baths4,519 sq. ft.
1261 Brittain Estates Drive, Watkinsville, GA 30677
MLS# 10816815Listed by: Coldwell Banker Upchurch Realty  $799,000Pending5 beds 4 baths2,612 sq. ft.
1151 Ramser Drive, Watkinsville, GA 30677
MLS# CL361664Listed by: 5MARKET REALTY- $799,000Pending5 beds 4 baths2,612 sq. ft.
1151 Ramser Drive, Watkinsville, GA 30677
MLS# CL361664Listed by: 5MARKET REALTY - $799,000Pending5 beds 4 baths2,612 sq. ft.
1151 Ramser Drive, Watkinsville, GA 30677
MLS# CL361664Listed by: 5MARKET REALTY - $799,000Pending5 beds 4 baths2,612 sq. ft.
1151 Ramser Drive, Watkinsville, GA 30677
MLS# CL361664Listed by: 5MARKET REALTY - $799,000Pending5 beds 4 baths2,612 sq. ft.
1151 Ramser Drive, Watkinsville, GA 30677
MLS# CL361664Listed by: 5MARKET REALTY - $799,000Pending5 beds 4 baths2,612 sq. ft.
1151 Ramser Drive, Watkinsville, GA 30677
MLS# CL361664Listed by: 5MARKET REALTY - $799,000Pending5 beds 4 baths2,612 sq. ft.
1151 Ramser Drive, Watkinsville, GA 30677
MLS# CL361664Listed by: 5MARKET REALTY


Protect your home and budget from life's surprises with an Assurant Home Warranty, backed by a partner that supports you through every step of homeownership. Explore Plans.
© 2026 Better Homes and Gardens Real Estate LLC. An Anywhere Real Estate company. All rights reserved. Better Homes and Gardens® Real Estate is a registered trademark owned by Meredith Operations Corporation, licensed to Better Homes and Gardens Real Estate LLC and used with permission. Better Homes and Gardens Real Estate LLC fully supports the principles of the Fair Housing Act and the Equal Opportunity Act. Listing information is deemed reliable but is not guaranteed accurate.
Each office is independently owned and operated.
Any services or products provided by third parties are not provided by, affiliated with or related to Better Homes and Gardens Real Estate LLC, or its affiliated companies.