
1201 Birch Circle, Watkinsville, GA 30677
Local realty services provided by:Better Homes and Gardens Real Estate Metro Brokers
1201 Birch Circle,Watkinsville, GA 30677
$649,650
- 4 Beds
- 3 Baths
- 2,792 sq. ft.
- Single family
- Active
Listed by: shannon daniels, yvette richburg
Office: lennar realty inc.
MLS#:10801062
Source:METROMLS
Price summary
- Price:$649,650
- Price per sq. ft.:$232.68
- Monthly HOA dues:$75
About this home
Welcome to the popular Everett floor plan, a thoughtfully designed two-story home offering 4 bedrooms, 2.5 baths, a 3-car garage, and approximately 2,792 square feet of living space. This spacious home features an open and versatile layout designed to accommodate a variety of lifestyles. The main level includes a flexible bonus space that can be used as a home office, formal dining room, playroom, media room, or additional lounge area, providing the flexibility today's homeowners desire. The open-concept living areas are ideal for both everyday living and entertaining. Upstairs, the generously sized primary suite offers a private retreat area, creating the perfect space to relax and unwind. The luxurious primary bath features dual vanities, ample storage, and a spacious walk-in closet designed with convenience in mind. The unfinished basement provides additional potential for future expansion, storage, or customization to fit your needs. Home is currently under construction. Photos, renderings, and any virtual tours are for illustrative purposes only and may not reflect the actual home, finishes, colors, features, or options....
Contact an agent
Home facts
- Year built:2026
- Subdivision & Development:Willow Creek
- Listing ID #:10801062
- Updated:August 24, 2026 at 11:05 AM
Rooms and interior
- Bedrooms:4
- Total bathrooms:3
- Full bathrooms:2
- Half bathrooms:1
- Flooring:Carpet
- Bathrooms Description:Double Vanity
- Kitchen Description:Breakfast Area, Breakfast Bar, Dishwasher, Disposal, Double Oven, Kitchen Island, Microwave, Refrigerator, Solid Surface Counters, Walk-in Pantry
- Bedroom Description:Walk-In Closet(s)
- Living area:2,792 sq. ft.
Heating and cooling
- Cooling:Central Air, Electric, Zoned
- Heating:Central, Zoned
- Central air:Yes
Structure and exterior
- Roof:Composition
- Year built:2026
- Building area:2,792 sq. ft.
- Lot area:0.31 Acres
- Lot Features:Level
- Architectural Style:Brick Front, Traditional
- Construction Materials:Concrete
- Exterior Features:Deck/Patio
- Foundation Description:Slab
- Levels:3+ Story
Schools
- High school:Oconee
- Middle school:Oconee
- Elementary school:Oconee
Utilities
- Water:Public, Water Available
- Sewer:Public Sewer, Sewer Available
Finances and disclosures
- Price:$649,650
- Price per sq. ft.:$232.68
Features and amenities
- Appliances:Dishwasher, Disposal, Double Oven, Dryer, Electric Water Heater, Microwave, Refrigerator, Washer
- Laundry features:Dryer, Laundry, Upper Level, Washer
- Amenities:Carbon Monoxide Detector(s), Double Pane Windows, Electric Water Heater, High Ceilings, Pulldown Attic Stairs, Smoke Detector(s), Tray Ceiling(s)
Parking
- Total parking spaces:3
- Parking description:Attached, Garage, Garage Door Opener, Kitchen Level
- Garage:Yes
 2026 Georgia MLS. All rights reserved. Information Deem Reliable But Not Guaranteed August 24, 2026
New listings near 1201 Birch Circle
- Coming Soon
 $465,000Coming Soon4 beds 3 baths2,333 sq. ft.
1080 Skipstone Drive, Watkinsville, GA 30677
MLS# 10829653Listed by: Southern Classic Realtors - New
 $1,175,000Active6 beds 5 baths5,500 sq. ft.
1022 Oxford Way, Watkinsville, GA 30677
MLS# CL363166Listed by: GREATER ATHENS PROPERTIES - New
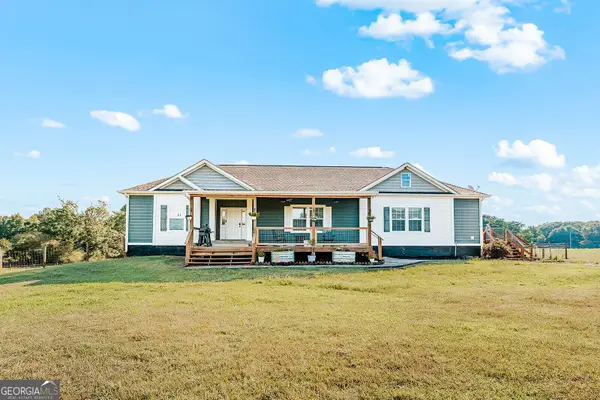 $949,000Active5 beds 5 baths4,069 sq. ft.
3561 Colham Ferry Road, Watkinsville, GA 30677
MLS# 10830411Listed by: Keller Williams Lake Oconee - New
 $465,000Active2 beds 1 baths1,776 sq. ft.
64 S Main Street, Watkinsville, GA 30677
MLS# 7823965Listed by: KELLER WILLIAMS REALTY METRO ATLANTA - New
 $769,900Active4 beds 5 baths2,900 sq. ft.
1068 Pebble Creek Way, Watkinsville, GA 30677
MLS# CL363194Listed by: COMPASS GEORGIA, LLC - New
 $525,000Active4 beds 3 baths2,040 sq. ft.
1030 Woodberry Drive, Watkinsville, GA 30677
MLS# 10829567Listed by: Keller Williams Greater Athens - New
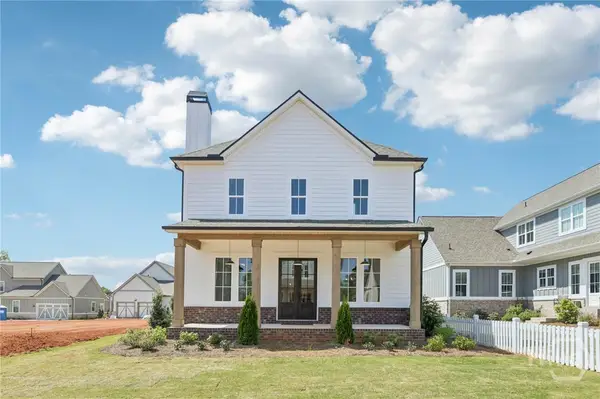 $569,990Active4 beds 4 baths2,811 sq. ft.
1385 Harmony Bend, Watkinsville, GA 30677
MLS# CL363045Listed by: DFH REALTY GEORGIA LLC - New
 $569,990Active4 beds 4 baths2,811 sq. ft.
1257 Harmony Bend, Watkinsville, GA 30677
MLS# CL363048Listed by: DFH REALTY GEORGIA LLC - New
 $621,900Active4 beds 4 baths2,811 sq. ft.
1293 Harmony Bend, Watkinsville, GA 30677
MLS# CL363053Listed by: DFH REALTY GEORGIA LLC - New
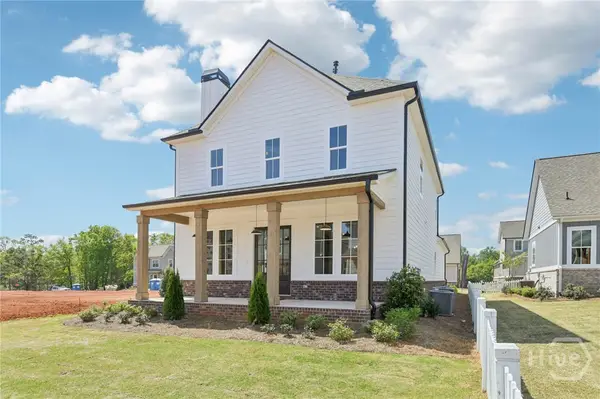 $630,650Active4 beds 4 baths2,811 sq. ft.
1280 Harmony Bend, Watkinsville, GA 30677
MLS# CL363054Listed by: DFH REALTY GEORGIA LLC


Protect your home and budget from life's surprises with an Assurant Home Warranty, backed by a partner that supports you through every step of homeownership. Explore Plans.
© 2026 Better Homes and Gardens Real Estate LLC. An Anywhere Real Estate company. All rights reserved. Better Homes and Gardens® Real Estate is a registered trademark owned by Meredith Operations Corporation, licensed to Better Homes and Gardens Real Estate LLC and used with permission. Better Homes and Gardens Real Estate LLC fully supports the principles of the Fair Housing Act and the Equal Opportunity Act. Listing information is deemed reliable but is not guaranteed accurate.
Each office is independently owned and operated.
Any services or products provided by third parties are not provided by, affiliated with or related to Better Homes and Gardens Real Estate LLC, or its affiliated companies.