
1240 Melody Lane - 48, Watkinsville, GA 30677
Local realty services provided by:Better Homes and Gardens Real Estate Jackson Realty
1240 Melody Lane - 48,Watkinsville, GA 30677
$632,250
- 4 Beds
- 4 Baths
- 2,800 sq. ft.
- Single family
- Active
Listed by: carmen rhodes
Office: dfh realty georgia
MLS#:10804462
Source:METROMLS
Price summary
- Price:$632,250
- Price per sq. ft.:$225.8
- Monthly HOA dues:$100
About this home
Welcome to this cottage style planning community in the desirable small town of Watkinsville. Cottage 2 features the primary bedroom on the first floor with 3 more bedrooms and 2 baths upstairs and also a loft. On the main level is a family room opening into the gourmet kitchen and dining area. The gourmet kitchen cabinets features granite countertops, tile backsplash, an enormous island, a pantry, gourmet stainless steel appliances, and hardwood floors. The primary bedroom has a beautiful bathroom with large walk in tile shower and a free standing soaking tub and a big walk-in closet. Stairs w/ oak handrails lead upstairs. The exterior features a covered porches on the front of this adorable cottage style home, making it perfect for entertaining. STOCK PHOTOS USED.
Contact an agent
Home facts
- Year built:2026
- Listing ID #:10804462
- Updated:July 13, 2026 at 11:28 PM
Rooms and interior
- Bedrooms:4
- Total bathrooms:4
- Full bathrooms:3
- Half bathrooms:1
- Flooring:Hardwood, Tile
- Bathrooms Description:Tile Bath
- Kitchen Description:Cooktop, Dishwasher, Disposal, Microwave, Oven (Wall)
- Bedroom Description:Master On Main Level, Walk-In Closet(s)
- Living area:2,800 sq. ft.
Heating and cooling
- Cooling:Ceiling Fan(s), Central Air, Gas
- Heating:Central, Hot Water, Natural Gas
- Central air:Yes
Structure and exterior
- Roof:Tar/Gravel
- Year built:2026
- Building area:2,800 sq. ft.
- Lot area:0.11 Acres
- Architectural Style:Bungalow/Cottage
- Construction Materials:Press Board
- Levels:2 Story
Schools
- High school:Oconee
- Middle school:Oconee
- Elementary school:Colham Ferry
Utilities
- Water:Public
- Sewer:Public Sewer
Finances and disclosures
- Price:$632,250
- Price per sq. ft.:$225.8
- Tax amount:$1,006 (2025)
Features and amenities
- Appliances:Cooktop, Dishwasher, Disposal, Gas Water Heater, Microwave, Oven (Wall)
- Laundry features:In Mud Room, Laundry
- Amenities:Beamed Ceilings, Gas Water Heater, High Ceilings, Tray Ceiling(s)
Parking
- Parking description:Garage, Garage Door Opener
- Garage:Yes
 2026 Georgia MLS. All rights reserved. Information Deem Reliable But Not Guaranteed July 13, 2026
New listings near 1240 Melody Lane - 48
- New
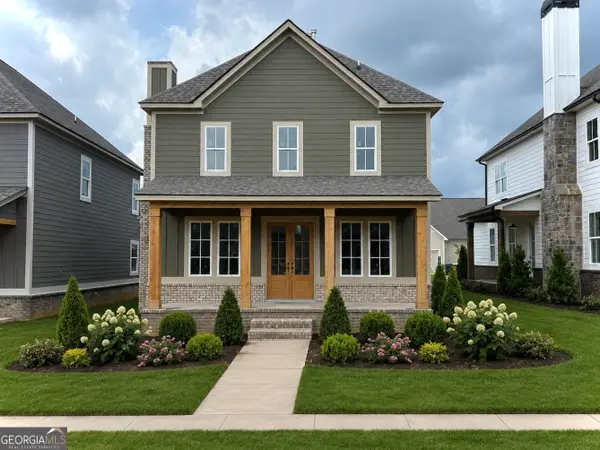 $629,700Active4 beds 4 baths2,811 sq. ft.
1330 Melody Bend, Watkinsville, GA 30677
MLS# 10804151Listed by: DFH Realty Georgia - New
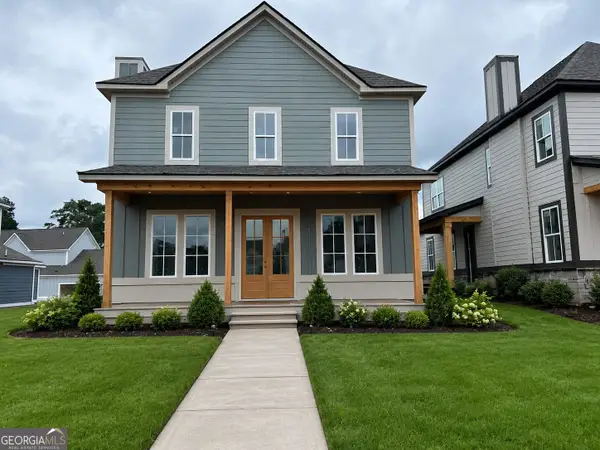 $632,150Active4 beds 4 baths2,811 sq. ft.
1345 Melody Bend - 49, Watkinsville, GA 30677
MLS# 10804487Listed by: DFH Realty Georgia - New
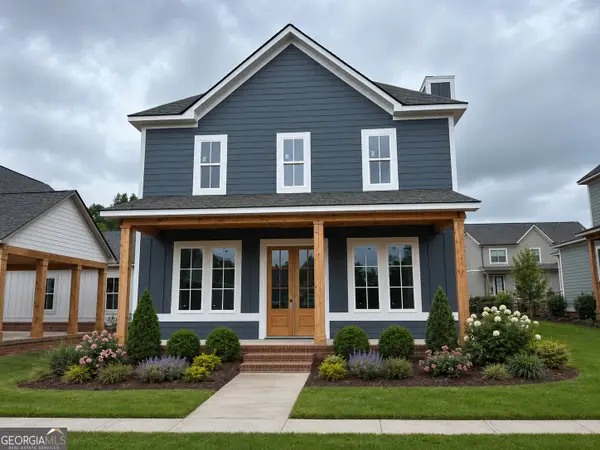 $633,610Active4 beds 4 baths2,800 sq. ft.
1100 Melody Lane - 50, Watkinsville, GA 30677
MLS# 10804514Listed by: DFH Realty Georgia - New
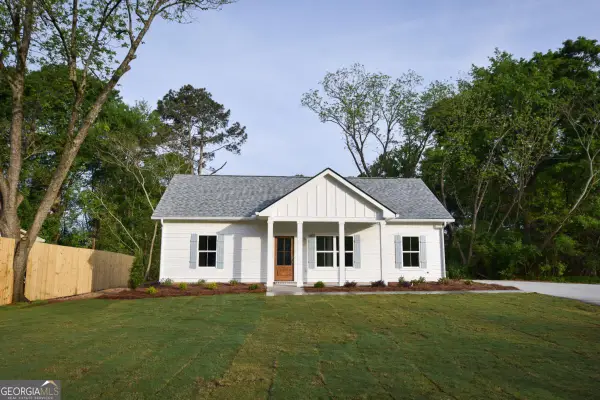 $315,000Active3 beds 2 baths1,008 sq. ft.
1070 Moreland Drive, Watkinsville, GA 30677
MLS# 10804347Listed by: 1017 Realty - New
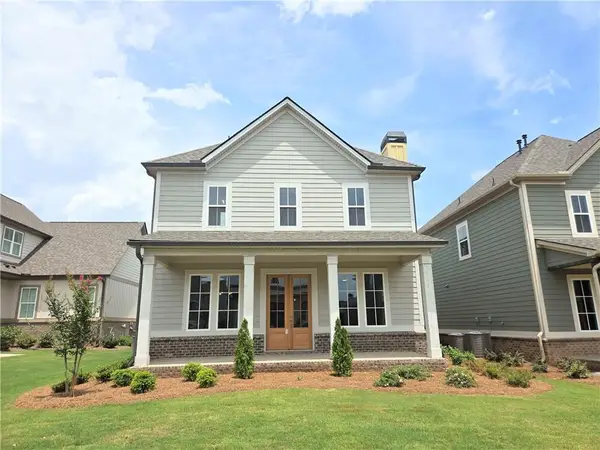 $619,900Active4 beds 4 baths2,811 sq. ft.
1385 Harmony Bend 30, Watkinsville, GA 30677
MLS# 7803688Listed by: DFH REALTY GA, LLC - New
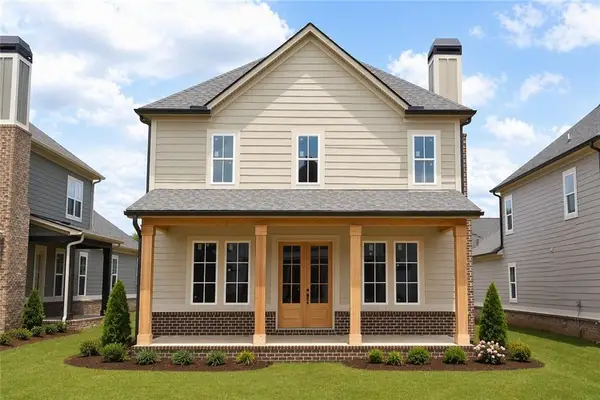 $621,900Active4 beds 4 baths2,811 sq. ft.
1293 Harmony Bend 28, Watkinsville, GA 30677
MLS# 7803714Listed by: DFH REALTY GA, LLC - New
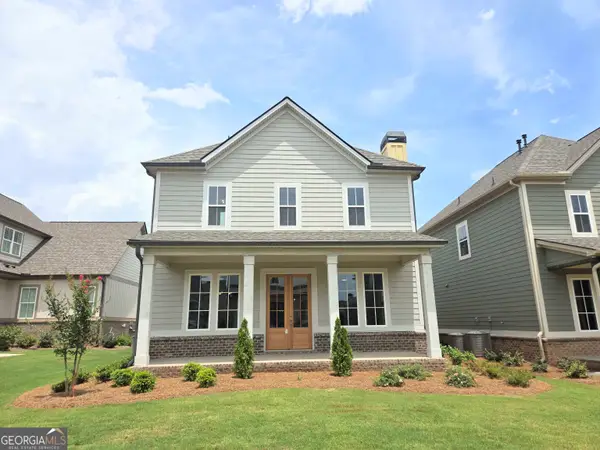 $630,650Active4 beds 4 baths2,811 sq. ft.
1280 Melody Bend - 47, Watkinsville, GA 30677
MLS# 10804156Listed by: DFH Realty Georgia - New
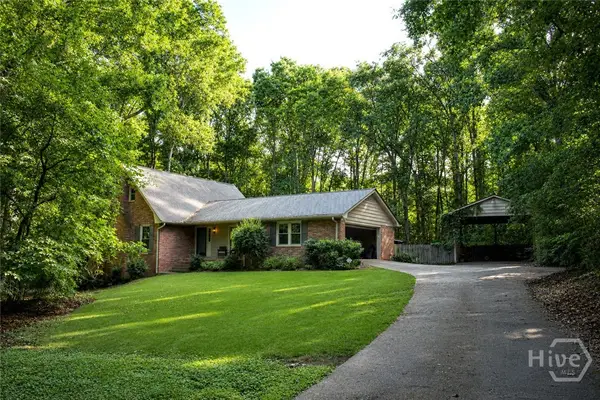 $550,000Active4 beds 5 baths3,418 sq. ft.
1761 Robinhood Road, Watkinsville, GA 30677
MLS# CL360010Listed by: EXP REALTY LLC 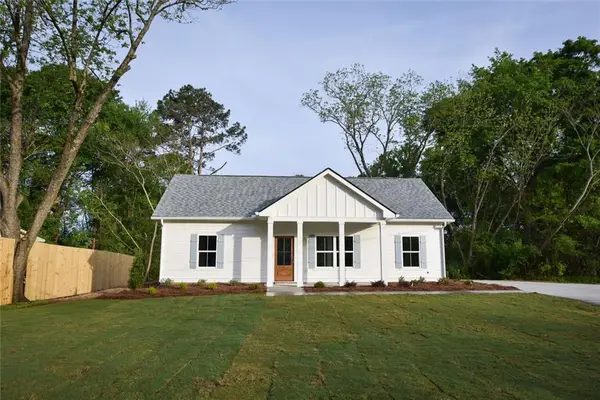 $315,000Active3 beds 2 baths1,008 sq. ft.
1070 Moreland Drive, Watkinsville, GA 30677
MLS# 7748387Listed by: 1017 REALTY, LLC


Protect your home and budget from life's surprises with an Assurant Home Warranty, backed by a partner that supports you through every step of homeownership. Explore Plans.
© 2026 Better Homes and Gardens Real Estate LLC. An Anywhere Real Estate company. All rights reserved. Better Homes and Gardens® Real Estate is a registered trademark owned by Meredith Operations Corporation, licensed to Better Homes and Gardens Real Estate LLC and used with permission. Better Homes and Gardens Real Estate LLC fully supports the principles of the Fair Housing Act and the Equal Opportunity Act. Listing information is deemed reliable but is not guaranteed accurate.
Each office is independently owned and operated.
Any services or products provided by third parties are not provided by, affiliated with or related to Better Homes and Gardens Real Estate LLC, or its affiliated companies.