
2219 Greensboro Highway, Watkinsville, GA 30677
Local realty services provided by:Better Homes and Gardens Real Estate Metro Brokers
2219 Greensboro Highway,Watkinsville, GA 30677
$595,000
- 4 Beds
- 3 Baths
- 2,520 sq. ft.
- Single family
- Active
Listed by: ryan stewart
Office: orchard brokerage llc.
MLS#:7865272
Source:FIRSTMLS
Price summary
- Price:$595,000
- Price per sq. ft.:$236.11
About this home
Welcome home to this 2020-built modern farmhouse on 1.61 private acres in sought-after Oconee County, just minutes from downtown Watkinsville. This two-story, four-bedroom, three-bath home blends modern finishes with relaxed country living, offering acreage, privacy, and newer construction in one of North Georgia’s most in-demand areas. The main-level primary suite features dual walk-in closets, and a split-bedroom floor plan gives everyone space and privacy. The open-concept kitchen is the heart of the home, with white shaker-style cabinetry, a large center island, stone countertops, and stainless steel appliances, all flowing into the family room. Vaulted cathedral ceilings with exposed wood beams and a stacked stone fireplace bring warmth and farmhouse character throughout the main living area. Outside, enjoy true indoor-outdoor living with a screened/enclosed back porch, a rocking-chair front porch, a fire pit area, and a private backyard with garden space. The level, cleared lot is pool-ready, with plenty of room for an in-ground pool, outdoor kitchen, or simply enjoying peaceful country views. Additional features include an attached garage, central HVAC, a dedicated laundry room, and an architectural shingle roof. Located in the Oconee County School District. Move-in ready Oconee County homes on acreage are rare. Schedule your private showing today....
Contact an agent
Home facts
- Year built:2020
- Subdivision & Development:None
- Listing ID #:7865272
- Updated:November 10, 2026 at 01:47 AM
Rooms and interior
- Bedrooms:4
- Total bathrooms:3
- Full bathrooms:3
- Kitchen Description:Cabinets White, Dishwasher, Eat-in Kitchen, Electric Range, Kitchen Island, Pantry, Solid Surface Counters, View to Family Room
- Bedroom Description:Master on Main
- Living area:2,520 sq. ft.
Heating and cooling
- Cooling:Ceiling Fan(s), Central Air
- Heating:Central
- Central air:Yes
Structure and exterior
- Roof:Shingle
- Year built:2020
- Building area:2,520 sq. ft.
- Lot area:1.61 Acres
- Lot Features:Back Yard, Front Yard, Level, Private
- Architectural Style:Craftsman, Farmhouse
- Construction Materials:Wood Siding
- Exterior Features:Enclosed, Front Porch, Garden, Private Yard, Rear Porch, Screened
- Levels:2 Story
Schools
- High school:Oconee County
- Middle school:Oconee County
- Elementary school:Colham Ferry
Utilities
- Water:Public
- Sewer:Septic Tank
Finances and disclosures
- Price:$595,000
- Price per sq. ft.:$236.11
- Tax amount:$3,949 (2026)
Features and amenities
- Laundry features:Laundry Room, Mud Room
- Amenities:Beamed Ceilings, Cathedral Ceiling(s), Walk-In Closet(s)
Parking
- Parking description:Attached, Garage
- Garage spaces:2
 Listings identified with the FMLS IDX logo come from FMLS and are held by brokerage firms other than the owner of this website. The listing brokerage is identified in any listing details. Information is deemed reliable but is not guaranteed. If you believe any FMLS listing contains material that infringes your copyrighted work please click here (https://www.fmls.com/dmca) to review our DMCA policy and learn how to submit a takedown request. ©2026 First Multiple Listing Service, Inc.
New listings near 2219 Greensboro Highway
- New
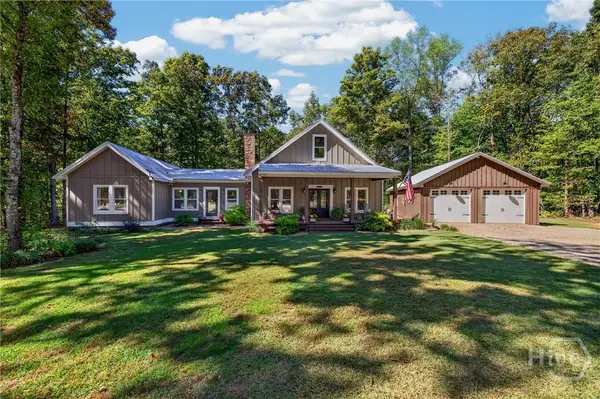 $1,100,000Active4 beds 4 baths2,964 sq. ft.
4802 Colham Ferry Road, Watkinsville, GA 30677
MLS# CL367862Listed by: KELLER WILLIAMS PREMIER - New
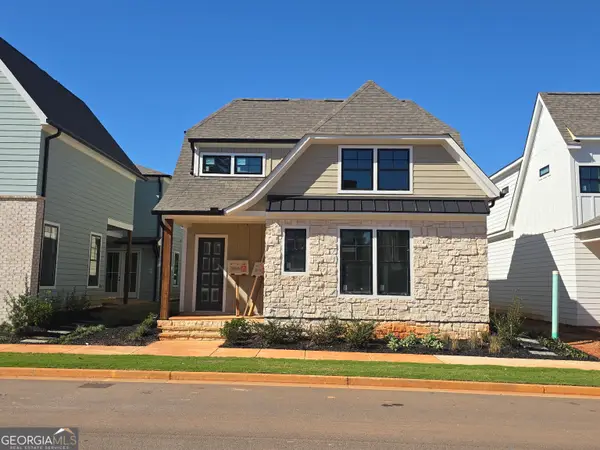 $699,900Active1 beds 1 baths2,514 sq. ft.
2885 Electric Avenue, Watkinsville, GA 30677
MLS# 10886607Listed by: Ansley RE | Christie's Int'l RE - New
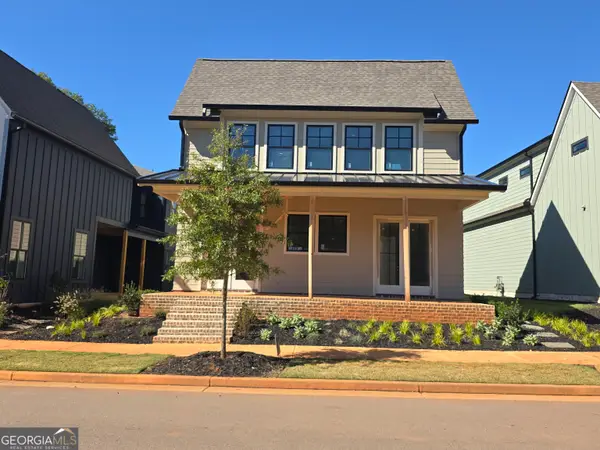 $738,415Active4 beds 5 baths2,713 sq. ft.
2675 Electric Avenue, Watkinsville, GA 30677
MLS# 10886624Listed by: Ansley RE | Christie's Int'l RE - New
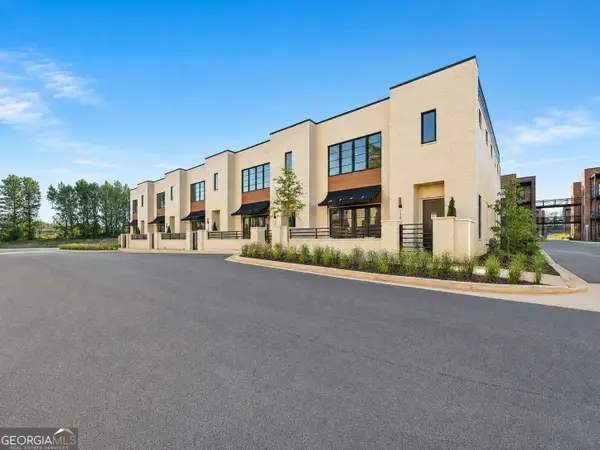 $580,900Active3 beds 3 baths
1170 Watson Lane, Watkinsville, GA 30677
MLS# 10886633Listed by: Ansley RE | Christie's Int'l RE - New
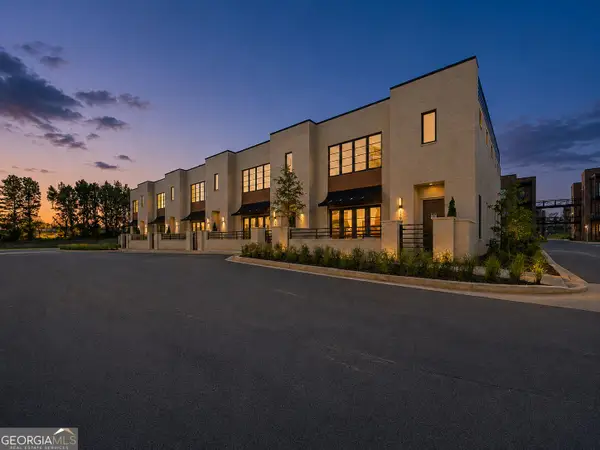 $580,900Active3 beds 3 baths2,170 sq. ft.
1144 Watson Lane, Watkinsville, GA 30677
MLS# 10886637Listed by: Ansley RE | Christie's Int'l RE - New
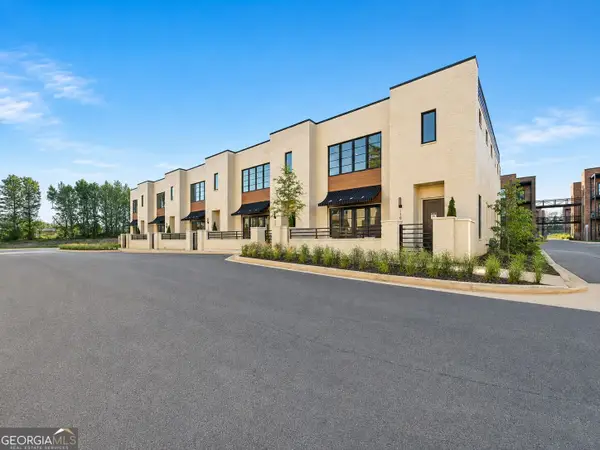 $580,200Active3 beds 3 baths2,170 sq. ft.
1094 Watson Lane, Watkinsville, GA 30677
MLS# 10886642Listed by: Ansley RE | Christie's Int'l RE - New
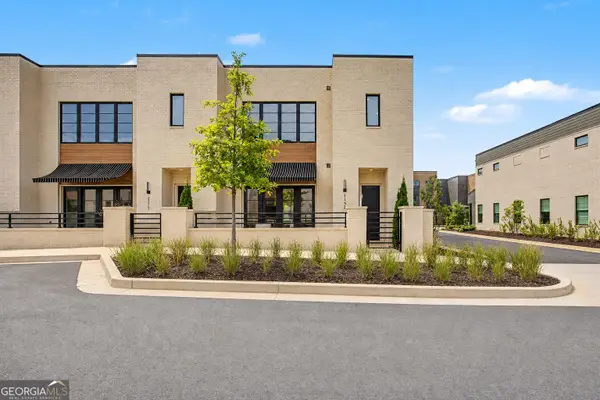 $580,900Active3 beds 3 baths2,170 sq. ft.
1311 Watson Lane, Watkinsville, GA 30677
MLS# 10886651Listed by: Ansley RE | Christie's Int'l RE - New
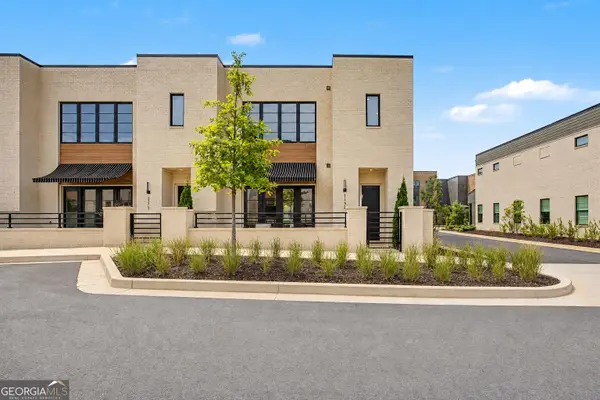 $614,900Active3 beds 3 baths
1195 Watson Lane, Watkinsville, GA 30677
MLS# 10886657Listed by: Ansley RE | Christie's Int'l RE - New
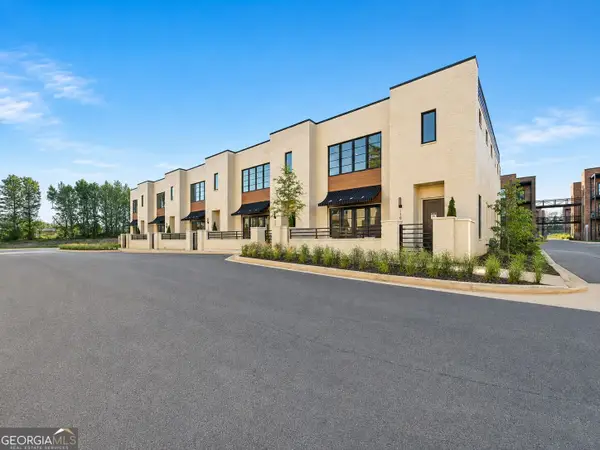 $570,200Active3 beds 3 baths
1121 Watson Lane, Watkinsville, GA 30677
MLS# 10886661Listed by: Ansley RE | Christie's Int'l RE


Protect your home and budget from life's surprises with an Assurant Home Warranty, backed by a partner that supports you through every step of homeownership. Explore Plans.
© 2026 Better Homes and Gardens Real Estate LLC. An Anywhere Real Estate company. All rights reserved. Better Homes and Gardens® Real Estate is a registered trademark owned by Meredith Operations Corporation, licensed to Better Homes and Gardens Real Estate LLC and used with permission. Better Homes and Gardens Real Estate LLC fully supports the principles of the Fair Housing Act and the Equal Opportunity Act. Listing information is deemed reliable but is not guaranteed accurate.
Each office is independently owned and operated.
Any services or products provided by third parties are not provided by, affiliated with or related to Better Homes and Gardens Real Estate LLC, or its affiliated companies.