
184 Hamlett Court, Waverly Hall, GA 31831
Local realty services provided by:Better Homes and Gardens Real Estate Metro Brokers
184 Hamlett Court,Waverly Hall, GA 31831
$309,900
- 2 Beds
- 2 Baths
- 1,517 sq. ft.
- Single family
- Active
Listed by: charmaine crabb
Office: champions realty
MLS#:10881877
Source:METROMLS
Price summary
- Price:$309,900
- Price per sq. ft.:$204.28
About this home
Cozy and well maintained home at the end of a cul de sac sitting on 6.14 acres with garden area, yard and naturally wooded area. 2 yr old roof. 1 shed has electric, water heater and A/C, additional shed and tool shed. Detached covered parking. Large open living room viewed from the Kitchen- quartz counters, 1 yr old fridge and stove. Tile floors throughout. 2 ensuite bedrooms and sunroom.
Contact an agent
Home facts
- Year built:2004
- Subdivision & Development:None
- Listing ID #:10881877
- Updated:November 09, 2026 at 12:16 PM
Rooms and interior
- Bedrooms:2
- Total bathrooms:2
- Full bathrooms:2
- Flooring:Tile
- Kitchen Description:Breakfast Area, Dishwasher, Ice Maker, Microwave, Oven/Range (Combo), Refrigerator, Solid Surface Counters
- Bedroom Description:Master On Main Level, Roommate Plan, Split Bedroom Plan, Walk-In Closet(s)
- Living area:1,517 sq. ft.
Heating and cooling
- Cooling:Heat Pump
- Heating:Heat Pump
Structure and exterior
- Roof:Composition
- Year built:2004
- Building area:1,517 sq. ft.
- Lot area:6.14 Acres
- Lot Features:Cul-De-Sac, Level, Private
- Architectural Style:Ranch
- Construction Materials:Brick
- Foundation Description:Slab
- Levels:1 Story
Schools
- High school:Central
- Middle school:Other
- Elementary school:Central
Utilities
- Water:Water Available, Well
- Sewer:Septic Tank
Finances and disclosures
- Price:$309,900
- Price per sq. ft.:$204.28
- Tax amount:$1,141 (2025)
Features and amenities
- Appliances:Dishwasher, Electric Water Heater, Microwave, Oven/Range (Combo), Refrigerator
- Laundry features:In Mud Room, Laundry
- Amenities:Bookcases, Electric Water Heater, In-Law Floorplan
Parking
- Total parking spaces:2
- Parking description:Carport
 2026 Georgia MLS. All rights reserved. Information Deem Reliable But Not Guaranteed November 9, 2026
New listings near 184 Hamlett Court
- New
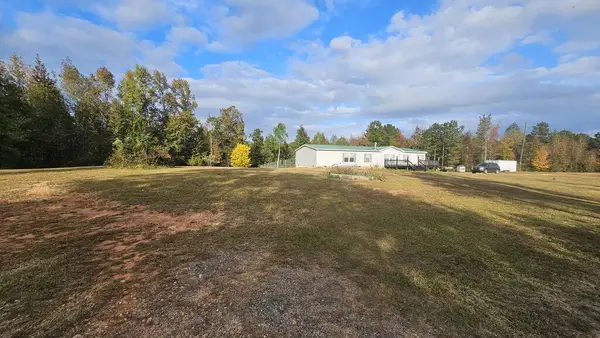 $329,900Active3 beds 3 baths2,280 sq. ft.
20 St. Mark Road, WAVERLY HALL, GA 31831
MLS# 235017Listed by: REALTY 100, INC. - New
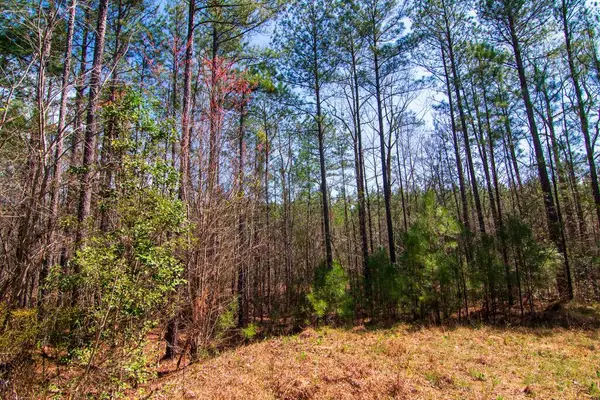 $99,000Active12.15 Acres
0 Taylor Road, WAVERLY HALL, GA 31831
MLS# 235007Listed by: CENTURY 21 BUNN REAL ESTATE - New
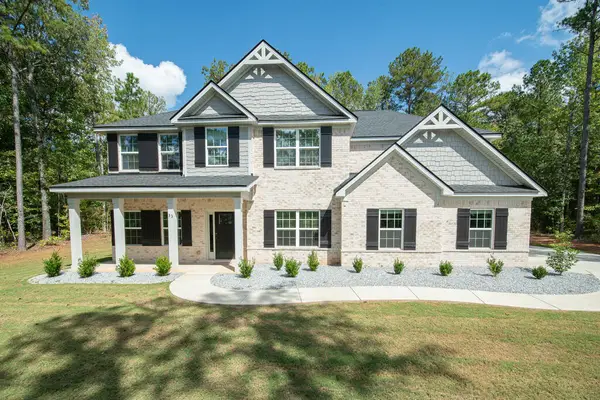 $535,000Active5 beds 4 baths3,238 sq. ft.
33 Oak Ridge Drive, WAVERLY HALL, GA 31831
MLS# 234991Listed by: CHATTAHOOCHEE DWELLINGS LLC 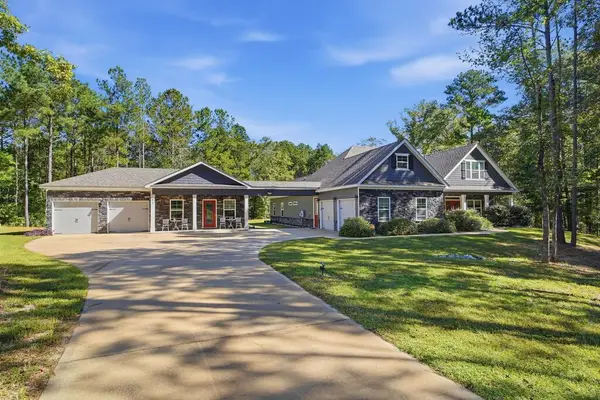 $675,000Active5 beds 4 baths3,486 sq. ft.
93 NW Harvest Court, WAVERLY HALL, GA 31831
MLS# 234914Listed by: VYLLA HOME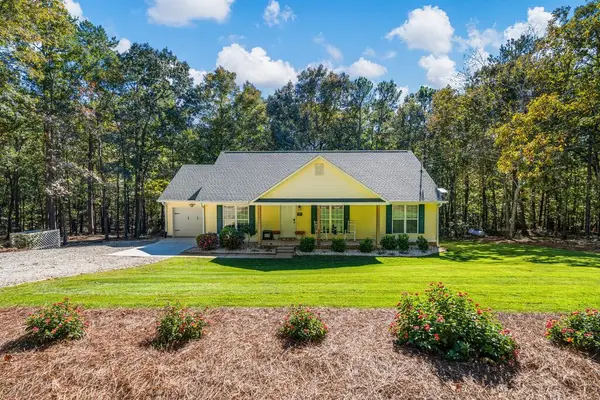 $265,000Pending3 beds 2 baths1,564 sq. ft.
65 Heather Lane, WAVERLY HALL, GA 31831
MLS# 234877Listed by: COLDWELL BANKER / KENNON, PARKER, DUNCAN & DAVIS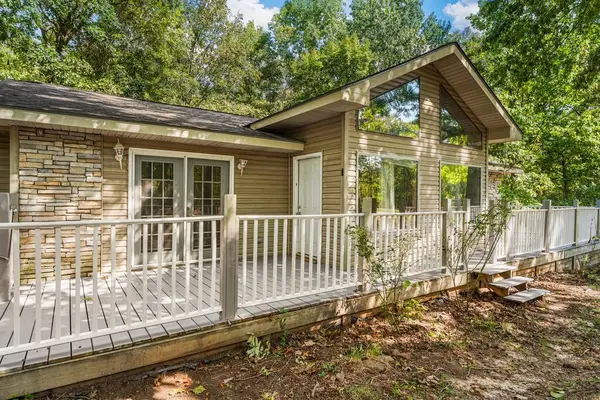 $290,000Active3 beds 2 baths2,026 sq. ft.
1431 S Mountain Drive, WAVERLY HALL, GA 31831
MLS# 234769Listed by: KELLER WILLIAMS REALTY RIVER CITIES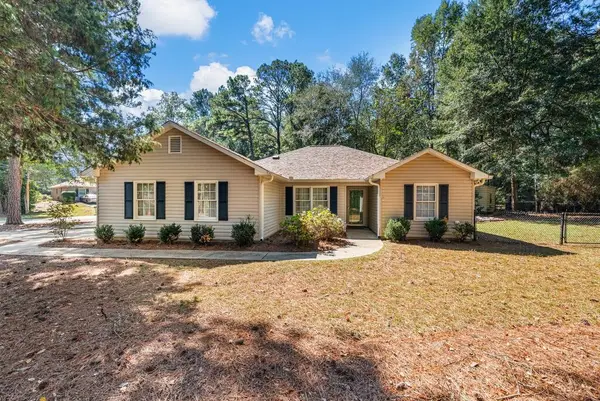 $264,777Active3 beds 2 baths1,313 sq. ft.
180 Waverly Circle, WAVERLY HALL, GA 31831
MLS# 234751Listed by: COLDWELL BANKER / KENNON, PARKER, DUNCAN & DAVIS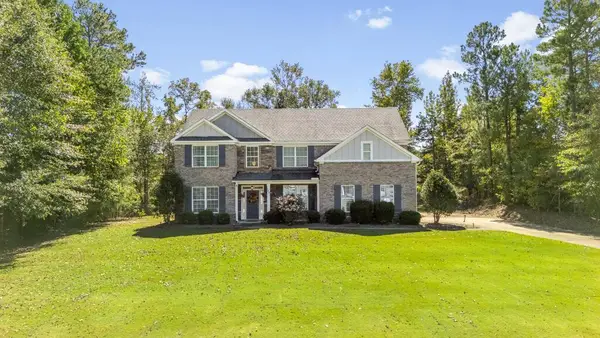 $475,000Active4 beds 3 baths2,829 sq. ft.
188 Mustang Trail, WAVERLY HALL, GA 31831
MLS# 234715Listed by: KELLER WILLIAMS REALTY RIVER CITIES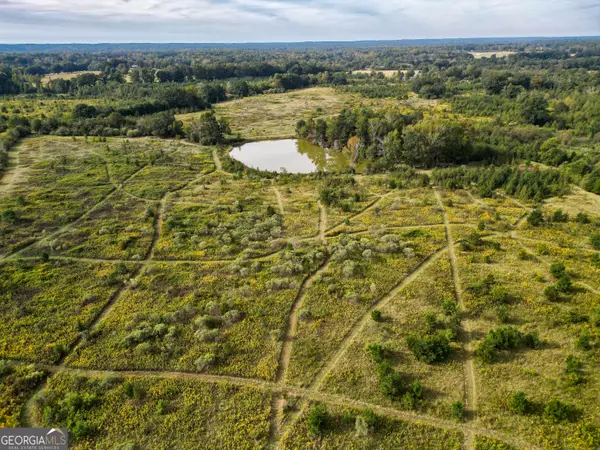 $1,450,000Active-- beds -- baths
0 Pierce Road, Waverly Hall, GA 31831
MLS# 10871294Listed by: Truesouth Properties (AL-GA)


Protect your home and budget from life's surprises with an Assurant Home Warranty, backed by a partner that supports you through every step of homeownership. Explore Plans.
© 2026 Better Homes and Gardens Real Estate LLC. An Anywhere Real Estate company. All rights reserved. Better Homes and Gardens® Real Estate is a registered trademark owned by Meredith Operations Corporation, licensed to Better Homes and Gardens Real Estate LLC and used with permission. Better Homes and Gardens Real Estate LLC fully supports the principles of the Fair Housing Act and the Equal Opportunity Act. Listing information is deemed reliable but is not guaranteed accurate.
Each office is independently owned and operated.
Any services or products provided by third parties are not provided by, affiliated with or related to Better Homes and Gardens Real Estate LLC, or its affiliated companies.