
301 Ross Road, Waverly Hall, GA 31831
Local realty services provided by:Better Homes and Gardens Real Estate Historic
Listed by: bob & gail mclain team
Office: century 21 bunn real estate
MLS#:231838
Source:GA_CBR
Price summary
- Price:$394,900
- Price per sq. ft.:$153.54
About this home
Fall in love with this stunning 4-bedroom, 2.5-bath home nestled on 2 private acres in Harris County. Designed with an open-concept layout, this home is perfect for gathering and entertaining. The beautiful kitchen features a huge island with breakfast bar seating, granite countertops, stainless steel appliances, and a spacious pantry. The large great room showcases a gorgeous tiled wood-burning fireplace with a custom mantel and opens to a covered “Game Day” porch complete with its own fireplace for year-round enjoyment. The spacious owner's suite includes a custom wood plank accent wall, walk-in closets, and a luxurious bath with double vanities, a soaking tub, and a separate shower.
Contact an agent
Home facts
- Year built:2017
- Subdivision & Development:TIMBERLAND
- Listing ID #:231838
- Added:101 day(s) ago
- Updated:August 25, 2026 at 08:28 AM
Rooms and interior
- Bedrooms:4
- Total bathrooms:3
- Full bathrooms:2
- Half bathrooms:1
- Flooring:Hardwood Floors
- Dining Description:Separate
- Kitchen Description:Breakfast Area, Breakfast Bar, Dishwasher, Electric Range, Island, Microwave, Pantry, Self Cleaning Oven, View Family Room
- Basement Description:Slab/No
- Living area:2,572 sq. ft.
Heating and cooling
- Cooling:Ceiling Fan, Central Electric
- Heating:Electric
Structure and exterior
- Year built:2017
- Building area:2,572 sq. ft.
- Lot area:2.01 Acres
- Lot Features:Sloped, Wooded
- Architectural Style:Traditional
- Construction Materials:Cement Siding
- Exterior Features:Landscaping, Patio
- Levels:2 Story
Utilities
- Water:Public
- Sewer:Septic Tank
Finances and disclosures
- Price:$394,900
- Price per sq. ft.:$153.54
Features and amenities
- Amenities:9' Ceilings, Closet-Walk In, Double Vanity, Entry Foyer, Smoke Alarm, Two Story Foyer
Parking
- Parking description:2-Garage, Attached
- Garage spaces:2
New listings near 301 Ross Road
- New
 $375,000Active3 beds 3 baths1,922 sq. ft.
181 Twin Lakes Road, WAVERLY HALL, GA 31831
MLS# 233603Listed by: KELLER WILLIAMS REALTY RIVER CITIES  $7,500Active0.22 Acres
LOT 56H Hawthorne Drive, WAVERLY HALL, GA 31831
MLS# 233540Listed by: CENTURY 21 BUNN REAL ESTATE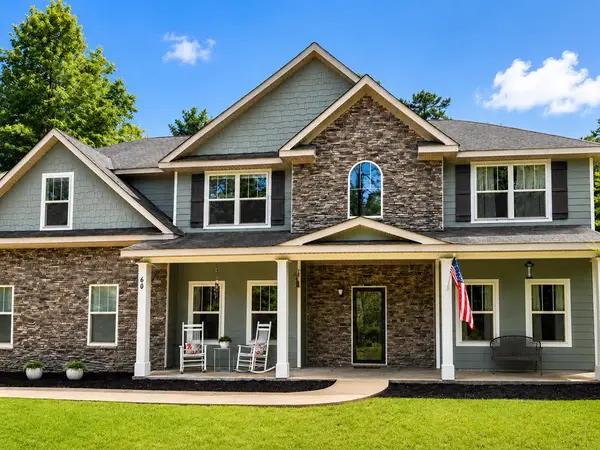 $474,900Active5 beds 3 baths3,669 sq. ft.
60 Garden Grove Drive, WAVERLY HALL, GA 31831
MLS# 233265Listed by: COLDWELL BANKER / KENNON, PARKER, DUNCAN & DAVIS $985,000Active4 beds 3 baths3,219 sq. ft.
877 Mckee Road, WAVERLY HALL, GA 31831
MLS# 233213Listed by: KELLER WILLIAMS REALTY RIVER CITIES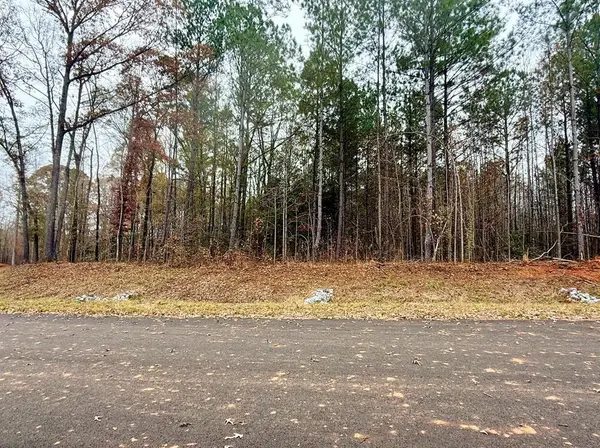 $65,000Active1 Acres
50 Pecan Court, WAVERLY HALL, GA 31831
MLS# 224807Listed by: KELLER WILLIAMS REALTY RIVER CITIES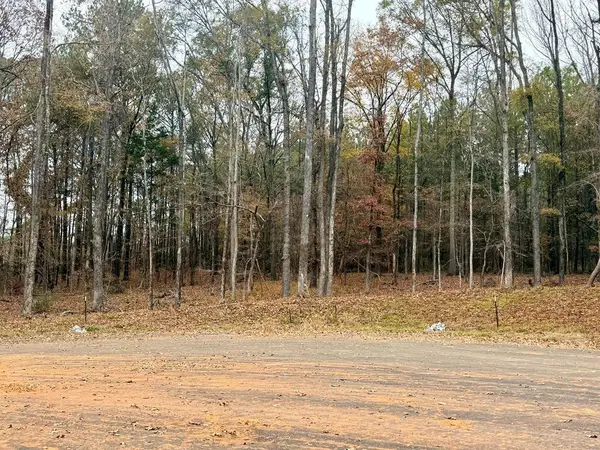 $65,000Active1 Acres
55 Pecan Court, WAVERLY HALL, GA 31831
MLS# 224808Listed by: KELLER WILLIAMS REALTY RIVER CITIES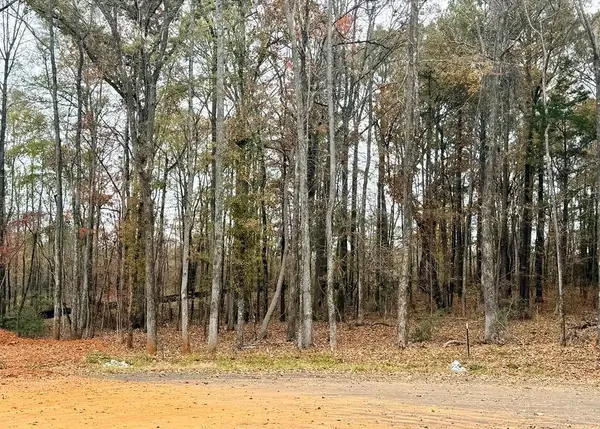 $65,000Active1 Acres
66 Pecan Court, WAVERLY HALL, GA 31831
MLS# 224809Listed by: KELLER WILLIAMS REALTY RIVER CITIES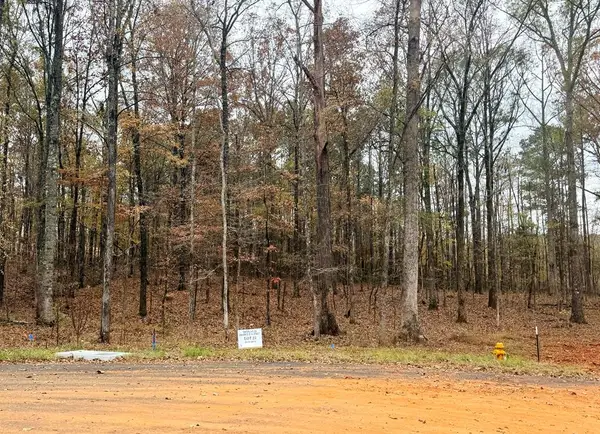 $65,000Active1 Acres
59 Pecan Court, WAVERLY HALL, GA 31831
MLS# 224810Listed by: KELLER WILLIAMS REALTY RIVER CITIES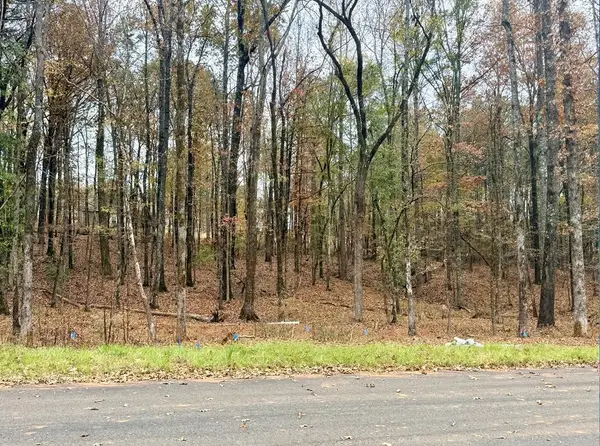 $65,000Active1 Acres
53 Pecan Court, WAVERLY HALL, GA 31831
MLS# 224811Listed by: KELLER WILLIAMS REALTY RIVER CITIES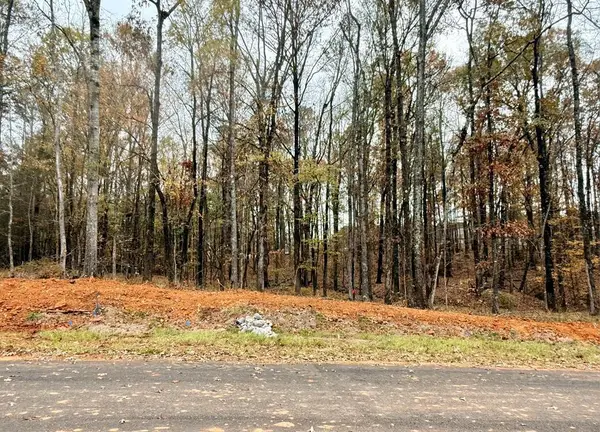 $60,000Active1 Acres
41 Pecan Court, WAVERLY HALL, GA 31831
MLS# 224812Listed by: KELLER WILLIAMS REALTY RIVER CITIES


Protect your home and budget from life's surprises with an Assurant Home Warranty, backed by a partner that supports you through every step of homeownership. Explore Plans.
© 2026 Better Homes and Gardens Real Estate LLC. An Anywhere Real Estate company. All rights reserved. Better Homes and Gardens® Real Estate is a registered trademark owned by Meredith Operations Corporation, licensed to Better Homes and Gardens Real Estate LLC and used with permission. Better Homes and Gardens Real Estate LLC fully supports the principles of the Fair Housing Act and the Equal Opportunity Act. Listing information is deemed reliable but is not guaranteed accurate.
Each office is independently owned and operated.
Any services or products provided by third parties are not provided by, affiliated with or related to Better Homes and Gardens Real Estate LLC, or its affiliated companies.