
60 Garden Grove Drive, Waverly Hall, GA 31831
Local realty services provided by:Better Homes and Gardens Real Estate Jackson Realty
60 Garden Grove Drive,Waverly Hall, GA 31831
$474,900
- 5 Beds
- 3 Baths
- 3,669 sq. ft.
- Single family
- Active
Listed by: kyle norris
Office: coldwell banker kennon & parker
MLS#:10820661
Source:METROMLS
Price summary
- Price:$474,900
- Price per sq. ft.:$129.44
- Monthly HOA dues:$10
About this home
CHECK OUT THIS VERY SPACIOUS HARRIS COUNTY HOME and all it is missing is you! This stunning home in the highly sought after Ellerslie Place community, offering 3,699 square feet of beautifully designed living space on a large lot with ample privacy giving a country living feel. From the moment you step inside, you're greeted by a light filled foyer and an elegant staircase that sets the tone for the rest of the home. The main level features a spacious open floor plan that seamlessly connects the living room and kitchen, creating the perfect space for both everyday living and entertaining. The kitchen is the heart of the home, complete with an island, ample cabinetry, and plenty of room to gather. Also, on the main floor, you'll find a dedicated study or office, a formal dining room, a full bathroom, and a bedroom. Ideal for guests or added flexibility. Upstairs, the expansive primary suite provides a true retreat with a luxurious bath that includes a garden tub, double vanities, and a separate shower. The second level continues to impress with a large bonus room, three additional bedrooms, and a full bathroom, offering plenty of space for family, hobbies, or entertaining. With its generous layout, abundant natural light, and desirable location, this home offers the perfect blend of comfort, style, and space. IT IS A MUST SEE! Up to $5000 lender credit with preferred lender....
Contact an agent
Home facts
- Year built:2015
- Subdivision & Development:ELLERSLIE PLACE
- Listing ID #:10820661
- Updated:September 15, 2026 at 11:10 AM
Rooms and interior
- Bedrooms:5
- Total bathrooms:3
- Full bathrooms:3
- Flooring:Hardwood
- Dining Description:Separate Room
- Bathrooms Description:Double Vanity, Soaking Tub
- Kitchen Description:Breakfast Bar, Convection Oven, Cooktop, Dishwasher, Disposal, Kitchen Island, Microwave, Pantry, Solid Surface Counters
- Bedroom Description:Walk-In Closet(s)
- Living area:3,669 sq. ft.
Heating and cooling
- Cooling:Central Air
- Heating:Forced Air
- Central air:Yes
Structure and exterior
- Year built:2015
- Building area:3,669 sq. ft.
- Lot area:1.21 Acres
- Construction Materials:Brick, Wood Siding
- Exterior Features:Deck/Patio
- Levels:2 Story
Schools
- High school:Harris
- Middle school:Harris
- Elementary school:Pine Ridge
Utilities
- Water:Public, Water Available
- Sewer:Septic Tank
Finances and disclosures
- Price:$474,900
- Price per sq. ft.:$129.44
- Tax amount:$4,511 (24)
Features and amenities
- Appliances:Convection Oven, Cooktop, Dishwasher, Disposal, Gas Water Heater, Microwave
- Laundry features:Laundry
- Amenities:Gas Water Heater, High Ceilings, Tray Ceiling(s), Two Story Foyer
Parking
- Parking description:Attached, Garage
- Garage:Yes
 2026 Georgia MLS. All rights reserved. Information Deem Reliable But Not Guaranteed September 15, 2026
New listings near 60 Garden Grove Drive
- New
 $280,000Active3 beds 2 baths1,438 sq. ft.
6630 Ga Highway 0085, WAVERLY HALL, GA 31831
MLS# 234139Listed by: COLDWELL BANKER / KENNON, PARKER, DUNCAN & DAVIS - New
 $29,900Active3.35 Acres
909 Mountain Ridge Drive, WAVERLY HALL, GA 31831
MLS# 234109Listed by: COLDWELL BANKER / KENNON, PARKER, DUNCAN & DAVIS  $629,000Pending4 beds 4 baths2,894 sq. ft.
100 Allen Lake Road, WAVERLY HALL, GA 31831
MLS# 234098Listed by: COLDWELL BANKER / KENNON, PARKER, DUNCAN & DAVIS- New
 $167,500Active3 beds 2 baths1,120 sq. ft.
213 Hilltop Drive, Waverly Hall, GA 31831
MLS# 10841830Listed by: F.L.I. Properties  $785,000Active4 beds 3 baths3,340 sq. ft.
1826 Pierce Road, Waverly Hall, GA 31831
MLS# 10837584Listed by: Keller Williams River Cities $514,900Active6 beds 4 baths3,480 sq. ft.
59 Claudette Court, Waverly Hall, GA 31831
MLS# 10835546Listed by: RE/MAX Results $55,000Active1 beds 1 baths660 sq. ft.
911 Red Oak Drive, WAVERLY HALL, GA 31831
MLS# 233824Listed by: COLDWELL BANKER / KENNON, PARKER, DUNCAN & DAVIS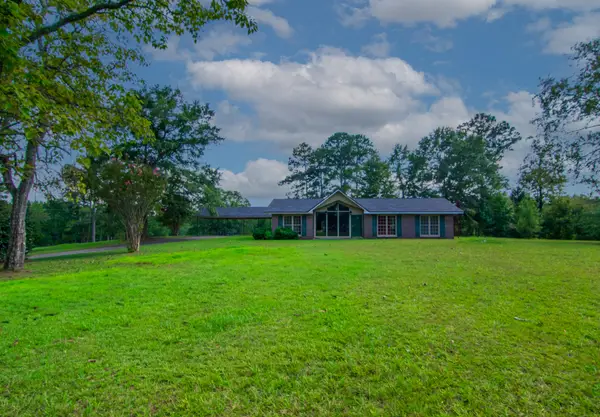 $718,500Active3 beds 2 baths2,153 sq. ft.
616 Twin Lakes Road, WAVERLY HALL, GA 31831
MLS# 233777Listed by: CENTURY 21 BUNN REAL ESTATE $375,000Pending3 beds 3 baths1,922 sq. ft.
181 Twin Lakes Road, WAVERLY HALL, GA 31831
MLS# 233603Listed by: KELLER WILLIAMS REALTY RIVER CITIES $7,500Active0.22 Acres
LOT 56H Hawthorne Drive, WAVERLY HALL, GA 31831
MLS# 233540Listed by: CENTURY 21 BUNN REAL ESTATE


Protect your home and budget from life's surprises with an Assurant Home Warranty, backed by a partner that supports you through every step of homeownership. Explore Plans.
© 2026 Better Homes and Gardens Real Estate LLC. An Anywhere Real Estate company. All rights reserved. Better Homes and Gardens® Real Estate is a registered trademark owned by Meredith Operations Corporation, licensed to Better Homes and Gardens Real Estate LLC and used with permission. Better Homes and Gardens Real Estate LLC fully supports the principles of the Fair Housing Act and the Equal Opportunity Act. Listing information is deemed reliable but is not guaranteed accurate.
Each office is independently owned and operated.
Any services or products provided by third parties are not provided by, affiliated with or related to Better Homes and Gardens Real Estate LLC, or its affiliated companies.