
60 Garden Grove Drive, Waverly Hall, GA 31831
Local realty services provided by:Better Homes and Gardens Real Estate Historic
Listed by: jessica hartley
Office: exp realty llc.
MLS#:234626
Source:GA_CBR
Price summary
- Price:$475,000
- Price per sq. ft.:$129.46
About this home
Space, privacy, and plenty of room to make it your own! This beautiful Ellerslie Place home offers 3,669 square feet of living space on a spacious lot in Harris County. Whether you need room for a growing household, guests, a home office, or simply want a little breathing room, this floor plan delivers. The kitchen and living areas create a comfortable hub for everyday life, with plenty of room to gather, relax, and entertain. A dedicated office and separate dining room add even more flexibility, giving you spaces that can easily adapt to the way you live. Upstairs, the generous primary suite offers a relaxing retreat, while three additional bedrooms and a large bonus room provide plenty of room for everyone. Use the bonus space as a playroom, media room, hobby area, home gym, or your next favorite hangout! Outside, the fenced backyard gives you a private place to unwind, entertain, or enjoy some fresh air. Add a two-car garage and a great Ellerslie location, and you have a home that combines space, flexibility, and comfort in all the right ways. If you've been looking for a home where there's room for everyone and room to grow this one deserves a look!...
Contact an agent
Home facts
- Year built:2015
- Subdivision & Development:ELLERSLIE PLACE
- Listing ID #:234626
- Added:1 day(s) ago
- Updated:October 10, 2026 at 04:47 AM
Rooms and interior
- Bedrooms:5
- Total bathrooms:3
- Full bathrooms:3
- Dining Description:Separate
- Kitchen Description:Breakfast Bar, Dishwasher, Electric Range, Microwave, Pantry, View Family Room
- Living area:3,669 sq. ft.
Heating and cooling
- Cooling:Ceiling Fan, Central Electric
- Heating:Forced Air
Structure and exterior
- Year built:2015
- Building area:3,669 sq. ft.
- Lot area:1.21 Acres
- Construction Materials:Brick, Stone
- Levels:2 Story
Utilities
- Water:Public
- Sewer:Septic Tank
Finances and disclosures
- Price:$475,000
- Price per sq. ft.:$129.46
Features and amenities
- Amenities:Cathedral Ceilings, Double Vanity, Entry Foyer, Permanent Stairs, Trey Ceilings, Two Story Foyer
Parking
- Parking description:2-Garage, Driveway
- Garage spaces:2
New listings near 60 Garden Grove Drive
- New
 $425,000Active4 beds 3 baths3,192 sq. ft.
7967 Ga Highway 0208, WAVERLY HALL, GA 31831
MLS# 234632Listed by: COLDWELL BANKER / KENNON, PARKER, DUNCAN & DAVIS - New
 $550,000Active4 beds 3 baths3,192 sq. ft.
7967 Ga Highway 0208, WAVERLY HALL, GA 31831
MLS# 234630Listed by: COLDWELL BANKER / KENNON, PARKER, DUNCAN & DAVIS - New
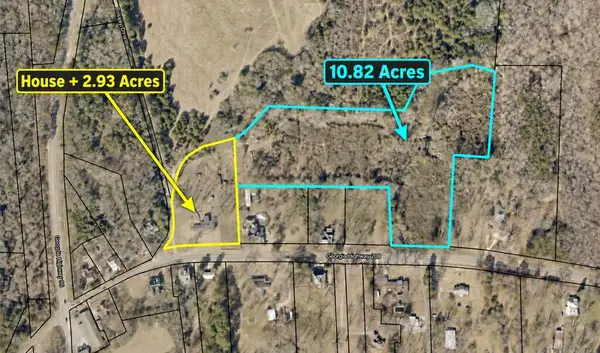 $200,000Active10.82 Acres
0 Ga Highway 0208, WAVERLY HALL, GA 31831
MLS# 234631Listed by: COLDWELL BANKER / KENNON, PARKER, DUNCAN & DAVIS - New
 $1,550,000Active4 beds 5 baths4,977 sq. ft.
21921 Highway 0315, WAVERLY HALL, GA 31831
MLS# 234531Listed by: CENTURY 21 BUNN REAL ESTATE - New
 $159,900Active20.34 Acres
20.34 ACRES Highway 0315, WAVERLY HALL, GA 31827
MLS# 234534Listed by: REALTY 100, INC. - New
 $249,000Active13.6 Acres
0 Highway 0208, WAVERLY HALL, GA 31831
MLS# 234505Listed by: FLOURNOY & CALHOUN REALTORS - New
 $575,000Active2 beds 2 baths2,600 sq. ft.
9306 Highway 0208, WAVERLY HALL, GA 31831
MLS# 234479Listed by: FLOURNOY & CALHOUN REALTORS  $104,900Active8.6 Acres
0 Ingram Road, WAVERLY HALL, GA 31831
MLS# 234391Listed by: TEAL DOOR REALTY $165,000Active3 beds 2 baths1,568 sq. ft.
17 Cottonwood Drive, WAVERLY HALL, GA 31831
MLS# 234358Listed by: KELLER WILLIAMS REALTY RIVER CITIES


Protect your home and budget from life's surprises with an Assurant Home Warranty, backed by a partner that supports you through every step of homeownership. Explore Plans.
© 2026 Better Homes and Gardens Real Estate LLC. An Anywhere Real Estate company. All rights reserved. Better Homes and Gardens® Real Estate is a registered trademark owned by Meredith Operations Corporation, licensed to Better Homes and Gardens Real Estate LLC and used with permission. Better Homes and Gardens Real Estate LLC fully supports the principles of the Fair Housing Act and the Equal Opportunity Act. Listing information is deemed reliable but is not guaranteed accurate.
Each office is independently owned and operated.
Any services or products provided by third parties are not provided by, affiliated with or related to Better Homes and Gardens Real Estate LLC, or its affiliated companies.