
39 Oak Grove Court, Waverly, GA 31565
Local realty services provided by:Better Homes and Gardens Real Estate Jackson Realty
39 Oak Grove Court,Waverly, GA 31565
$719,000
- 4 Beds
- 5 Baths
- 3,100 sq. ft.
- Single family
- Active
Listed by: daniel hoover
Office: the wadsten group ii
MLS#:10770332
Source:METROMLS
Price summary
- Price:$719,000
- Price per sq. ft.:$231.94
About this home
Beautiful 4 bedroom 3.5 bath home with dedicated office/den or possible 5th bedroom. This brand new custom construction home has soaring ceilings and tons of natural light overlooking the golf course with 120 degree views. The open concept plan has a beautiful kitchen with large island, upgraded appliances and walk in pantry. The home is designed for main level living with primary suite and expansive master closet with built in storage system all of the main. The home features beautiful wood floors throughout. The oversized back porch has high ceilings and is screened providing an incredible view of the golf course and nearby pond. The garage has been extended to fit any size vehicle and contains two closets for neat storage of your garage items. Upstairs you will find a second living room, 3 bedrooms and 2 full bathrooms. One bedroom is separated with its own private full bath. There is also a large walk in storage attic with no stairs to navigate. This house is well insulated with spray foam insulation making it energy efficient. There is a beautifully landscaped yard with a multi-zone irrigation system. This home is located on a private dead end street which means zero traffic. This home is a golfers dream and features upgraded designer finished throughout. Come take a look at this outstanding value in an incredible neighborhood that features an immaculate golf course, championship clubhouse with full service restaurant and bar, gym, boat storage, river house with wrap around porches overlooking the Satilla River , fire pit area, dock , and beautiful swimming pool. The amenities are all in incredible shape. This home is 20 minutes to the golden isles beach, close to the expressway for ease of travel and less than an hour from two airports....
Contact an agent
Home facts
- Year built:2026
- Subdivision & Development:Sanctuary Cove
- Listing ID #:10770332
- Updated:August 23, 2026 at 10:58 AM
Rooms and interior
- Bedrooms:4
- Total bathrooms:5
- Full bathrooms:4
- Half bathrooms:1
- Flooring:Carpet, Hardwood, Tile
- Bathrooms Description:Double Vanity
- Kitchen Description:Dishwasher, Disposal, Microwave, Oven/Range (Combo), Refrigerator, Stainless Steel Appliance(s)
- Bedroom Description:Master On Main Level
- Living area:3,100 sq. ft.
Heating and cooling
- Cooling:Central Air
- Heating:Central
- Central air:Yes
Structure and exterior
- Roof:Composition
- Year built:2026
- Building area:3,100 sq. ft.
- Lot area:0.26 Acres
- Lot Features:Cul-De-Sac
- Architectural Style:Cape Cod
- Construction Materials:Concrete, Synthetic Stucco, Tabby
- Levels:2 Story
Schools
- High school:Camden
- Middle school:Camden
- Elementary school:Woodbine
Utilities
- Water:Private
- Sewer:Private Sewer, Sewer Connected
Finances and disclosures
- Price:$719,000
- Price per sq. ft.:$231.94
- Tax amount:$438 (25)
Features and amenities
- Appliances:Dishwasher, Disposal, Microwave, Oven/Range (Combo), Refrigerator, Stainless Steel Appliance(s), Tankless Water Heater
- Laundry features:Common Area, In Mud Room, Laundry
- Amenities:High Ceilings, Tankless Water Heater
Parking
- Parking description:Attached
 2026 Georgia MLS. All rights reserved. Information Deem Reliable But Not Guaranteed August 23, 2026
New listings near 39 Oak Grove Court
- New
 $39,000Active1.05 Acres
68 Tar Flower Trail, Waverly, GA 31565
MLS# 10828570Listed by: Duckworth Properties - New
 $17,000Active0.78 Acres
0 Turtle Dove Way, Waverly, GA 31565
MLS# 10826527Listed by: St. Marys Realty Inc - New
 $230,000Active4 beds 2 baths2,128 sq. ft.
276 Price Road, Waverly, GA 31565
MLS# 10825635Listed by: DeLoach Sotheby's Intl. Realty - New
 $860,000Active4 beds 4 baths3,617 sq. ft.
32 Preserve Trail, Waverly, GA 31565
MLS# 10824482Listed by: Engel & V?lkers Golden Isles - New
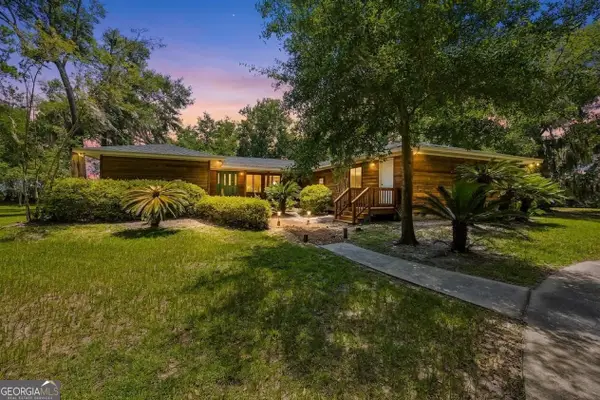 $650,000Active5 beds 5 baths2,917 sq. ft.
1924 Cedar Court, Waverly, GA 31565
MLS# 10824262Listed by: Coldwell Banker Access Realty 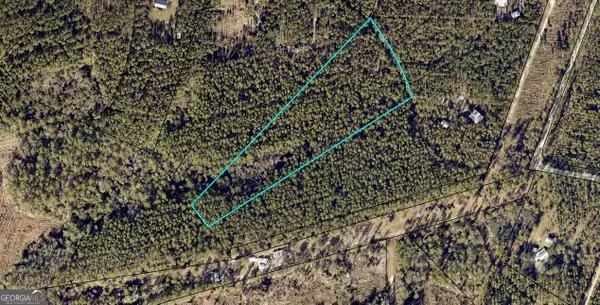 $249,900Active6.47 Acres
VACANT LOT 2 South Bluff Road, Waverly, GA 31565
MLS# 10787342Listed by: St. Marys Realty Inc $49,900Active4.6 Acres
LOT 88 La Sole Lane, Waverly, GA 31565
MLS# 10818974Listed by: Southern Classic Realtors $40,000Active3.56 Acres
LOT 163 La Terra Lane, Waverly, GA 31565
MLS# 10818561Listed by: Watson Realty Corp $35,000Active0.24 Acres
V/L 527 Beacon Pointe Parkway, Waverly, GA 31565
MLS# 10818262Listed by: Coldwell Banker Access Realty $35,000Active0.24 Acres
V/L 528 Beacon Pointe Parkway, Waverly, GA 31565
MLS# 10818274Listed by: Coldwell Banker Access Realty


Protect your home and budget from life's surprises with an Assurant Home Warranty, backed by a partner that supports you through every step of homeownership. Explore Plans.
© 2026 Better Homes and Gardens Real Estate LLC. An Anywhere Real Estate company. All rights reserved. Better Homes and Gardens® Real Estate is a registered trademark owned by Meredith Operations Corporation, licensed to Better Homes and Gardens Real Estate LLC and used with permission. Better Homes and Gardens Real Estate LLC fully supports the principles of the Fair Housing Act and the Equal Opportunity Act. Listing information is deemed reliable but is not guaranteed accurate.
Each office is independently owned and operated.
Any services or products provided by third parties are not provided by, affiliated with or related to Better Homes and Gardens Real Estate LLC, or its affiliated companies.