
91 Abbey Lane, Waverly, GA 31565
Local realty services provided by:Better Homes and Gardens Real Estate Metro Brokers
91 Abbey Lane,Waverly, GA 31565
$599,000
- 4 Beds
- 4 Baths
- 2,594 sq. ft.
- Single family
- Active
Listed by: kimberly pelletier
Office: engel & volkers
MLS#:SA367005
Source:NC_CCAR
Price summary
- Price:$599,000
- Price per sq. ft.:$230.92
About this home
Coastal charm meets effortless main-level living in the Dover Bluff by Coastal Living by Steve Casey Homes, located in the gated golf community of Sanctuary Cove. This thoughtfully designed Lowcountry home features vaulted ceilings, a spacious open family and dining area, and a chef-inspired kitchen with double wall ovens, a large island, abundant counter space, and walk-in pantry—perfect for gathering and holiday entertaining! The private main-level primary suite offers a spa-inspired bath with dual vanities and generous walk-in closet. Two additional bedrooms with private baths provide comfort and privacy for family and guests. Enjoy slow mornings and coastal evenings on the spacious screened porch or welcome friends from the inviting covered front porch. A private study and 3-car garage offer everyday convenience and extra space for your golf cart or hobbies. Upstairs, a private guest suite with full bath and bonus TV room creates the perfect retreat for visiting family and friends. Personalize your finishes with the builder and enjoy the coastal lifestyle near the Golden Isles beaches! Build to suit. In-person design consultation with builder. Free architectural plans with changes. Photos are representative. Interior photos are of a previously built home with like finishes and may show upgrades and personal design choices made by a happy homeowner. Finishes, features and specifications may vary....
Contact an agent
Home facts
- Year built:2026
- Listing ID #:SA367005
- Added:1 day(s) ago
- Updated:November 09, 2026 at 11:34 AM
Rooms and interior
- Bedrooms:4
- Total bathrooms:4
- Full bathrooms:4
- Kitchen Description:Dishwasher, Disposal, Ice Maker, Kitchen Island, Pantry, Range, Self Cleaning Oven
- Living area:2,594 sq. ft.
Heating and cooling
- Cooling:Central Air, Zoned
- Heating:Electric, Heating, Zoned
- Central air:Yes
Structure and exterior
- Roof:Composition
- Year built:2026
- Building area:2,594 sq. ft.
- Lot area:0.2 Acres
- Lot Features:Interior Lot, Level, On Golf Course
- Construction Materials:Brick, Concrete
- Foundation Description:Brick/Mortar, Raised, Slab
Finances and disclosures
- Price:$599,000
- Price per sq. ft.:$230.92
Features and amenities
- Appliances:Dishwasher, Disposal, Ice Maker, Range, Self Cleaning Oven
- Laundry features:Laundry Room, Washer Hookup
Parking
- Parking description:Attached
- Garage:Yes
- Garage spaces:2

New listings near 91 Abbey Lane
- New
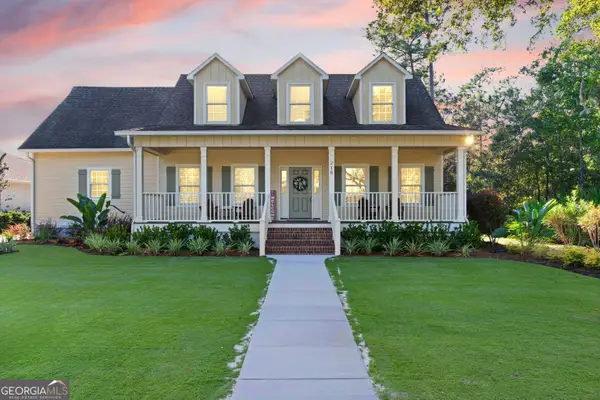 $590,000Active3 beds 4 baths2,809 sq. ft.
218 Blue Heron Trail, Waverly, GA 31565
MLS# 10882324Listed by: BHHS Hodnett Cooper Real Estate - New
 $55,000Active0.68 Acres
Lot 22 Club Drive, Waverly, GA 31565
MLS# SA367269Listed by: ENGEL & VOLKERS  $37,000Active3.73 Acres
0 La Vento Lane, Waverly, GA 31565
MLS# 10880487Listed by: Coldwell Banker Access Realty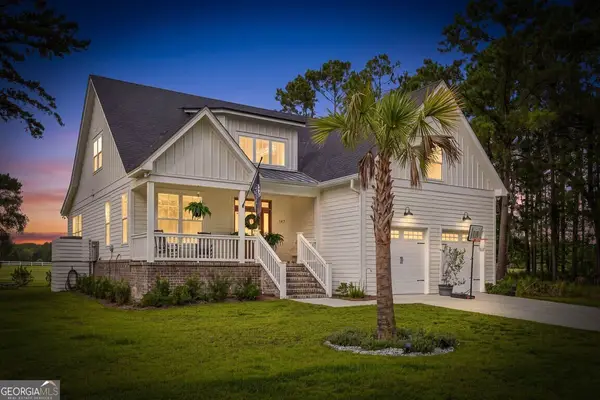 $699,900Active4 beds 3 baths2,727 sq. ft.
147 Navigator Way, Waverly, GA 31565
MLS# 10878884Listed by: Duckworth Properties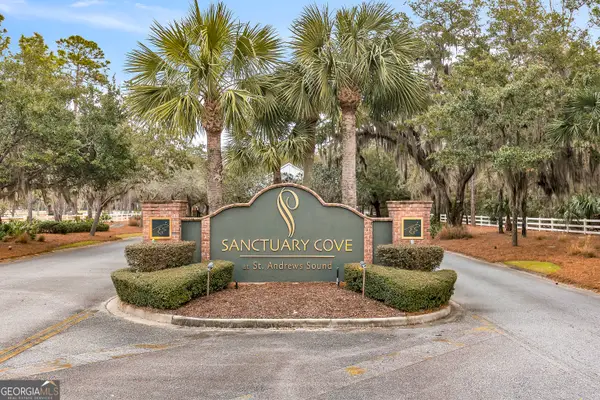 $50,000Active0.22 Acres
LOT 7 Eagle Crest Drive, Waverly, GA 31565
MLS# 10878872Listed by: Golf Club Realty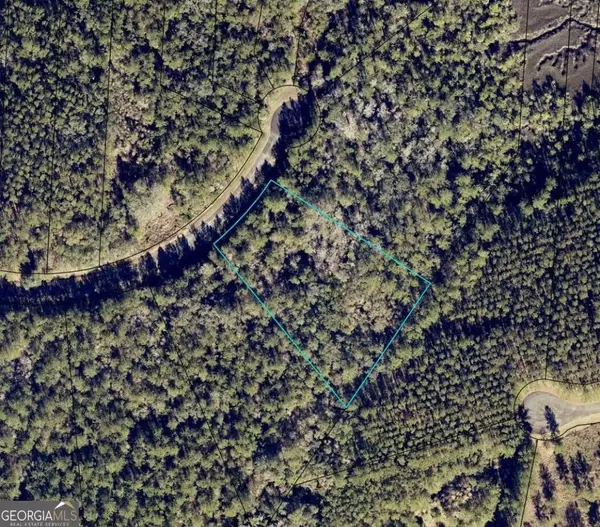 $24,900Active1.96 Acres
LOT 86 La Sole Lane, Waverly, GA 31565
MLS# 10878613Listed by: Southern Classic Realtors $47,000Active0.29 Acres
LOT 64 Pearl Court, Waverly, GA 31565
MLS# 10878648Listed by: BHHS Hodnett Cooper Real Estate $64,500Active0.39 Acres
LOT 38 Manatee Court, Waverly, GA 31565
MLS# 10878649Listed by: BHHS Hodnett Cooper Real Estate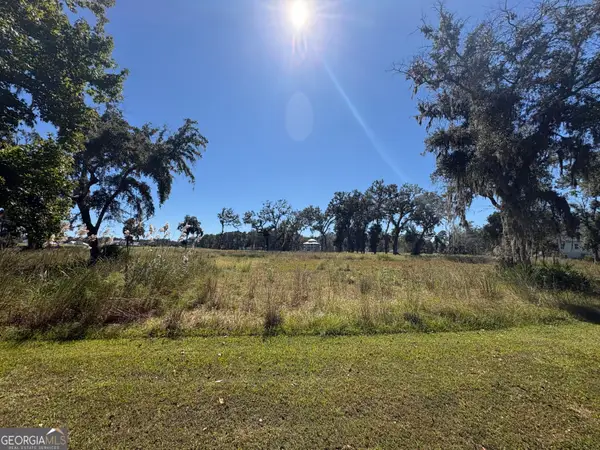 $90,000Active0.46 Acres
LOT 104 Abbey Lane, Waverly, GA 31565
MLS# 10878438Listed by: Keller Williams Georgia Communities


Protect your home and budget from life's surprises with an Assurant Home Warranty, backed by a partner that supports you through every step of homeownership. Explore Plans.
© 2026 Better Homes and Gardens Real Estate LLC. An Anywhere Real Estate company. All rights reserved. Better Homes and Gardens® Real Estate is a registered trademark owned by Meredith Operations Corporation, licensed to Better Homes and Gardens Real Estate LLC and used with permission. Better Homes and Gardens Real Estate LLC fully supports the principles of the Fair Housing Act and the Equal Opportunity Act. Listing information is deemed reliable but is not guaranteed accurate.
Each office is independently owned and operated.
Any services or products provided by third parties are not provided by, affiliated with or related to Better Homes and Gardens Real Estate LLC, or its affiliated companies.