
248 Margaret Lane, Waynesboro, GA 30830
Local realty services provided by:Better Homes and Gardens Real Estate Lifestyle Property Partners
Listed by: anne kyzer
Office: mary yelton realty, llc.
MLS#:100614030
Source:NC_CCAR
Price summary
- Price:$649,000
- Price per sq. ft.:$281.93
About this home
Custom-built farmhouse on 38.42 acres situated among beautiful agricultural landscape of western Burke County, Georgia, offering excellent potential for horses, hunting and more. This high-end custom build with 4 bedrooms and 2.5 baths combines quality craftsmanship, stylish design choices and smart functionality in 2,302 heated square feet, plus wonderful outdoor living space and a three-bay attached garage. Double glass-panel front doors lead to an entry foyer and the living room at the heart of the home, featuring a vaulted ceiling and anchored by a brick fireplace with gas logs. A glass-panel door continues the living space to the outdoors, where the covered back porch with tongue-and-groove ceilings and wood-burning fireplace offers a perfect dining and sitting area to take in the view. The well-appointed kitchen is sure to be a highlight, with so much thought put into the custom stained knotty Alder cabinetry, quartz counters, tile backsplash, double wall ovens, gas cooktop and a pantry that's worth featuring in itself...a well-designed walk-in space with custom built-in cabinetry and counters, workspace and generous storage. A large center island overlooks the living area, offering a large apron-front farmhouse sink, prep space and seating...sure to be a gravitational center for gatherings in the home. The adjacent dining room is accented by a stylish chandelier and a bank of windows spanning the back wall. The primary suite continues to impress, with its ensuite bathroom that stepped up the design several notches. His & hers vanities flank the entry, while the space is anchored by a central walk-in shower and a stand-alone soaking tub. A private water closet provides privacy, and the spacious walk-in closet has entry from the bathroom and access to the laundry room for great efficiency. The split floorplan positions the three spare bedrooms on the opposite side of the home, all with easy access to an adjacent hall bathroom that offers a double vanity with the same beautiful cabinetry and counters, wonderful storage and a separate tub/shower and toilet space. Laundry chores are made more enjoyable in a smart space. The home's laundry room is spacious and includes a storage closet, custom cabinets, utility sink and wood shelving. A half bath is situated in the entry hall from the garage. The three-bay garage delivers excellent storage space for vehicles, hobby gear, ATVs and more. The property offers so much potential, with its established grass it he fields/pastures and existing farm structures including the traditional-style 7,000 sq-ft barn and an additional 3,000 sq ft shed. Whether you need stalls, covered work area, equipment storage or simply the coolest potential gathering spot, this barn offers so many possibilities. The property stretches back past a perennial stream and has been a haven for ducks, doves, deer and other wildlife. This canvas offers a new owner the chance to cultivate it in the direction of their choosing, whether for wildlife, hunting right out your own backdoor, hobby farming, gardening or simply enjoying the quiet and calm of rural surroundings. Truly a unique set up and excellent offering for rural lifestyle....
Contact an agent
Home facts
- Year built:2024
- Subdivision & Development:Not In Subdivision
- Listing ID #:100614030
- Added:6 day(s) ago
- Updated:November 09, 2026 at 11:34 AM
Rooms and interior
- Bedrooms:4
- Total bathrooms:3
- Full bathrooms:2
- Half bathrooms:1
- Rooms Total:8
- Bathrooms Description:Walk-in Shower
- Kitchen Description:Dishwasher, Double Oven, Kitchen Island, Refrigerator
- Bedroom Description:Walk-In Closet(s)
- Living area:2,302 sq. ft.
Heating and cooling
- Cooling:Central Air
- Heating:Electric, Heat Pump, Heating
- Central air:Yes
Structure and exterior
- Roof:Architectural Shingle
- Year built:2024
- Building area:2,302 sq. ft.
- Lot area:38.42 Acres
- Lot Features:Pasture, Rural
- Construction Materials:Fiber Cement, Wood Frame
- Exterior Features:Porch
- Foundation Description:Crawl Space
- Levels:1 Story
Schools
- High school:Burke County
- Middle school:Burke County
- Elementary school:Waynesboro
Utilities
- Water:Well
Finances and disclosures
- Price:$649,000
- Price per sq. ft.:$281.93
Features and amenities
- Appliances:Dishwasher, Double Oven, Refrigerator
- Laundry features:Washer Hookup
- Amenities:Ceiling Fan(s), Vaulted Ceiling(s), Walk-In Closet(s)
- Pool features:Above Ground
Parking
- Total parking spaces:3
- Parking description:Attached, Attached Garage, Concrete, Garage, Garage Door Opener, Off Street, Parking Pad
- Garage:Yes
- Garage spaces:3

New listings near 248 Margaret Lane
- Coming Soon
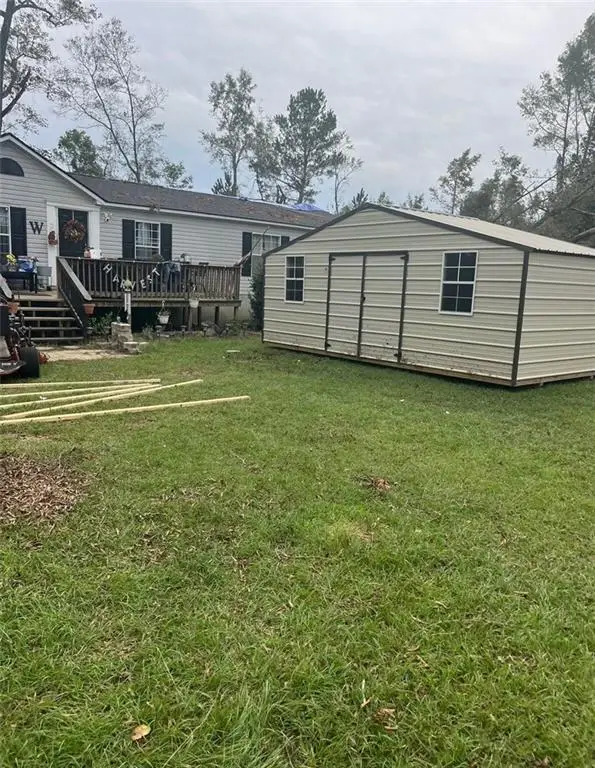 $49,500Coming Soon2 beds 1 baths2,432 sq. ft.
179 Gregory Drive, Waynesboro, GA 30830
MLS# 7513123Listed by: EQUITYPRO ATLANTA, LLC - New
 $450,000Active5 beds 4 baths2,265 sq. ft.
205 Neely Circle, Waynesboro, GA 30830
MLS# 100615141Listed by: BLANCHARD & CALHOUN - WA - New
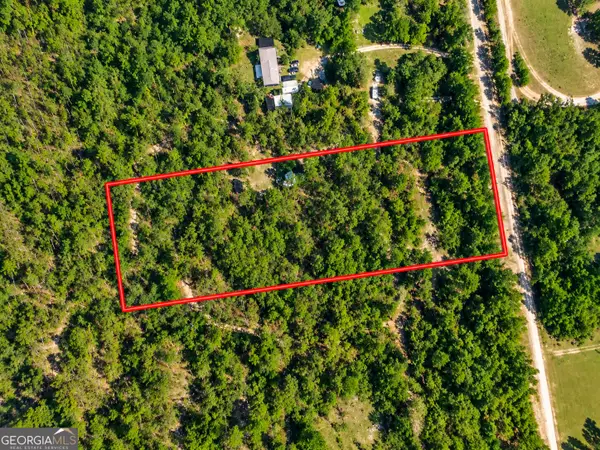 $32,000Active3.69 Acres
3.69 ACRES Davenport Rd, Waynesboro, GA 30830
MLS# 10886097Listed by: Meadows Hale Realty Inc - New
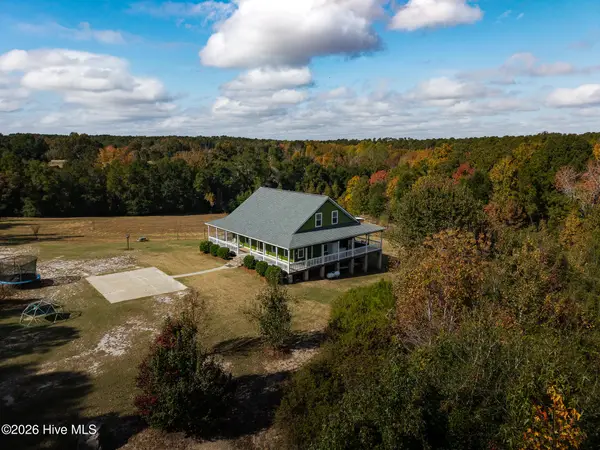 $559,000Active4 beds 4 baths2,992 sq. ft.
4219 Ga-23, Waynesboro, GA 30830
MLS# 100614876Listed by: MARY YELTON REALTY, LLC - New
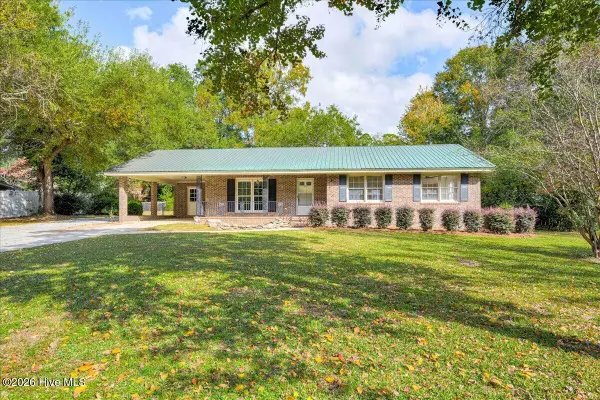 $235,000Active3 beds 2 baths1,560 sq. ft.
504 Park Drive, Waynesboro, GA 30830
MLS# 100614551Listed by: BLANCHARD & CALHOUN - WA - New
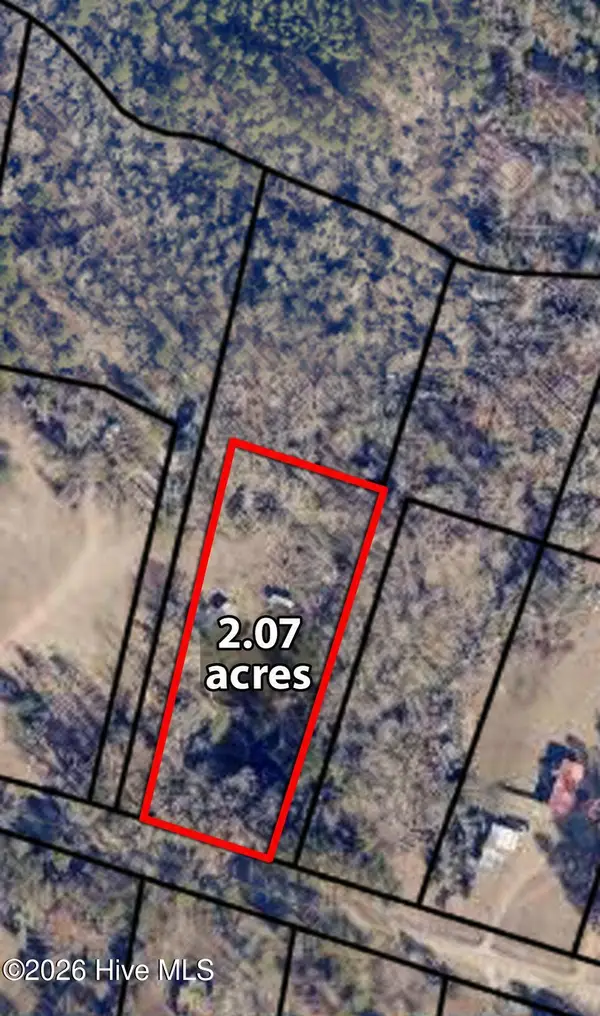 $45,000Active2.07 Acres
537 Lake Crystal Drive, Waynesboro, GA 30830
MLS# 100613727Listed by: MARY YELTON REALTY, LLC - New
 $26,000Active1.7 Acres
107051c Hancock Landing Road, Waynesboro, GA 30830
MLS# 100613481Listed by: EXP REALTY, LLC - New
 $120,000Active3 beds 2 baths1,122 sq. ft.
1153 Mccoy Church Road, Waynesboro, GA 30830
MLS# 100613388Listed by: CENTURY 21 JEFF KELLER REALTY - New
 $119,900Active19.1 Acres
L3 Ga-56, Waynesboro, GA 30830
MLS# 10881225Listed by: LandMart.com LLC


Protect your home and budget from life's surprises with an Assurant Home Warranty, backed by a partner that supports you through every step of homeownership. Explore Plans.
© 2026 Better Homes and Gardens Real Estate LLC. An Anywhere Real Estate company. All rights reserved. Better Homes and Gardens® Real Estate is a registered trademark owned by Meredith Operations Corporation, licensed to Better Homes and Gardens Real Estate LLC and used with permission. Better Homes and Gardens Real Estate LLC fully supports the principles of the Fair Housing Act and the Equal Opportunity Act. Listing information is deemed reliable but is not guaranteed accurate.
Each office is independently owned and operated.
Any services or products provided by third parties are not provided by, affiliated with or related to Better Homes and Gardens Real Estate LLC, or its affiliated companies.