
410 Pauline Jenkins Street, Waynesboro, GA 30830
Local realty services provided by:Better Homes and Gardens Real Estate Metro Brokers
410 Pauline Jenkins Street,Waynesboro, GA 30830
$105,000
- 3 Beds
- 3 Baths
- 1,686 sq. ft.
- Single family
- Active
Listed by: ben dings
Office: swanson & associates realty, llc.
MLS#:7818202
Source:FIRSTMLS
Price summary
- Price:$105,000
- Price per sq. ft.:$62.28
About this home
Investor opportunity with tons of potential! Built in 1930, this home is ready for a complete renovation and offers the perfect blank canvas for your next flip or investment project. This home has plenty of character just waiting to be brought back to life. Even better, new kitchen cabinets are already on site and ready to be installed, giving you a head start on the transformation. Bring your vision, your contractor, and your creativity—this could be a great opportunity to restore a classic home and make it shine again.
Contact an agent
Home facts
- Year built:1930
- Subdivision & Development:WAYNESBORO
- Listing ID #:7818202
- Updated:September 14, 2026 at 01:28 PM
Rooms and interior
- Bedrooms:3
- Total bathrooms:3
- Full bathrooms:2
- Half bathrooms:1
- Flooring:Hardwood
- Dining Description:Seats 12+, Separate Dining Room
- Bathrooms Description:Tub/Shower Combo
- Bedroom Description:Master on Main
- Basement Description:Crawl Space
- Living area:1,686 sq. ft.
Heating and cooling
- Cooling:Central Air
- Heating:Central
- Central air:Yes
Structure and exterior
- Roof:Composition
- Year built:1930
- Building area:1,686 sq. ft.
- Lot area:0.14 Acres
- Lot Features:Level
- Architectural Style:Traditional
- Construction Materials:Vinyl Siding
- Exterior Features:Front Porch
- Levels:1 Story
Schools
- High school:Burke County
- Middle school:Burke County
- Elementary school:Blakeney
Utilities
- Water:Public
- Sewer:Public Sewer
Finances and disclosures
- Price:$105,000
- Price per sq. ft.:$62.28
- Tax amount:$990 (2025)
Features and amenities
- Laundry features:Laundry Room, Main Level
Parking
- Total parking spaces:1
- Parking description:Driveway, Parking Pad
 Listings identified with the FMLS IDX logo come from FMLS and are held by brokerage firms other than the owner of this website. The listing brokerage is identified in any listing details. Information is deemed reliable but is not guaranteed. If you believe any FMLS listing contains material that infringes your copyrighted work please click here (https://www.fmls.com/dmca) to review our DMCA policy and learn how to submit a takedown request. ©2026 First Multiple Listing Service, Inc.
New listings near 410 Pauline Jenkins Street
- Coming Soon
 $49,500Coming Soon2 beds 1 baths2,432 sq. ft.
179 Gregory Drive, Waynesboro, GA 30830
MLS# 7513123Listed by: EQUITYPRO ATLANTA, LLC - New
 $219,000Active3 beds 2 baths1,681 sq. ft.
511 W 4th Street, Waynesboro, GA 30830
MLS# 100603187Listed by: DAVID GREENE REALTY, LLC - New
 $550,000Active5 beds 3 baths3,104 sq. ft.
232 Shady Oak Lane, Waynesboro, GA 30830
MLS# 100602965Listed by: BLANCHARD & CALHOUN - WA - New
 $458,000Active4 beds 4 baths3,433 sq. ft.
110 Oak Lane, Waynesboro, GA 30830
MLS# 100602229Listed by: MARY YELTON REALTY, LLC - New
 $1,089,000Active242 Acres
Address Withheld By Seller, Waynesboro, GA 30830
MLS# SA364185Listed by: PLANTATION PROPERTIES & LAND M - New
 $697,900Active3 beds 3 baths3,679 sq. ft.
224 Crest Ridge Drive, Waynesboro, GA 30830
MLS# 100601946Listed by: HEART & HOME REAL ESTATE - New
 $15,000Active0.46 Acres
.46 ACRE Zerbee Lane, Waynesboro, GA 30830
MLS# 10841251Listed by: Meadows Hale Realty Inc - New
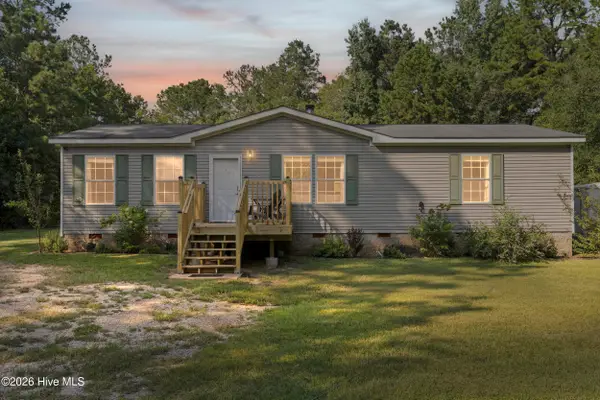 $295,000Active3 beds 2 baths1,404 sq. ft.
667 Lake Crystal Drive, Waynesboro, GA 30830
MLS# 100601796Listed by: EXP REALTY, LLC  $45,000Active3.97 Acres
549 Lake Crystal Drive, Waynesboro, GA 30830
MLS# 100600748Listed by: MARY YELTON REALTY, LLC $119,999Active10.55 Acres
608 Idlewood Road, Waynesboro, GA 30830
MLS# 10835291Listed by: eXp Realty


Protect your home and budget from life's surprises with an Assurant Home Warranty, backed by a partner that supports you through every step of homeownership. Explore Plans.
© 2026 Better Homes and Gardens Real Estate LLC. An Anywhere Real Estate company. All rights reserved. Better Homes and Gardens® Real Estate is a registered trademark owned by Meredith Operations Corporation, licensed to Better Homes and Gardens Real Estate LLC and used with permission. Better Homes and Gardens Real Estate LLC fully supports the principles of the Fair Housing Act and the Equal Opportunity Act. Listing information is deemed reliable but is not guaranteed accurate.
Each office is independently owned and operated.
Any services or products provided by third parties are not provided by, affiliated with or related to Better Homes and Gardens Real Estate LLC, or its affiliated companies.