
112 Peach Circle, West Point, GA 31833
Local realty services provided by:Better Homes and Gardens Real Estate Metro Brokers
112 Peach Circle,West Point, GA 31833
$442,700
- 3 Beds
- 2 Baths
- 1,950 sq. ft.
- Single family
- Coming Soon
Listed by: skip kendrick
Office: coldwell banker spinks brown
MLS#:10829079
Source:METROMLS
Price summary
- Price:$442,700
- Price per sq. ft.:$227.03
- Monthly HOA dues:$25
About this home
COMING SOON!! Lots more pictures will be posted shortly!! Come relax in this remarkable home on beautiful Pine Lake! As you pull into the circular drive, you can pull right into the two car garage and walk directly into the very functional kitchen with granite countertops, custom cabinetry and stainless steel appliances. This kitchen has loads of counter space and TWO pantries! There is also a breakfast bar for a quick snack or dinner for two. The living area features an incredible stone fireplace, windows overlooking the lake and plenty of room for all your guest. The master suite has French doors that lead to the 12 X 50 sunroom with full view windows overlooking the beautiful lake. This suite includes a huge bath with a soaking tub, separate shower and closets galore! The other bedrooms a very spacious with large closets and a lovely bath. Outside you will find a well planed, heated and cooled workshop with a lovely front porch and awning storage on the side. Large workbenches and plenty of storage. You can sit in the swing surrounded by blueberry bushes or on either of the two decks and you take in the lovely scenery of Pine Lake! Come and enjoy the peace and tranquility of lake life!!!...
Contact an agent
Home facts
- Year built:2005
- Subdivision & Development:Pine Lake
- Listing ID #:10829079
- Updated:August 25, 2026 at 11:02 AM
Rooms and interior
- Bedrooms:3
- Total bathrooms:2
- Full bathrooms:2
- Flooring:Tile
- Dining Description:Living Room/Dining Room Combo
- Bathrooms Description:Separate Shower, Soaking Tub, Tile Bath
- Kitchen Description:Breakfast Area, Breakfast Bar, Cooktop, Country Kitchen, Dishwasher, Disposal, Microwave, Oven/Range (Combo), Pantry, Refrigerator, Solid Surface Counters, Stainless Steel Appliance(s)
- Bedroom Description:Master On Main Level, Roommate Plan, Split Bedroom Plan, Walk-In Closet(s)
- Basement Description:Crawl Space
- Living area:1,950 sq. ft.
Heating and cooling
- Cooling:Ceiling Fan(s), Central Air, Electric, Heat Pump
- Heating:Central, Electric, Heat Pump
- Central air:Yes
Structure and exterior
- Roof:Metal
- Year built:2005
- Building area:1,950 sq. ft.
- Lot area:0.9 Acres
- Lot Features:Private
- Architectural Style:Brick 4 Side
- Construction Materials:Brick
- Exterior Features:Deck, Dock
- Levels:1 Story
Schools
- High school:Other
- Middle school:Long Cane
- Elementary school:Long Cane
Utilities
- Water:Public, Water Available
- Sewer:Septic Tank
Finances and disclosures
- Price:$442,700
- Price per sq. ft.:$227.03
- Tax amount:$2,189 (2025)
Features and amenities
- Appliances:Cooktop, Dishwasher, Disposal, Electric Water Heater, Microwave, Oven/Range (Combo), Refrigerator, Stainless Steel Appliance(s)
- Laundry features:In Kitchen, Laundry, Laundry Closet
- Amenities:Double Pane Windows, Electric Water Heater, High Ceilings, Pulldown Attic Stairs, Vaulted Ceiling(s)
Parking
- Total parking spaces:2
- Parking description:Garage, Garage Door Opener, Kitchen Level, Side/Rear Entrance, Storage
- Garage:Yes
 2026 Georgia MLS. All rights reserved. Information Deem Reliable But Not Guaranteed August 25, 2026
New listings near 112 Peach Circle
- New
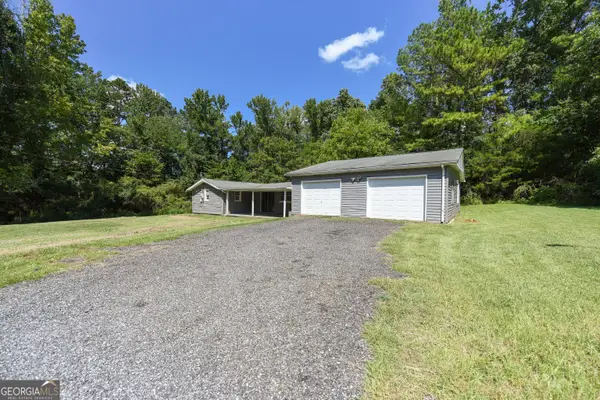 $219,900Active4 beds 2 baths1,657 sq. ft.
797 Gabbettville Road, Lagrange, GA 30240
MLS# 10827750Listed by: Top Producers Realty - New
 $45,900Active3 Acres
0 Davidson Road, West Point, GA 31833
MLS# 10827104Listed by: 1st Class Real Estate Excellence  $179,900Active2 beds 1 baths1,036 sq. ft.
603 Avenue F, West Point, GA 31833
MLS# 10825713Listed by: Southern Classic Realtors $294,340Active4 beds 3 baths1,900 sq. ft.
237 Harris Walk, West Point, GA 31833
MLS# 10822309Listed by: DFH Realty Georgia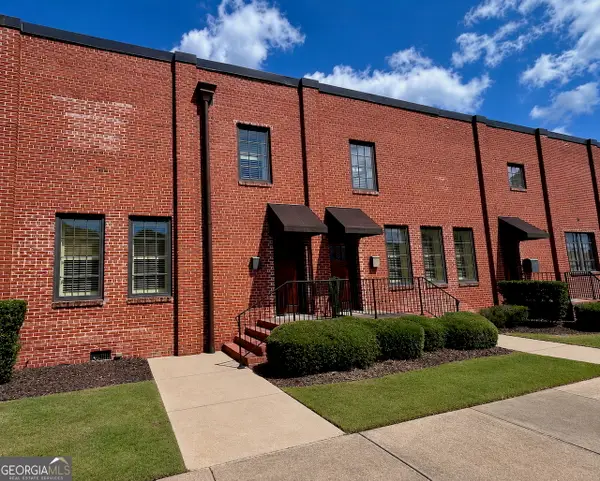 $300,000Active3 beds 3 baths2,550 sq. ft.
710 4th Avenue, West Point, GA 31833
MLS# 10812653Listed by: eXp Realty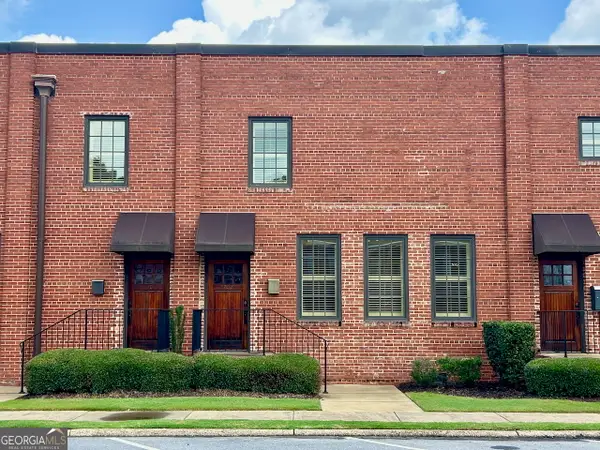 $350,000Active3 beds 3 baths2,712 sq. ft.
708 4th Avenue, West Point, GA 31833
MLS# 10812142Listed by: eXp Realty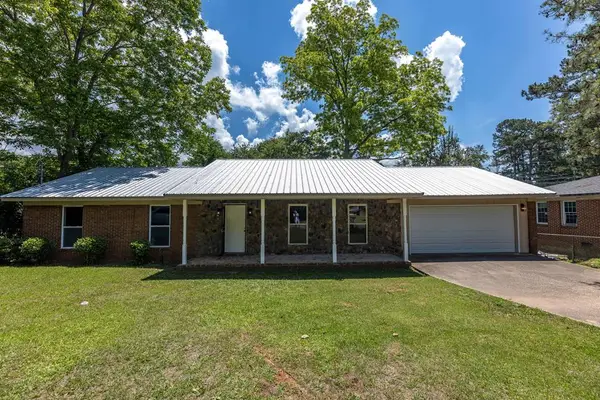 $215,000Active3 beds 2 baths1,612 sq. ft.
604 Pear Street, WEST POINT, GA 31833
MLS# 233173Listed by: COLDWELL BANKER / KENNON, PARKER, DUNCAN & DAVIS $198,900Active3 beds 2 baths1,229 sq. ft.
1110 7th Street, West Point, GA 31833
MLS# 10784413Listed by: Coldwell Banker Spinks Brown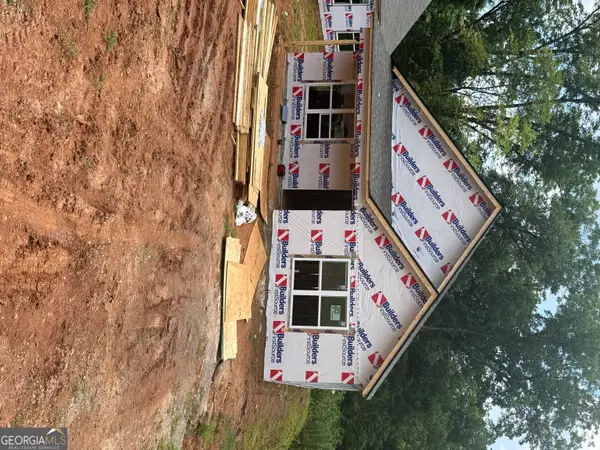 $198,500Active3 beds 2 baths1,229 sq. ft.
1108 7th Street, West Point, GA 31833
MLS# 10784355Listed by: Coldwell Banker Spinks Brown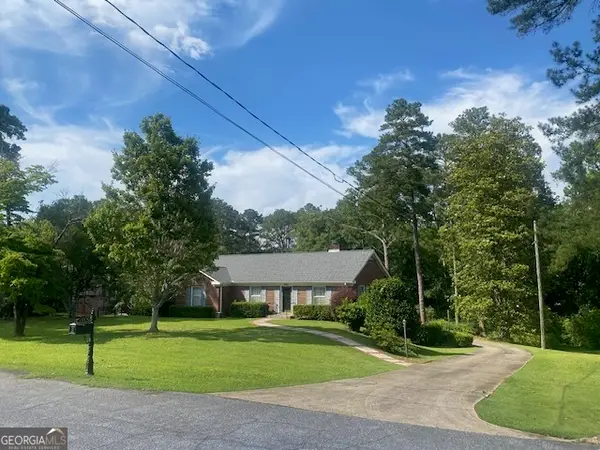 $312,000Active3 beds 2 baths2,154 sq. ft.
123 Hillcrest Road, West Point, GA 31833
MLS# 10780548Listed by: eXp Realty


Protect your home and budget from life's surprises with an Assurant Home Warranty, backed by a partner that supports you through every step of homeownership. Explore Plans.
© 2026 Better Homes and Gardens Real Estate LLC. An Anywhere Real Estate company. All rights reserved. Better Homes and Gardens® Real Estate is a registered trademark owned by Meredith Operations Corporation, licensed to Better Homes and Gardens Real Estate LLC and used with permission. Better Homes and Gardens Real Estate LLC fully supports the principles of the Fair Housing Act and the Equal Opportunity Act. Listing information is deemed reliable but is not guaranteed accurate.
Each office is independently owned and operated.
Any services or products provided by third parties are not provided by, affiliated with or related to Better Homes and Gardens Real Estate LLC, or its affiliated companies.