
3930 Bartley Road, West Point, GA 31833
Local realty services provided by:Better Homes and Gardens Real Estate Jackson Realty
3930 Bartley Road,West Point, GA 31833
$204,900
- 3 Beds
- 2 Baths
- 1,344 sq. ft.
- Single family
- Active
Listed by: tim stout group, melissa stells
Office: exp realty
MLS#:10851487
Source:METROMLS
Price summary
- Price:$204,900
- Price per sq. ft.:$152.46
About this home
Welcome to 3930 Bartley Rd in West Point! This move-in ready 3-bedroom, 2-bathroom mobile home offers modern updates, a functional split-bedroom floor plan, and approximately 1 acre of private land. The spacious primary suite is tucked away from the additional bedrooms, creating a comfortable retreat with a private ensuite bath. The updated kitchen features stainless steel appliances and opens directly to the living area, making the space ideal for everyday living and entertaining. With modern details throughout and plenty of privacy outside, this home offers comfortable living in a convenient West Point location. Don't miss the opportunity to make this property your own!
Contact an agent
Home facts
- Year built:2023
- Subdivision & Development:None
- Listing ID #:10851487
- Updated:September 28, 2026 at 12:21 PM
Rooms and interior
- Bedrooms:3
- Total bathrooms:2
- Full bathrooms:2
- Flooring:Carpet, Laminate
- Bathrooms Description:Double Vanity, Separate Shower, Soaking Tub
- Kitchen Description:Dishwasher, Microwave, Oven/Range (Combo), Refrigerator, Stainless Steel Appliance(s)
- Bedroom Description:Master On Main Level, Walk-In Closet(s)
- Living area:1,344 sq. ft.
Heating and cooling
- Cooling:Central Air
- Heating:Central
- Central air:Yes
Structure and exterior
- Roof:Composition
- Year built:2023
- Building area:1,344 sq. ft.
- Lot area:1 Acres
- Lot Features:Level
- Architectural Style:Traditional
- Construction Materials:Aluminum Siding
- Foundation Description:Block
- Levels:1 Story
Schools
- High school:Troup
- Middle school:Long Cane
- Elementary school:Long Cane
Utilities
- Water:Well
- Sewer:Septic Tank
Finances and disclosures
- Price:$204,900
- Price per sq. ft.:$152.46
- Tax amount:$1,578 (2025)
Features and amenities
- Appliances:Dishwasher, Microwave, Oven/Range (Combo), Refrigerator, Stainless Steel Appliance(s)
- Laundry features:In Hall, Laundry
- Amenities:In-Law Floorplan
Parking
- Parking description:Parking Pad
 2026 Georgia MLS. All rights reserved. Information Deem Reliable But Not Guaranteed September 28, 2026
New listings near 3930 Bartley Road
- New
 $192,000Active3 beds 1 baths1,885 sq. ft.
1201 6th Avenue, west point, GA 31833
MLS# 10853106Listed by: eXp Realty - New
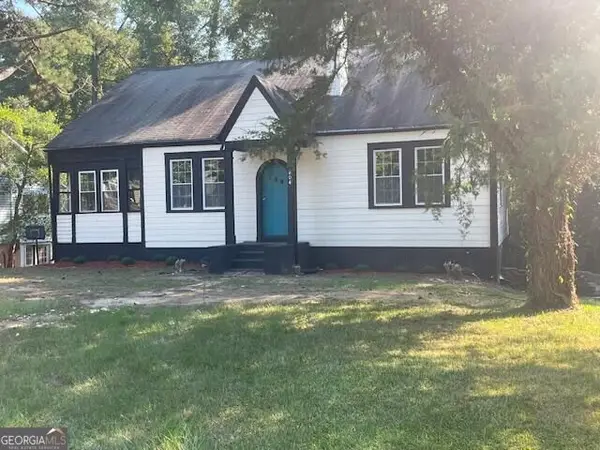 $149,000Active4 beds 1 baths1,444 sq. ft.
804 E 6th Street, West Point, GA 31833
MLS# 10850323Listed by: Beycome Brokerage Realty LLC - New
 $298,590Active4 beds 3 baths2,050 sq. ft.
235 Harris Walk, West Point, GA 31833
MLS# 10849775Listed by: DFH Realty Georgia - New
 $12,250Active0.33 Acres
1300 E 8th Street, WEST POINT, GA 31833
MLS# 234247Listed by: COLDWELL BANKER / KENNON, PARKER, DUNCAN & DAVIS 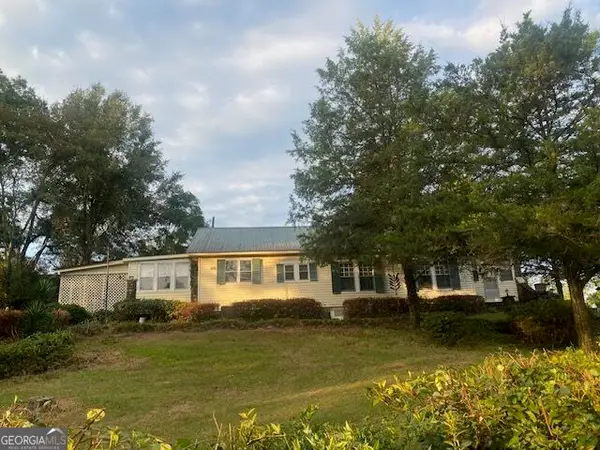 $150,000Active3 beds 2 baths1,898 sq. ft.
1610 Us Highway 29, West Point, GA 31833
MLS# 10847289Listed by: eXp Realty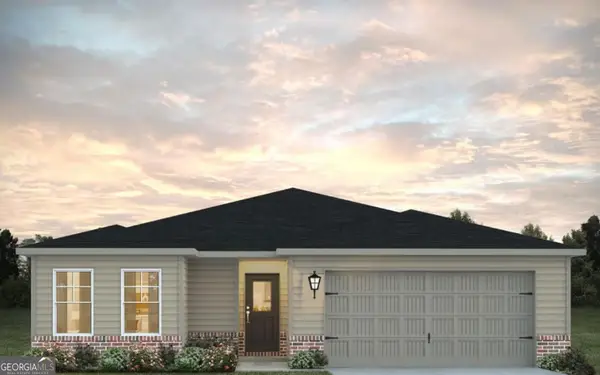 $371,990Active3 beds 2 baths1,280 sq. ft.
245 Harris Walk #42, West Point, GA 31833
MLS# 10843948Listed by: DFH Realty Georgia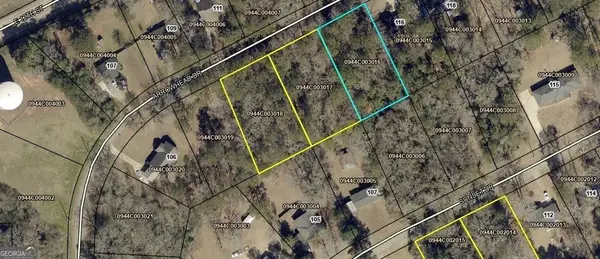 $28,500Active0.46 Acres
0 Arrowhead Drive, West Point, GA 31833
MLS# 10837262Listed by: Affinity Real Estate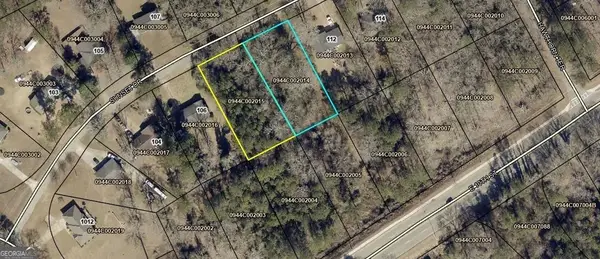 $28,500Active0.46 Acres
0 Sunset Drive, West Point, GA 31833
MLS# 10837267Listed by: Affinity Real Estate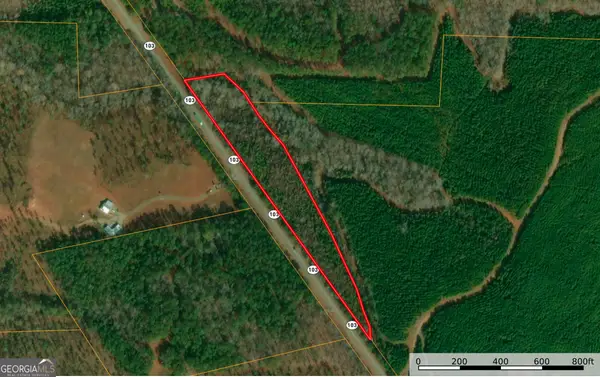 $50,000Active5.1 Acres
0 Ga Hwy 103, West Point, GA 31833
MLS# 10836153Listed by: Shoal Timber Properties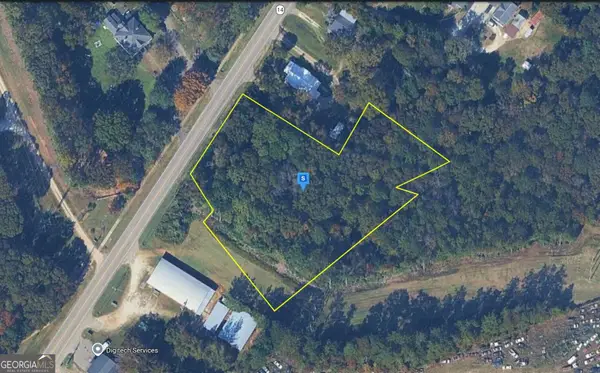 $34,999Active2.5 Acres
1600 Us Highway 29, West Point, GA 31833
MLS# 10835245Listed by: Landmark Realty Group


Protect your home and budget from life's surprises with an Assurant Home Warranty, backed by a partner that supports you through every step of homeownership. Explore Plans.
© 2026 Better Homes and Gardens Real Estate LLC. An Anywhere Real Estate company. All rights reserved. Better Homes and Gardens® Real Estate is a registered trademark owned by Meredith Operations Corporation, licensed to Better Homes and Gardens Real Estate LLC and used with permission. Better Homes and Gardens Real Estate LLC fully supports the principles of the Fair Housing Act and the Equal Opportunity Act. Listing information is deemed reliable but is not guaranteed accurate.
Each office is independently owned and operated.
Any services or products provided by third parties are not provided by, affiliated with or related to Better Homes and Gardens Real Estate LLC, or its affiliated companies.