
482 E Pine Lake Drive, West Point, GA 31833
Local realty services provided by:Better Homes and Gardens Real Estate Metro Brokers
482 E Pine Lake Drive,West Point, GA 31833
$125,000
- 2 Beds
- 1 Baths
- 877 sq. ft.
- Single family
- Active
Listed by: krystin olson
Office: coldwell banker spinks brown
MLS#:10851146
Source:METROMLS
Price summary
- Price:$125,000
- Price per sq. ft.:$142.53
- Monthly HOA dues:$33.33
About this home
This cute-as-a-button 2-bedroom, 1-bath home is the perfect private oasis for anyone looking to slow down and enjoy the simple things. Nestled creekside with access to a nearby lake, you'll have plenty of opportunities for fishing, relaxing, boating, or simply enjoying your morning coffee surrounded by nature. Affordable, cozy, and full of charm, this little home offers the kind of peaceful setting that's getting harder to find. Whether you're looking for a weekend getaway, a cozy home, or your own quiet retreat, this one is worth a look!
Contact an agent
Home facts
- Year built:1972
- Subdivision & Development:none
- Listing ID #:10851146
- Updated:September 24, 2026 at 11:07 AM
Rooms and interior
- Bedrooms:2
- Total bathrooms:1
- Full bathrooms:1
- Flooring:Carpet, Laminate
- Kitchen Description:Oven/Range (Combo)
- Basement Description:Crawl Space
- Living area:877 sq. ft.
Heating and cooling
- Cooling:Ceiling Fan(s), Window Unit(s)
Structure and exterior
- Roof:Composition
- Year built:1972
- Building area:877 sq. ft.
- Lot area:0.9 Acres
- Lot Features:Corner Lot
- Architectural Style:Bungalow/Cottage
- Construction Materials:Press Board
- Levels:1 Story
Schools
- High school:Harris
- Middle school:Harris
- Elementary school:Mountain Hill
Utilities
- Water:Public, Water Available
- Sewer:Septic Tank
Finances and disclosures
- Price:$125,000
- Price per sq. ft.:$142.53
- Tax amount:$808 (2026)
Features and amenities
- Appliances:Oven/Range (Combo)
Parking
- Parking description:Off Street Parking
 2026 Georgia MLS. All rights reserved. Information Deem Reliable But Not Guaranteed September 24, 2026
New listings near 482 E Pine Lake Drive
- New
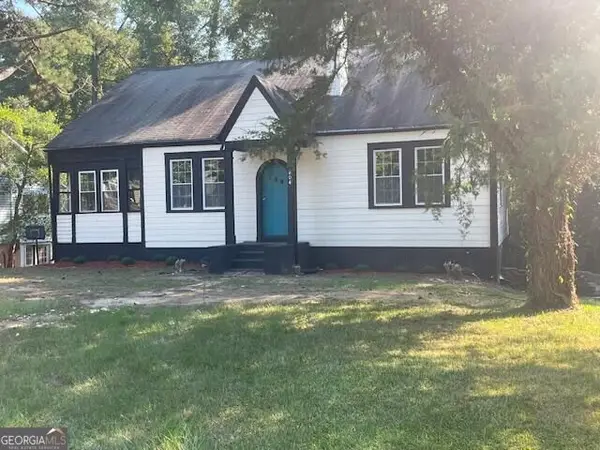 $149,000Active4 beds 1 baths1,444 sq. ft.
804 E 6th Street, West Point, GA 31833
MLS# 10850323Listed by: Beycome Brokerage Realty LLC - New
 $298,590Active4 beds 3 baths2,050 sq. ft.
235 Harris Walk, West Point, GA 31833
MLS# 10849775Listed by: DFH Realty Georgia - New
 $12,250Active0.33 Acres
1300 E 8th Street, WEST POINT, GA 31833
MLS# 234247Listed by: COLDWELL BANKER / KENNON, PARKER, DUNCAN & DAVIS - New
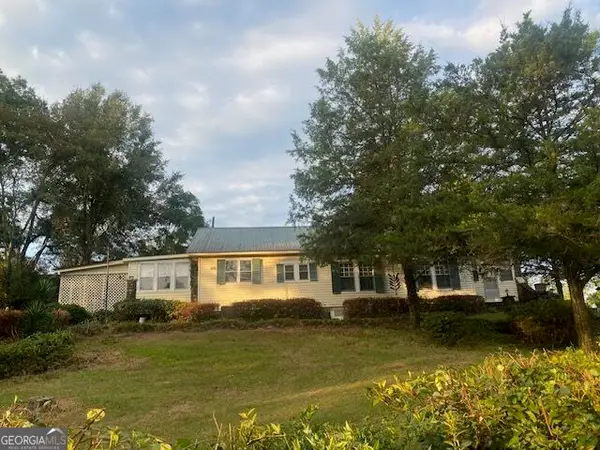 $150,000Active3 beds 2 baths1,898 sq. ft.
1610 Us Highway 29, West Point, GA 31833
MLS# 10847289Listed by: eXp Realty 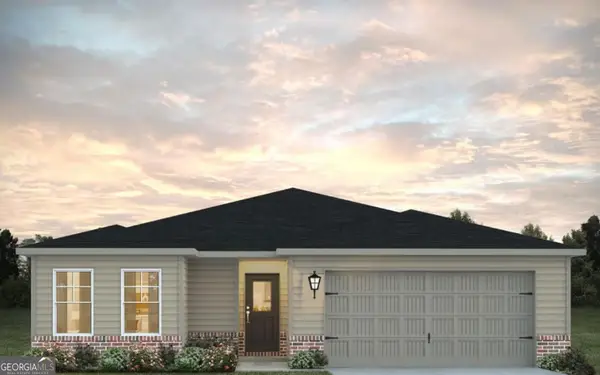 $371,990Active3 beds 2 baths1,280 sq. ft.
245 Harris Walk #42, West Point, GA 31833
MLS# 10843948Listed by: DFH Realty Georgia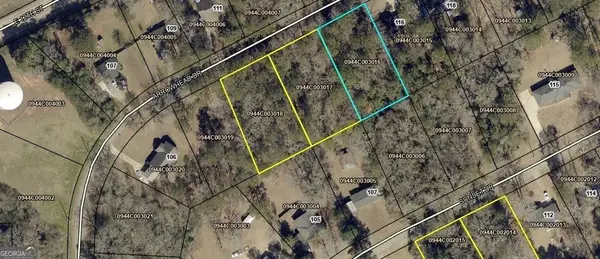 $28,500Active0.46 Acres
0 Arrowhead Drive, West Point, GA 31833
MLS# 10837244Listed by: Affinity Real Estate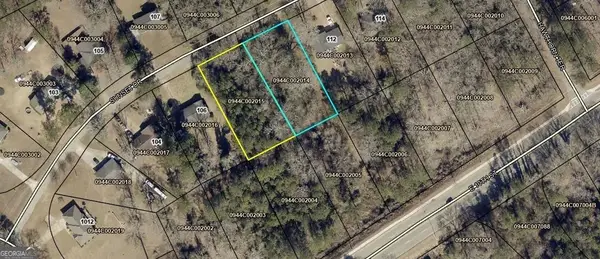 $28,500Active0.46 Acres
0 Sunset Drive, West Point, GA 31833
MLS# 10837264Listed by: Affinity Real Estate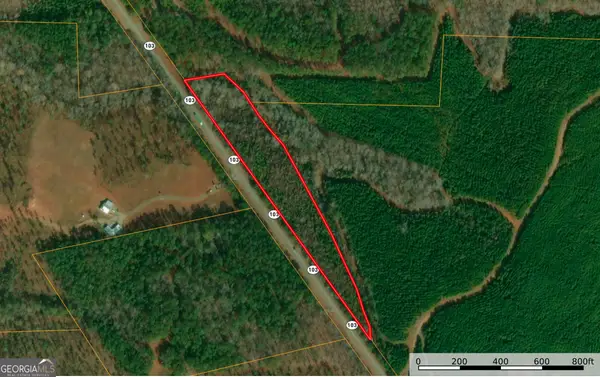 $50,000Active5.1 Acres
0 Ga Hwy 103, West Point, GA 31833
MLS# 10836153Listed by: Shoal Timber Properties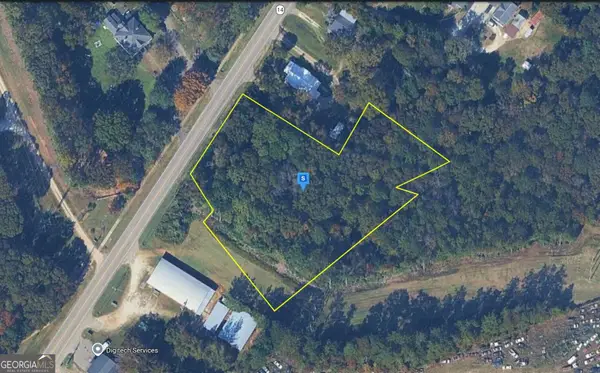 $34,999Active2.5 Acres
1600 Us Highway 29, West Point, GA 31833
MLS# 10835245Listed by: Landmark Realty Group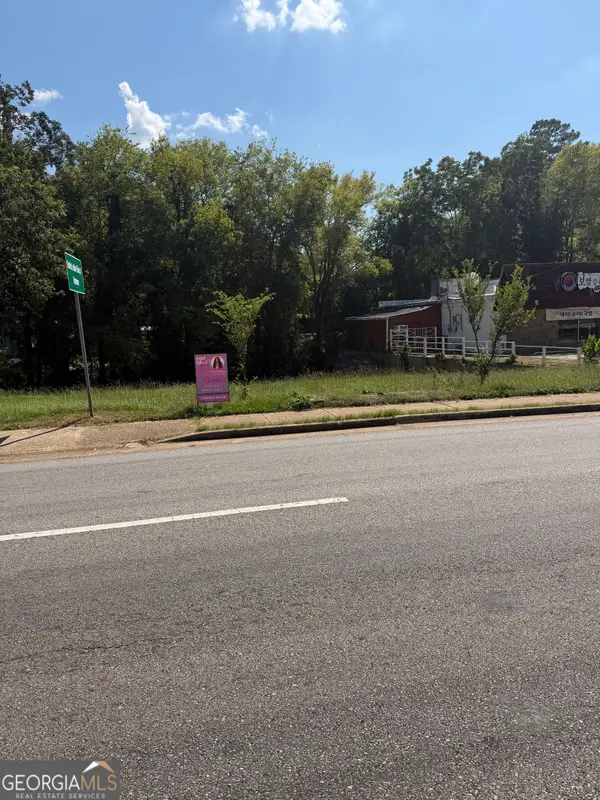 $125,000Active0.23 Acres
504 E 10th Street, West Point, GA 31833
MLS# 10832950Listed by: Dwelli


Protect your home and budget from life's surprises with an Assurant Home Warranty, backed by a partner that supports you through every step of homeownership. Explore Plans.
© 2026 Better Homes and Gardens Real Estate LLC. An Anywhere Real Estate company. All rights reserved. Better Homes and Gardens® Real Estate is a registered trademark owned by Meredith Operations Corporation, licensed to Better Homes and Gardens Real Estate LLC and used with permission. Better Homes and Gardens Real Estate LLC fully supports the principles of the Fair Housing Act and the Equal Opportunity Act. Listing information is deemed reliable but is not guaranteed accurate.
Each office is independently owned and operated.
Any services or products provided by third parties are not provided by, affiliated with or related to Better Homes and Gardens Real Estate LLC, or its affiliated companies.