
872 Clarence Mobley Rd, Whigham, GA 39897
Local realty services provided by:Better Homes and Gardens Real Estate Historic
Listed by: charles renaud
Office: realty mart, inc
MLS#:929514
Source:GA_TABR
Price summary
- Price:$439,000
- Price per sq. ft.:$177.02
About this home
Current owner has done an amazing job of renovating this Country Classic...New flooring, New Appliances, New Counter tops plus an amazing location in the Whigham School District...This is going to make someone a really nice home.
Contact an agent
Home facts
- Year built:1970
- Subdivision & Development:No Recorded Subdivision
- Listing ID #:929514
- Added:4 day(s) ago
- Updated:November 08, 2026 at 04:20 PM
Rooms and interior
- Bedrooms:3
- Total bathrooms:2
- Full bathrooms:2
- Basement Description:Concrete Slab
- Living area:2,480 sq. ft.
Heating and cooling
- Cooling:Ceiling Fan(s), Central Heat/Air
- Heating:Central Heat/Air
Structure and exterior
- Roof:Metal
- Year built:1970
- Building area:2,480 sq. ft.
- Lot area:1.34 Acres
- Architectural Style:Ranch
- Exterior Features:Fencing, Workshop
- Foundation Description:Slab
- Levels:1 Story
Utilities
- Water:Private Well
- Sewer:Septic Tank
Finances and disclosures
- Price:$439,000
- Price per sq. ft.:$177.02
- Tax amount:$1,820 (2024)
New listings near 872 Clarence Mobley Rd
- New
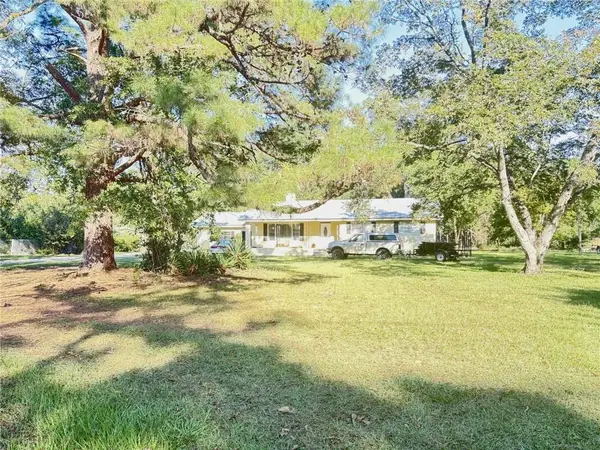 $179,900Active3 beds 2 baths2,075 sq. ft.
1681 Old 84, Whigham, GA 39897
MLS# 7861209Listed by: REALCO BROKERS, INC.
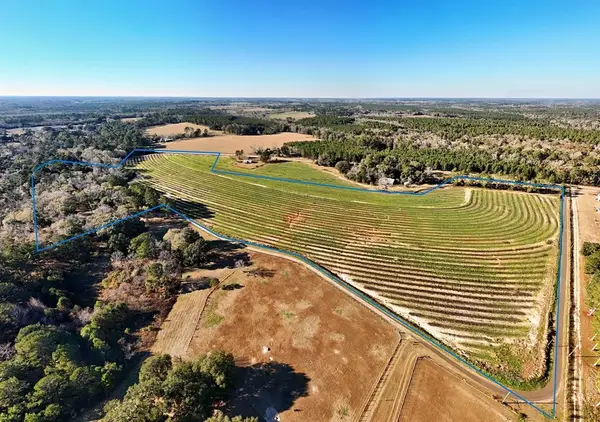 Listed by BHGRE$189,000Active43.14 Acres
00 Tired Creek Rd., Whigham, GA 39897
MLS# 928975Listed by: BETTER HOMES AND GARDENS HISTORIC $435,000Pending3 beds 2 baths1,920 sq. ft.
404 Ward St., Whigham, GA 39897
MLS# 928919Listed by: KEYSOUTH REAL ESTATE GROUP, INC $485,000Pending4 beds 3 baths2,599 sq. ft.
219 Ladybug Lane, Whigham, GA 39897
MLS# 928660Listed by: C21 AVENUES REAL ESTATE PARTNERS $179,900Pending3 beds 1 baths1,152 sq. ft.
302 NW Nottingham Dr, Whigham, GA 39897
MLS# 928644Listed by: REALTY MART, INC $230,000Pending3 beds 2 baths1,382 sq. ft.
491&501 Melton Brinson Rd, Whigham, GA 39897
MLS# 927553Listed by: REALTY MART, INC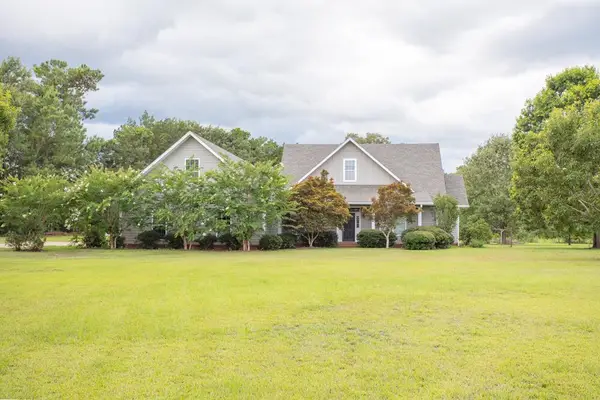 $470,000Pending3 beds 3 baths3,023 sq. ft.
1718 S Old 179, Whigham, GA 39897
MLS# 925689Listed by: C21 AVENUES REAL ESTATE PARTNERS


Protect your home and budget from life's surprises with an Assurant Home Warranty, backed by a partner that supports you through every step of homeownership. Explore Plans.
© 2026 Better Homes and Gardens Real Estate LLC. An Anywhere Real Estate company. All rights reserved. Better Homes and Gardens® Real Estate is a registered trademark owned by Meredith Operations Corporation, licensed to Better Homes and Gardens Real Estate LLC and used with permission. Better Homes and Gardens Real Estate LLC fully supports the principles of the Fair Housing Act and the Equal Opportunity Act. Listing information is deemed reliable but is not guaranteed accurate.
Each office is independently owned and operated.
Any services or products provided by third parties are not provided by, affiliated with or related to Better Homes and Gardens Real Estate LLC, or its affiliated companies.