
37 Kirk Road Nw, White, GA 30184
Local realty services provided by:Better Homes and Gardens Real Estate Metro Brokers
Listed by: path post team, josh srok
Office: path & post real estate
MLS#:7810111
Source:FIRSTMLS
Price summary
- Price:$798,900
- Price per sq. ft.:$294.91
About this home
25k builder incentive to be used as buyer wishes! Get a 1/0 lender paid buy down for the first year using our preferred lender! Seven+ private acres offer seasonal mountain views, no homeowners association, and offers room for a pool, an ADU up to 1,500 square feet, workshop, or all three set this modern farmhouse apart. Surrounded by woods, the property pairs custom finishes with the freedom to shape the land around the way you want to live.
Inside, the entry opens to a sun-filled living room anchored by a floor-to-ceiling red brick fireplace and custom white built-ins. Vaulted ceilings, exposed timber beams, durable VPL flooring, and a wall of windows frame peaceful views of the tree line.
The modern kitchen brings together white shaker-style perimeter cabinets, a natural wood island, white quartz countertops, a designer subway tile backsplash, built-in drawer microwave, instant hot water throughout the home and custom wood range hood surround. A hidden walk-in pantry keeps groceries and small appliances neatly tucked away, while the open floor plan makes it easy to cook and host gatherings.
The main-level primary suite offers a private place to relax. Its spa-style bathroom includes a frameless glass walk-in shower, freestanding soaking tub, access to covered patio and marble-look porcelain tile.
Upstairs, a finished bonus room above the garage includes a full bathroom and flexible space for overnight guests or second living area.
Outside, an oversized covered patio for year-round outdoor living, relaxing, grilling or enjoying the peaceful natural landscape. The covered front porch, finished with a stained tongue-and-groove wood ceiling, adds another inviting place to slow down.
Lake Allatoona, Pine Log Creek Trail, LakePoint Sports, and Cartersville shopping and dining are all within a short drive, giving you acreage, privacy, and convenient access to everyday destinations....
Contact an agent
Home facts
- Year built:2026
- Subdivision & Development:7.2 Acres
- Listing ID #:7810111
- Updated:September 15, 2026 at 07:48 AM
Rooms and interior
- Bedrooms:4
- Total bathrooms:4
- Full bathrooms:3
- Half bathrooms:1
- Flooring:Carpet
- Dining Description:Open Concept
- Bathrooms Description:Double Vanity, Separate Tub/Shower
- Kitchen Description:Cabinets White, Dishwasher, Disposal, Gas Range, Kitchen Island, Microwave, Pantry Walk-In, Range Hood, Refrigerator, Stone Counters, View to Family Room
- Bedroom Description:Master on Main, Split Bedroom Plan
- Living area:2,709 sq. ft.
Heating and cooling
- Cooling:Central Air
- Heating:Central
- Central air:Yes
Structure and exterior
- Roof:Composition, Shingle
- Year built:2026
- Building area:2,709 sq. ft.
- Lot area:7.2 Acres
- Lot Features:Back Yard, Front Yard, Level, Private, Wooded
- Architectural Style:Craftsman
- Construction Materials:Cement Siding, HardiPlank Type
- Exterior Features:Covered, Front Porch, Private Yard, Rain Gutters, Rear Porch
- Levels:1.5 Story
Schools
- High school:Adairsville
- Middle school:Adairsville
- Elementary school:Pine Log
Utilities
- Water:Public, Water Available
- Sewer:Septic Tank
Finances and disclosures
- Price:$798,900
- Price per sq. ft.:$294.91
- Tax amount:$2,800 (2025)
Features and amenities
- Laundry features:Common Area, Laundry Room, Main Level
- Amenities:Entrance Foyer, High Ceilings 10 ft Main, High Speed Internet, Walk-In Closet(s)
Parking
- Total parking spaces:2
- Parking description:Attached, Driveway, Garage, Garage Door Opener, Garage Faces Side, Kitchen Level
- Garage spaces:2
 Listings identified with the FMLS IDX logo come from FMLS and are held by brokerage firms other than the owner of this website. The listing brokerage is identified in any listing details. Information is deemed reliable but is not guaranteed. If you believe any FMLS listing contains material that infringes your copyrighted work please click here (https://www.fmls.com/dmca) to review our DMCA policy and learn how to submit a takedown request. ©2026 First Multiple Listing Service, Inc.
New listings near 37 Kirk Road Nw
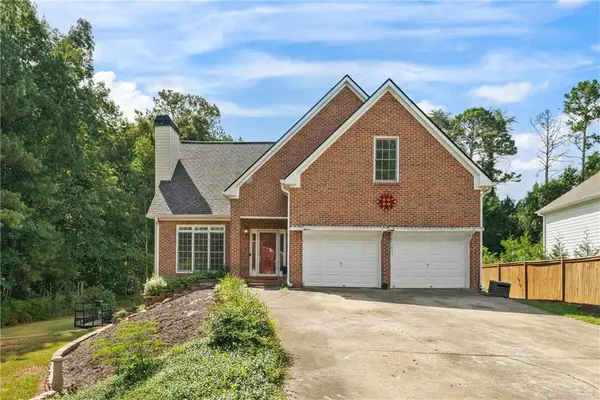 $415,000Active4 beds 3 baths2,376 sq. ft.
11 Harbor Lane, White, GA 30184
MLS# 7832306Listed by: KEYSTONE REALTY GROUP, LLC. $530,000Active5 beds 1 baths
523 Old Tennessee Highway Ne, White, GA 30184
MLS# 10836705Listed by: Atlanta Communities $385,000Active3 beds 2 baths2,567 sq. ft.
129 Greatwood Drive, White, GA 30184
MLS# 7829358Listed by: RELATE REALTY $724,900Active4 beds 3 baths2,779 sq. ft.
20 Lake Overlook Drive, White, GA 30184
MLS# 10835075Listed by: Dwelli $285,000Active3 beds 2 baths1,292 sq. ft.
30 West Rocky Street, White, GA 30184
MLS# 7828477Listed by: ATLANTA COMMUNITIES REAL ESTATE BROKERAGE $285,000Active3 beds 2 baths1,292 sq. ft.
32 West Rocky Street, White, GA 30184
MLS# 7828574Listed by: ATLANTA COMMUNITIES REAL ESTATE BROKERAGE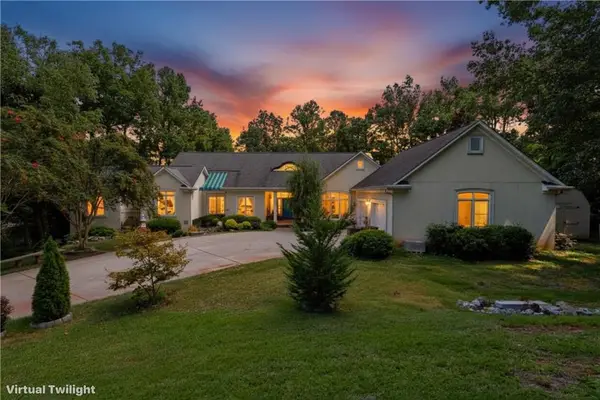 $730,000Active4 beds 4 baths5,288 sq. ft.
21 Rocky Circle Ne, White, GA 30184
MLS# 7828712Listed by: REALTY OF AMERICA, LLC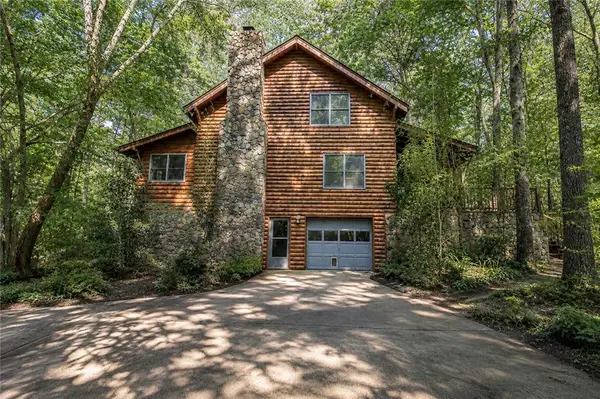 $500,000Active3 beds 2 baths1,944 sq. ft.
6354 Ga-20, White, GA 30184
MLS# 7825856Listed by: SELLING THE SOUTH, GEORGIA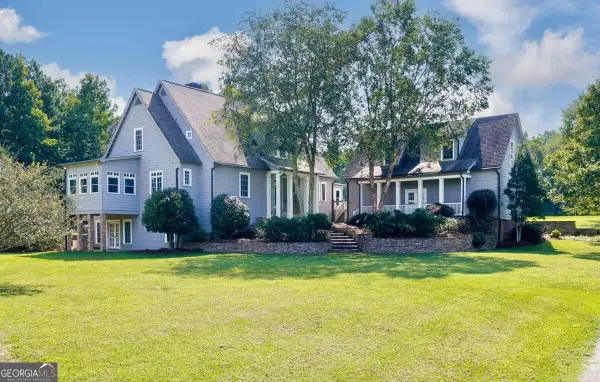 $1,459,000Active3 beds 6 baths
538 Spring Place Road Ne, White, GA 30184
MLS# 10829411Listed by: Atlanta Communities $125,000Active3 beds 2 baths
276 Wilderness Camp Road Se, White, GA 30184
MLS# 7821928Listed by: ATLANTA COMMUNITIES REAL ESTATE BROKERAGE


Protect your home and budget from life's surprises with an Assurant Home Warranty, backed by a partner that supports you through every step of homeownership. Explore Plans.
© 2026 Better Homes and Gardens Real Estate LLC. An Anywhere Real Estate company. All rights reserved. Better Homes and Gardens® Real Estate is a registered trademark owned by Meredith Operations Corporation, licensed to Better Homes and Gardens Real Estate LLC and used with permission. Better Homes and Gardens Real Estate LLC fully supports the principles of the Fair Housing Act and the Equal Opportunity Act. Listing information is deemed reliable but is not guaranteed accurate.
Each office is independently owned and operated.
Any services or products provided by third parties are not provided by, affiliated with or related to Better Homes and Gardens Real Estate LLC, or its affiliated companies.