
1 Wisteria Lane, Williamson, GA 30292
Local realty services provided by:Better Homes and Gardens Real Estate Metro Brokers
1 Wisteria Lane,Williamson, GA 30292
$499,050
- 4 Beds
- 3 Baths
- - sq. ft.
- Single family
- Active
Listed by: erkan korkmaz
Office: adams homes realty inc.
MLS#:10814278
Source:METROMLS
Price summary
- Price:$499,050
- Monthly HOA dues:$60
About this home
Welcome to Ashley Glen, Williamson's newest community featuring beautiful quality-crafted homes on spacious 1-acre homesites in highly desirable Pike County. Enjoy peaceful country living with the convenience of shopping, dining, and an easy commute to Peachtree City, Fayetteville, Trillith, Metro Atlanta and the airport. Our popular 2316 Plan offers 4 bedrooms, 3 baths, and a desirable split-bedroom layout with an open-concept design that's perfect for everyday living and entertaining. Large Master Bedroom. The gourmet kitchen features granite countertops, quality cabinetry, and overlooks the spacious family room and dining area. Thoughtfully equipped with professionally installed blinds throughout and rain gutters, providing added convenience and a true move in ready experience. Reserve your homesite today for only $1,000! Ask about paid closing costs with our preferred lender, 100% financing for qualified buyers, and other limited-time buyer incentives. Home is under construction. Photos may be stock images or renderings. Estimated completion November. Contact the listing agent today for current availability and incentive details....
Contact an agent
Home facts
- Year built:2026
- Subdivision & Development:Ashley Glen
- Listing ID #:10814278
- Updated:September 08, 2026 at 11:06 AM
Rooms and interior
- Bedrooms:4
- Total bathrooms:3
- Full bathrooms:3
- Flooring:Carpet, Tile
- Bathrooms Description:Separate Shower, Soaking Tub
- Kitchen Description:Breakfast Area, Dishwasher, Disposal, Microwave, Pantry
- Bedroom Description:Split Bedroom Plan, Walk-In Closet(s)
Heating and cooling
- Cooling:Central Air
- Heating:Central
- Central air:Yes
Structure and exterior
- Year built:2026
- Lot area:1.02 Acres
- Lot Features:Level
- Architectural Style:Craftsman
- Construction Materials:Block
- Exterior Features:Deck/Patio
- Levels:1 Story
Schools
- High school:Pike
- Middle school:Pike
- Elementary school:Pike
Utilities
- Water:Public, Water Available
- Sewer:Septic Tank
Finances and disclosures
- Price:$499,050
- Tax amount:$203 (2025)
Features and amenities
- Appliances:Dishwasher, Disposal, Microwave
- Laundry features:In Hall, Laundry
- Amenities:High Ceilings, Smoke Detector(s)
Parking
- Total parking spaces:4
- Parking description:Garage, Guest
- Garage:Yes
 2026 Georgia MLS. All rights reserved. Information Deem Reliable But Not Guaranteed September 8, 2026
New listings near 1 Wisteria Lane
- Coming Soon
 $330,000Coming Soon3 beds 2 baths2,287 sq. ft.
47 Deer Run, Williamson, GA 30292
MLS# 10841183Listed by: Market South Properties Inc. - Coming Soon
 $439,000Coming Soon3 beds 3 baths1,932 sq. ft.
1290 Moreland Road, Williamson, GA 30292
MLS# 10828293Listed by: Mark Spain Real Estate - Coming Soon
 $439,000Coming Soon3 beds 3 baths1,932 sq. ft.
1290 Moreland Road, Williamson, GA 30292
MLS# 7822543Listed by: MARK SPAIN REAL ESTATE - New
 $1,175,000Active4 beds 5 baths4,238 sq. ft.
345 Huff Creek Rd, Williamson, GA 30292
MLS# 10840695Listed by: McLeRoy Realty - New
 $599,000Active3 beds 4 baths2,420 sq. ft.
357 Shady Creek Trail, Williamson, GA 30292
MLS# 10840552Listed by: Georgia Real Estate Team - New
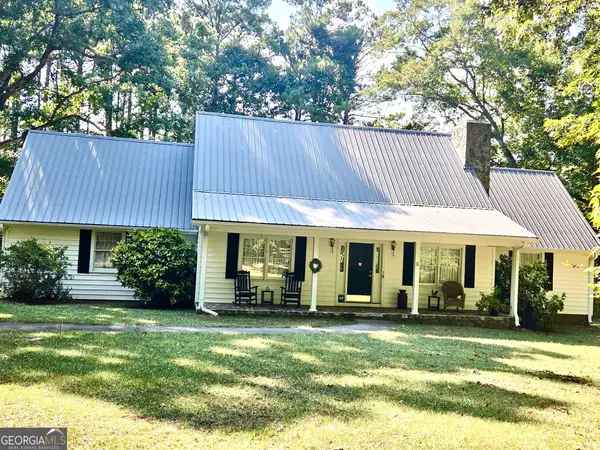 $395,000Active3 beds 3 baths2,803 sq. ft.
8 Rover Rd, Williamson, GA 30292
MLS# 10837475Listed by: Murray Company, Realtors - New
 $524,750Active4 beds 4 baths2,700 sq. ft.
3221 Hollonville Road, Williamson, GA 30292
MLS# 10837032Listed by: Keller Williams Realty Atl. Partners - New
 $699,900Active6 beds 5 baths3,845 sq. ft.
404 Whipple Avenue, Williamson, GA 30292
MLS# 10836299Listed by: Dwelli 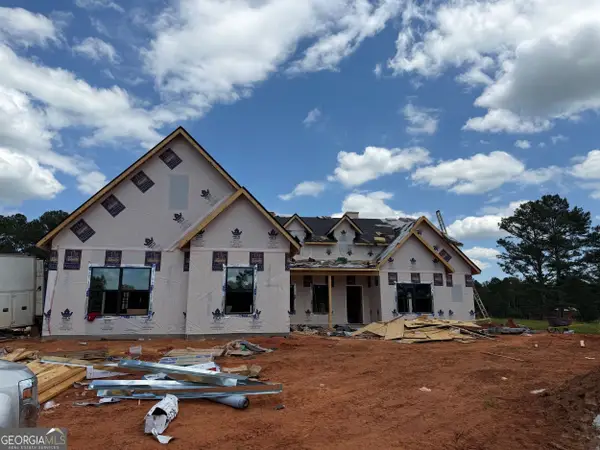 $569,000Active4 beds 4 baths2,727 sq. ft.
560 Lake Point Drive, Williamson, GA 30292
MLS# 10766255Listed by: Fathom Realty GA, LLC $349,900Active3 beds 2 baths1,365 sq. ft.
3797 Jonathans Roost Road, Williamson, GA 30292
MLS# 7827893Listed by: THE REALTY GROUP


Protect your home and budget from life's surprises with an Assurant Home Warranty, backed by a partner that supports you through every step of homeownership. Explore Plans.
© 2026 Better Homes and Gardens Real Estate LLC. An Anywhere Real Estate company. All rights reserved. Better Homes and Gardens® Real Estate is a registered trademark owned by Meredith Operations Corporation, licensed to Better Homes and Gardens Real Estate LLC and used with permission. Better Homes and Gardens Real Estate LLC fully supports the principles of the Fair Housing Act and the Equal Opportunity Act. Listing information is deemed reliable but is not guaranteed accurate.
Each office is independently owned and operated.
Any services or products provided by third parties are not provided by, affiliated with or related to Better Homes and Gardens Real Estate LLC, or its affiliated companies.