
127 Agape Street, Williamson, GA 30292
Local realty services provided by:Better Homes and Gardens Real Estate Metro Brokers
127 Agape Street,Williamson, GA 30292
$499,000
- 4 Beds
- 3 Baths
- 4,660 sq. ft.
- Single family
- Active
Listed by: kathy slade
Office: murray company, realtors
MLS#:10850861
Source:METROMLS
Price summary
- Price:$499,000
- Price per sq. ft.:$107.08
About this home
WELCOME TO WILLIAMASON WOODS WHERE IT IS PEACEFUL AND SERENE. THIS SPACIOUS ALL BRICK HOME IS SITUATED ON 1.74 ACRES WITH 4 BEDROOMS, 3 BATHROOMS AND A FULL FINISHED BASEMENT. As you enter into the foyer this open concept plan provides high ceilings in the formal dining room, oversized living room with built in book shelves and fireplace with gas logs then opens into the eat-in kitchen with hardwood floors, lots of cabinets. All alliances remain including refrigerator. You will love the sunroom opening onto the large deck for entertaining. This home features a large main bedroom suite, bathroom with walk-in shower and walk-in closet. Two guest bedrooms and bathroom. PLUS, this full finished basement is great for in-law suite, teenage pad or guest quarters. offering a full kitchen, family room with FP/Gas Logs, 1 bedroom with lg bathroom and extra large closet/storage. plus sunroom/office or theater room or could be converted into another bedroom if needed. screened porch and separate single garage. Private backyard. This tucked away subdivision is great for commuters to PTC, Atl Hartsfield Airport, Macon or Griffin. You can fish in the 20+ acre lake with electric boat only. Nothing To Do But Move In!!!...
Contact an agent
Home facts
- Year built:2009
- Subdivision & Development:Williamson Woods
- Listing ID #:10850861
- Updated:September 24, 2026 at 11:07 AM
Rooms and interior
- Bedrooms:4
- Total bathrooms:3
- Full bathrooms:3
- Flooring:Carpet, Hardwood, Tile
- Bathrooms Description:Double Vanity
- Kitchen Description:Cooktop, Dishwasher, Oven/Range (Combo)
- Bedroom Description:Master On Main Level
- Basement Description:Bath Finished, Exterior Entry, Finished, Full, Interior Entry
- Living area:4,660 sq. ft.
Heating and cooling
- Cooling:Ceiling Fan(s), Central Air
- Heating:Central, Electric
- Central air:Yes
Structure and exterior
- Roof:Composition
- Year built:2009
- Building area:4,660 sq. ft.
- Lot area:1.74 Acres
- Architectural Style:Brick 4 Side
- Construction Materials:Block
- Levels:2 Story
Schools
- High school:Griffin
- Middle school:Carver Road
- Elementary school:Moore
Utilities
- Water:Public, Water Available
- Sewer:Septic Tank
Finances and disclosures
- Price:$499,000
- Price per sq. ft.:$107.08
- Tax amount:$5,266 (2025)
Features and amenities
- Appliances:Cooktop, Dishwasher, Electric Water Heater, Oven/Range (Combo)
- Laundry features:In Mud Room, Laundry
- Amenities:Electric Water Heater
Parking
- Parking description:Attached, Garage, Garage Door Opener, Kitchen Level, Parking Pad, Side/Rear Entrance
- Garage:Yes
 2026 Georgia MLS. All rights reserved. Information Deem Reliable But Not Guaranteed September 24, 2026
New listings near 127 Agape Street
- New
 $449,900Active4 beds 4 baths2,798 sq. ft.
59 Huntington Way, Williamson, GA 30292
MLS# 7842097Listed by: WATKINS REAL ESTATE ASSOCIATES  $517,450Active4 beds 3 baths2,505 sq. ft.
225 Oak Court, Williamson, GA 30292
MLS# 7811179Listed by: ADAMS HOMES REALTY INC.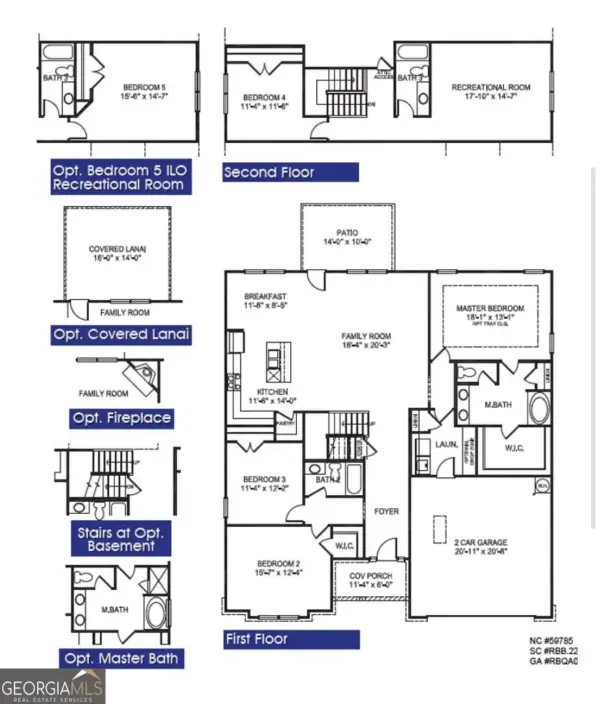 $523,450Active4 beds 3 baths
237 Wisteria Lane, Williamson, GA 30292
MLS# 10813884Listed by: Adams Homes Realty Inc.- New
 $529,900Active4 beds 3 baths2,077 sq. ft.
332 Cammie Way, Williamson, GA 30292
MLS# 10848637Listed by: BHHS Georgia Properties - New
 $539,900Active5 beds 3 baths2,779 sq. ft.
88 Conner Lane, Williamson, GA 30292
MLS# 10847852Listed by: BHHS Georgia Properties - New
 $544,900Active4 beds 4 baths2,908 sq. ft.
360 Cammie Way, Williamson, GA 30292
MLS# 10847796Listed by: BHHS Georgia Properties - New
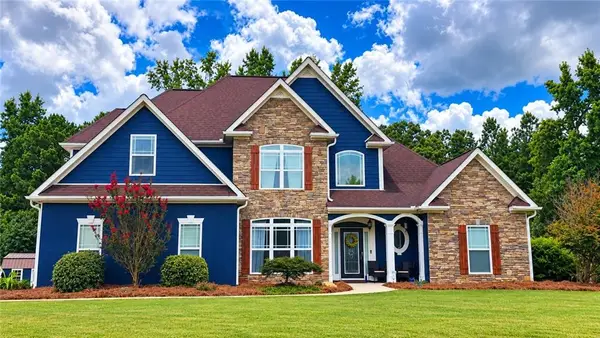 $499,850Active5 beds 4 baths2,647 sq. ft.
128 Windsor Court, Williamson, GA 30292
MLS# 7838527Listed by: SOUTHERN CLASSIC REALTORS 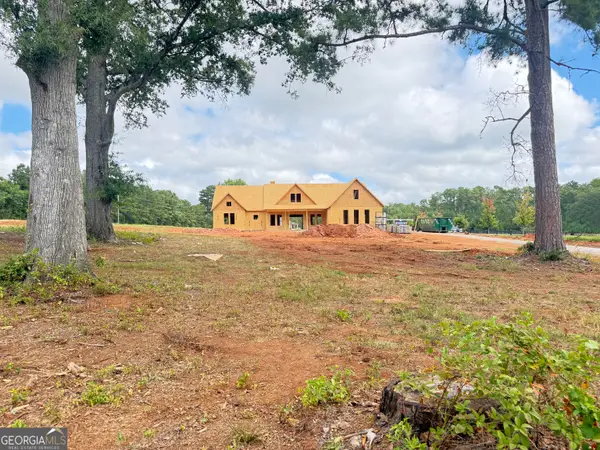 $554,914Active4 beds 3 baths2,550 sq. ft.
LOT 3 Lake Point Drive, Williamson, GA 30292
MLS# 10844081Listed by: Fathom Realty GA, LLC $639,914Active5 beds 4 baths3,670 sq. ft.
LOT 46 Lake Point Drive, Williamson, GA 30292
MLS# 10843774Listed by: Fathom Realty GA, LLC


Protect your home and budget from life's surprises with an Assurant Home Warranty, backed by a partner that supports you through every step of homeownership. Explore Plans.
© 2026 Better Homes and Gardens Real Estate LLC. An Anywhere Real Estate company. All rights reserved. Better Homes and Gardens® Real Estate is a registered trademark owned by Meredith Operations Corporation, licensed to Better Homes and Gardens Real Estate LLC and used with permission. Better Homes and Gardens Real Estate LLC fully supports the principles of the Fair Housing Act and the Equal Opportunity Act. Listing information is deemed reliable but is not guaranteed accurate.
Each office is independently owned and operated.
Any services or products provided by third parties are not provided by, affiliated with or related to Better Homes and Gardens Real Estate LLC, or its affiliated companies.