
237 Wisteria Lane, Williamson, GA 30292
Local realty services provided by:Better Homes and Gardens Real Estate Metro Brokers
237 Wisteria Lane,Williamson, GA 30292
$523,450
- 4 Beds
- 3 Baths
- 2,604 sq. ft.
- Single family
- Active
Listed by: erkan korkmaz
Office: adams homes realty inc.
MLS#:7811193
Source:FIRSTMLS
Price summary
- Price:$523,450
- Price per sq. ft.:$201.02
- Monthly HOA dues:$60
About this home
It's official - 237 Wisteria Ln is now assigned, permitted and moving forward! $1000 to reserve it!! Ashley Glen, Williamson’s newest community featuring beautiful quality-crafted homes on spacious 1-acre homesites in highly desirable Pike County. Reserve your homesite today for only $1,000! Enjoy peaceful country living with the convenience of shopping, dining, and an easy commute to Peachtree City, Fayetteville, Trillith and Metro Atlanta. The Adams Homes 2604 is a beautifully designed two-story home featuring 4 bedrooms, 3 bathrooms, and a 2-car garage with an open-concept layout ideal for both everyday living and entertaining. The spacious kitchen showcases a large center island, abundant cabinetry, stainless steel appliances, and flows seamlessly into the family and dining areas, while the private owner’s suite offers a walk-in closet, dual vanities, and a relaxing soaking tub. Thoughtfully designed with spacious secondary bedrooms, a convenient upstairs laundry room, and quality finishes throughout, the 2604 delivers the perfect blend of comfort, style, and functionality. Reserve your homesite today for only $1,000! Ask about paid closing costs with our preferred lender, 100% financing for qualified buyers, and other limited-time buyer incentives. Home is under construction. Photos may be stock images or renderings. Estimated completion November. Contact the listing agent today for current availability and incentive details....
Contact an agent
Home facts
- Year built:2026
- Subdivision & Development:Ashley Glen
- Listing ID #:7811193
- Updated:September 21, 2026 at 03:57 PM
Rooms and interior
- Bedrooms:4
- Total bathrooms:3
- Full bathrooms:3
- Flooring:Carpet, Ceramic Tile
- Dining Description:Open Concept
- Bathrooms Description:Double Vanity, Separate Tub/Shower
- Kitchen Description:Dishwasher, Electric Oven, Kitchen Island, Microwave, Pantry Walk-In
- Bedroom Description:Master on Main, Split Bedroom Plan
- Living area:2,604 sq. ft.
Heating and cooling
- Cooling:Central Air
- Heating:Central
- Central air:Yes
Structure and exterior
- Roof:Shingle
- Year built:2026
- Building area:2,604 sq. ft.
- Lot area:1.17 Acres
- Architectural Style:Craftsman
- Construction Materials:Block, HardiPlank Type
- Exterior Features:Covered, Patio, Rain Gutters
- Levels:1.5 Story
Schools
- High school:Pike County
- Middle school:Pike County
- Elementary school:Pike County
Utilities
- Water:Public, Water Available
- Sewer:Septic Tank
Finances and disclosures
- Price:$523,450
- Price per sq. ft.:$201.02
- Tax amount:$203 (2025)
Features and amenities
- Laundry features:Laundry Room, Lower Level
- Amenities:High Ceilings 9 ft Main
Parking
- Total parking spaces:4
- Parking description:Driveway, Garage
- Garage spaces:2
 Listings identified with the FMLS IDX logo come from FMLS and are held by brokerage firms other than the owner of this website. The listing brokerage is identified in any listing details. Information is deemed reliable but is not guaranteed. If you believe any FMLS listing contains material that infringes your copyrighted work please click here (https://www.fmls.com/dmca) to review our DMCA policy and learn how to submit a takedown request. ©2026 First Multiple Listing Service, Inc.
New listings near 237 Wisteria Lane
 $517,450Active4 beds 3 baths2,505 sq. ft.
225 Oak Court, Williamson, GA 30292
MLS# 7811179Listed by: ADAMS HOMES REALTY INC.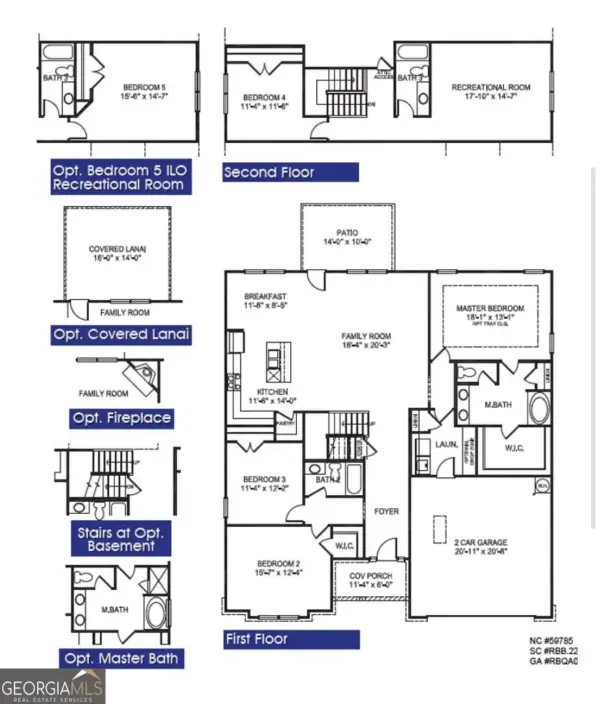 $523,450Active4 beds 3 baths
237 Wisteria Lane, Williamson, GA 30292
MLS# 10813884Listed by: Adams Homes Realty Inc.- New
 $529,900Active4 beds 3 baths2,077 sq. ft.
332 Cammie Way, Williamson, GA 30292
MLS# 10848637Listed by: BHHS Georgia Properties - New
 $539,900Active5 beds 3 baths2,779 sq. ft.
88 Conner Lane, Williamson, GA 30292
MLS# 10847852Listed by: BHHS Georgia Properties - New
 $544,900Active4 beds 4 baths2,908 sq. ft.
360 Cammie Way, Williamson, GA 30292
MLS# 10847796Listed by: BHHS Georgia Properties - New
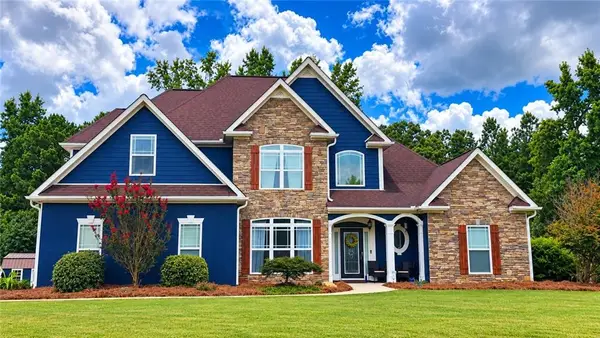 $499,850Active5 beds 4 baths2,647 sq. ft.
128 Windsor Court, Williamson, GA 30292
MLS# 7838527Listed by: SOUTHERN CLASSIC REALTORS - New
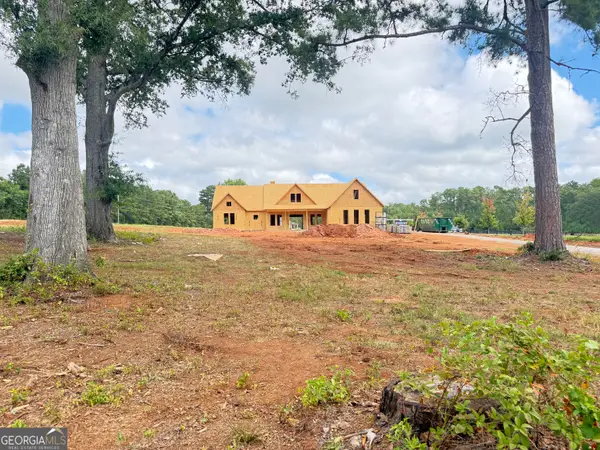 $554,914Active4 beds 3 baths2,550 sq. ft.
LOT 3 Lake Point Drive, Williamson, GA 30292
MLS# 10844081Listed by: Fathom Realty GA, LLC - New
 $639,914Active5 beds 4 baths3,670 sq. ft.
LOT 46 Lake Point Drive, Williamson, GA 30292
MLS# 10843774Listed by: Fathom Realty GA, LLC  $325,000Active-- beds -- baths
3364 Ga Highway 362 3366, Williamson, GA 30292
MLS# 10843281Listed by: Beycome Brokerage Realty LLC


Protect your home and budget from life's surprises with an Assurant Home Warranty, backed by a partner that supports you through every step of homeownership. Explore Plans.
© 2026 Better Homes and Gardens Real Estate LLC. An Anywhere Real Estate company. All rights reserved. Better Homes and Gardens® Real Estate is a registered trademark owned by Meredith Operations Corporation, licensed to Better Homes and Gardens Real Estate LLC and used with permission. Better Homes and Gardens Real Estate LLC fully supports the principles of the Fair Housing Act and the Equal Opportunity Act. Listing information is deemed reliable but is not guaranteed accurate.
Each office is independently owned and operated.
Any services or products provided by third parties are not provided by, affiliated with or related to Better Homes and Gardens Real Estate LLC, or its affiliated companies.