
376 Rocky Way, Williamson, GA 30292
Local realty services provided by:Better Homes and Gardens Real Estate Metro Brokers
376 Rocky Way,Williamson, GA 30292
$425,000
- 4 Beds
- 3 Baths
- 2,183 sq. ft.
- Single family
- Active
Listed by: joshua robinson
Office: compass
MLS#:7843882
Source:FIRSTMLS
Price summary
- Price:$425,000
- Price per sq. ft.:$194.69
- Monthly HOA dues:$8.33
About this home
At 376 Rocky Way, the setting is the story. This Williamson home sits on more than three acres, offering the kind of quiet, space, and privacy that is getting harder to find. Here you get the feel of true country living without giving up convenience, with Griffin just a quick drive away for groceries, errands, dining, and everyday needs.
Just as important as where it sits is what you will not have to worry about once you move in. Built in 2022, the home offers the peace of mind that comes with newer construction, and it has been updated with fresh interior paint throughout, new carpet, and new lighting. There are no projects waiting on day one and no aging systems to budget for, just a clean, bright home that is ready for you to unpack and start living.
Step inside and the craftsmanship stands out right away. Designer level trim details run throughout the home, giving every room a finished, custom look you rarely see at this stage of a home's life. The kitchen is anchored by a large walk in pantry with generous space for bulk shopping, small appliances, and everything else that usually crowds the counters.
Every bedroom includes a walk in closet, a detail that makes a real difference in storage and organization, and the primary suite features a large custom closet with room to spare.
Life here centers around the outdoors. Start your mornings with coffee on the rocking chair front porch and end your evenings on the large back deck overlooking your own land. It is an easy place to host friends for a cookout, and an even easier place to sit back and enjoy the stillness when you want the day to yourself. With more than three acres to work with, there is room for gardens, outdoor hobbies, or simply open space between you and the rest of the world.
Pike County schools, room to breathe, and a home that needs nothing but your furniture. If you have been looking for newer construction with space and privacy that lets you exhale at the end of the day, 376 Rocky Way deserves a look....
Contact an agent
Home facts
- Year built:2022
- Subdivision & Development:Rocky Creek
- Listing ID #:7843882
- Updated:September 25, 2026 at 04:51 AM
Rooms and interior
- Bedrooms:4
- Total bathrooms:3
- Full bathrooms:3
- Flooring:Carpet
- Dining Description:Separate Dining Room
- Bathrooms Description:Double Vanity, Separate Tub/Shower, Soaking Tub
- Kitchen Description:Dishwasher, Kitchen Island, Pantry Walk-In, Stone Counters
- Living area:2,183 sq. ft.
Heating and cooling
- Cooling:Attic Fan, Ceiling Fan(s)
- Heating:Central
Structure and exterior
- Roof:Composition
- Year built:2022
- Building area:2,183 sq. ft.
- Lot area:3.21 Acres
- Lot Features:Back Yard, Wooded
- Architectural Style:Traditional
- Construction Materials:HardiPlank Type, Stone
- Exterior Features:Covered, Deck, Front Porch, Rain Gutters, Rear Stairs
- Levels:2 Story
Schools
- High school:Pike County
- Middle school:Pike County
- Elementary school:Pike County
Utilities
- Water:Public, Water Available
- Sewer:Public Sewer, Sewer Available
Finances and disclosures
- Price:$425,000
- Price per sq. ft.:$194.69
- Tax amount:$3,855 (2025)
Features and amenities
- Laundry features:Laundry Room, Upper Level
- Amenities:Disappearing Attic Stairs, Entrance Foyer, High Ceilings 9 ft Main
Parking
- Parking description:Garage
- Garage spaces:2
 Listings identified with the FMLS IDX logo come from FMLS and are held by brokerage firms other than the owner of this website. The listing brokerage is identified in any listing details. Information is deemed reliable but is not guaranteed. If you believe any FMLS listing contains material that infringes your copyrighted work please click here (https://www.fmls.com/dmca) to review our DMCA policy and learn how to submit a takedown request. ©2026 First Multiple Listing Service, Inc.
New listings near 376 Rocky Way
- New
 $449,900Active4 beds 4 baths2,798 sq. ft.
59 Huntington Way, Williamson, GA 30292
MLS# 7842097Listed by: WATKINS REAL ESTATE ASSOCIATES - New
 $499,000Active4 beds 3 baths4,660 sq. ft.
127 Agape Street, Williamson, GA 30292
MLS# 10850861Listed by: Murray Company, Realtors  $517,450Active4 beds 3 baths2,505 sq. ft.
225 Oak Court, Williamson, GA 30292
MLS# 7811179Listed by: ADAMS HOMES REALTY INC.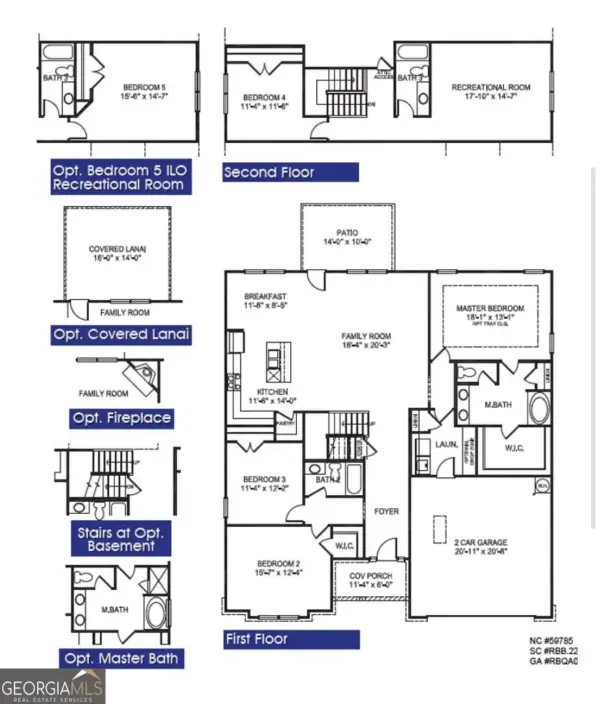 $523,450Active4 beds 3 baths
237 Wisteria Lane, Williamson, GA 30292
MLS# 10813884Listed by: Adams Homes Realty Inc.- New
 $529,900Active4 beds 3 baths2,077 sq. ft.
332 Cammie Way, Williamson, GA 30292
MLS# 10848637Listed by: BHHS Georgia Properties - New
 $539,900Active5 beds 3 baths2,779 sq. ft.
88 Conner Lane, Williamson, GA 30292
MLS# 10847852Listed by: BHHS Georgia Properties - New
 $544,900Active4 beds 4 baths2,908 sq. ft.
360 Cammie Way, Williamson, GA 30292
MLS# 10847796Listed by: BHHS Georgia Properties - New
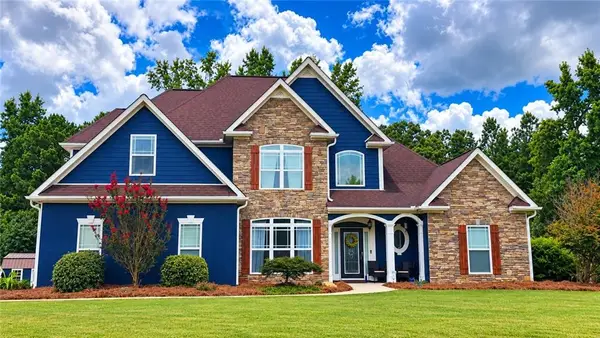 $499,850Active5 beds 4 baths2,647 sq. ft.
128 Windsor Court, Williamson, GA 30292
MLS# 7838527Listed by: SOUTHERN CLASSIC REALTORS 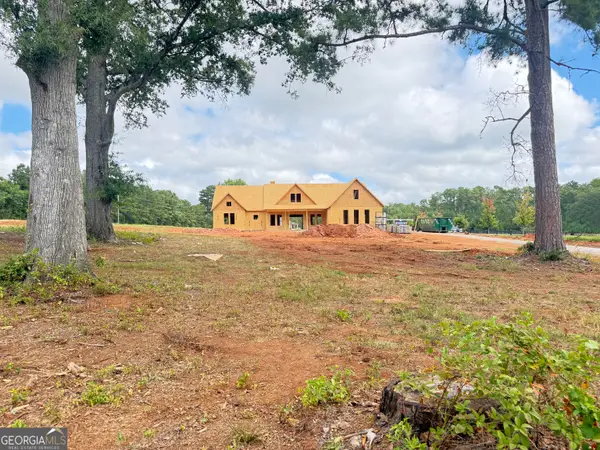 $554,914Active4 beds 3 baths2,550 sq. ft.
LOT 3 Lake Point Drive, Williamson, GA 30292
MLS# 10844081Listed by: Fathom Realty GA, LLC


Protect your home and budget from life's surprises with an Assurant Home Warranty, backed by a partner that supports you through every step of homeownership. Explore Plans.
© 2026 Better Homes and Gardens Real Estate LLC. An Anywhere Real Estate company. All rights reserved. Better Homes and Gardens® Real Estate is a registered trademark owned by Meredith Operations Corporation, licensed to Better Homes and Gardens Real Estate LLC and used with permission. Better Homes and Gardens Real Estate LLC fully supports the principles of the Fair Housing Act and the Equal Opportunity Act. Listing information is deemed reliable but is not guaranteed accurate.
Each office is independently owned and operated.
Any services or products provided by third parties are not provided by, affiliated with or related to Better Homes and Gardens Real Estate LLC, or its affiliated companies.