
450 Ashley Glen Drive, Williamson, GA 30292
Local realty services provided by:Better Homes and Gardens Real Estate Jackson Realty
450 Ashley Glen Drive,Williamson, GA 30292
$599,000
- 5 Beds
- 5 Baths
- 3,360 sq. ft.
- Single family
- Active
Listed by: steven cooper
Office: exp realty
MLS#:10818790
Source:METROMLS
Price summary
- Price:$599,000
- Price per sq. ft.:$178.27
About this home
Welcome to this stunning four-sided brick home in the highly sought-after Ashley Glen community of Williamson, where timeless craftsmanship meets modern farmhouse elegance. Perfectly situated on a private lot with the adjacent property remaining undeveloped, this home offers the rare combination of privacy, luxury, and exceptional living space. Step inside to discover a beautifully designed open-concept floor plan featuring modern farmhouse-inspired finishes, abundant natural light, and inviting spaces perfect for both everyday living and entertaining. The spacious living room flows seamlessly into the gourmet kitchen and dining area, creating the ideal gathering place for family and friends. The thoughtfully designed main level includes a luxurious primary suite with a massive walk-in closet and a spa-like bathroom, providing the perfect private retreat. With five full bathrooms, this home offers incredible flexibility and convenience for large families, guests, or multi-generational living. The expansive walk-out basement is an entertainer's dream, offering endless possibilities for a media room, game room, home gym, guest suite, or additional living space. Whether you're hosting game day, family celebrations, overnight guests, or want an fully functional in law suite with it's own garage access, this lower level is designed to accommodate it all. Step outside to enjoy your own private backyard oasis. The oversized backyard provides plenty of room for kids, pets, or future outdoor amenities, while the covered back patio is the perfect place to relax with your morning coffee or unwind after a long day. With no future home planned on the adjoining property, you'll enjoy an added sense of privacy and peaceful surroundings that are hard to find. Combining classic four-sided brick construction, modern farmhouse style, an exceptional floor plan, abundant entertaining space, and one of Ashley Glen's most desirable private settings, 450 Ashley Glen Drive is a home that truly stands apart. Don't miss your opportunity to own this incredible property in one of Williamson's premier neighborhoods....
Contact an agent
Home facts
- Year built:2017
- Subdivision & Development:Ashley Glen
- Listing ID #:10818790
- Updated:September 24, 2026 at 11:07 AM
Rooms and interior
- Bedrooms:5
- Total bathrooms:5
- Full bathrooms:5
- Flooring:Carpet, Hardwood
- Bathrooms Description:Double Vanity, Separate Shower
- Kitchen Description:Convection Oven, Dishwasher, Double Oven, Microwave, Oven (Wall), Refrigerator, Stainless Steel Appliance(s)
- Bedroom Description:Master On Main Level, Walk-In Closet(s)
- Basement Description:Bath Finished, Daylight, Exterior Entry, Finished, Interior Entry
- Living area:3,360 sq. ft.
Heating and cooling
- Cooling:Central Air, Electric, Zoned
- Heating:Central, Electric, Zoned
- Central air:Yes
Structure and exterior
- Roof:Composition
- Year built:2017
- Building area:3,360 sq. ft.
- Lot area:1 Acres
- Lot Features:Open Lot
- Architectural Style:Brick 4 Side
- Construction Materials:Brick
- Levels:3+ Story
Schools
- High school:Pike
- Middle school:Pike
- Elementary school:Pike
Utilities
- Water:Public
- Sewer:Septic Tank, Sewer Connected
Finances and disclosures
- Price:$599,000
- Price per sq. ft.:$178.27
- Tax amount:$6,300 (25)
Features and amenities
- Appliances:Convection Oven, Dishwasher, Double Oven, Dryer, Electric Water Heater, Microwave, Oven (Wall), Refrigerator, Stainless Steel Appliance(s), Washer
- Laundry features:Dryer, In Hall, Laundry, Washer
- Amenities:Beamed Ceilings, Electric Water Heater, High Ceilings
Parking
- Parking description:Attached, Basement, Garage, Garage Door Opener, Kitchen Level
- Garage:Yes
 2026 Georgia MLS. All rights reserved. Information Deem Reliable But Not Guaranteed September 24, 2026
New listings near 450 Ashley Glen Drive
- New
 $449,900Active4 beds 4 baths2,798 sq. ft.
59 Huntington Way, Williamson, GA 30292
MLS# 7842097Listed by: WATKINS REAL ESTATE ASSOCIATES - New
 $499,000Active4 beds 3 baths4,660 sq. ft.
127 Agape Street, Williamson, GA 30292
MLS# 10850861Listed by: Murray Company, Realtors  $517,450Active4 beds 3 baths2,505 sq. ft.
225 Oak Court, Williamson, GA 30292
MLS# 7811179Listed by: ADAMS HOMES REALTY INC.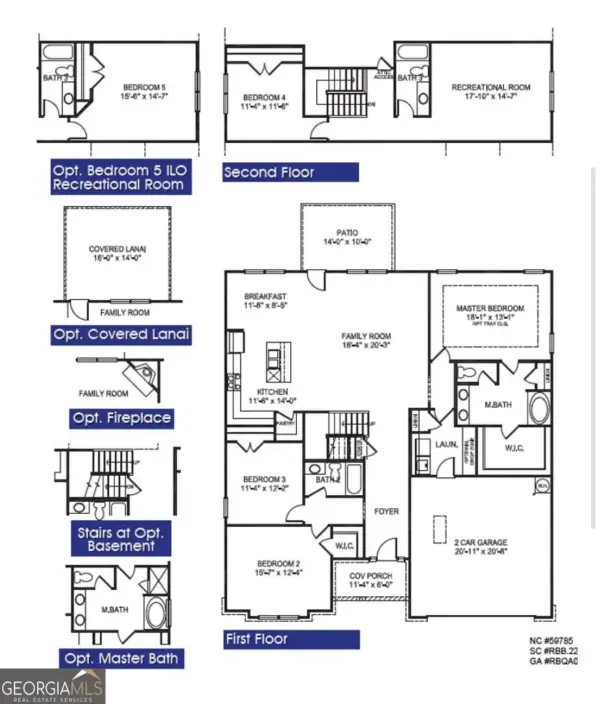 $523,450Active4 beds 3 baths
237 Wisteria Lane, Williamson, GA 30292
MLS# 10813884Listed by: Adams Homes Realty Inc.- New
 $529,900Active4 beds 3 baths2,077 sq. ft.
332 Cammie Way, Williamson, GA 30292
MLS# 10848637Listed by: BHHS Georgia Properties - New
 $539,900Active5 beds 3 baths2,779 sq. ft.
88 Conner Lane, Williamson, GA 30292
MLS# 10847852Listed by: BHHS Georgia Properties - New
 $544,900Active4 beds 4 baths2,908 sq. ft.
360 Cammie Way, Williamson, GA 30292
MLS# 10847796Listed by: BHHS Georgia Properties - New
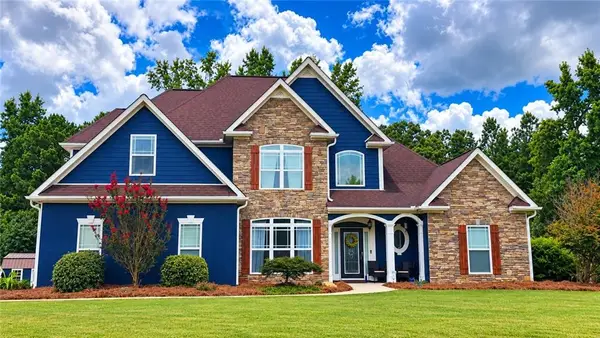 $499,850Active5 beds 4 baths2,647 sq. ft.
128 Windsor Court, Williamson, GA 30292
MLS# 7838527Listed by: SOUTHERN CLASSIC REALTORS 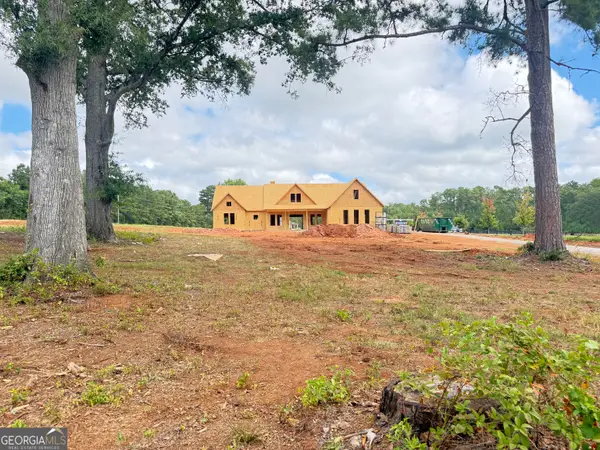 $554,914Active4 beds 3 baths2,550 sq. ft.
LOT 3 Lake Point Drive, Williamson, GA 30292
MLS# 10844081Listed by: Fathom Realty GA, LLC $639,914Active5 beds 4 baths3,670 sq. ft.
LOT 46 Lake Point Drive, Williamson, GA 30292
MLS# 10843774Listed by: Fathom Realty GA, LLC


Protect your home and budget from life's surprises with an Assurant Home Warranty, backed by a partner that supports you through every step of homeownership. Explore Plans.
© 2026 Better Homes and Gardens Real Estate LLC. An Anywhere Real Estate company. All rights reserved. Better Homes and Gardens® Real Estate is a registered trademark owned by Meredith Operations Corporation, licensed to Better Homes and Gardens Real Estate LLC and used with permission. Better Homes and Gardens Real Estate LLC fully supports the principles of the Fair Housing Act and the Equal Opportunity Act. Listing information is deemed reliable but is not guaranteed accurate.
Each office is independently owned and operated.
Any services or products provided by third parties are not provided by, affiliated with or related to Better Homes and Gardens Real Estate LLC, or its affiliated companies.