
1102 Carl Bethlehem Road, Winder, GA 30680
Local realty services provided by:Better Homes and Gardens Real Estate Metro Brokers
1102 Carl Bethlehem Road,Winder, GA 30680
$440,000
- 3 Beds
- 2 Baths
- - sq. ft.
- Single family
- Sold
Listed by: candice king
Office: epique realty
MLS#:10816140
Source:METROMLS
Sorry, we are unable to map this address
Price summary
- Price:$440,000
About this home
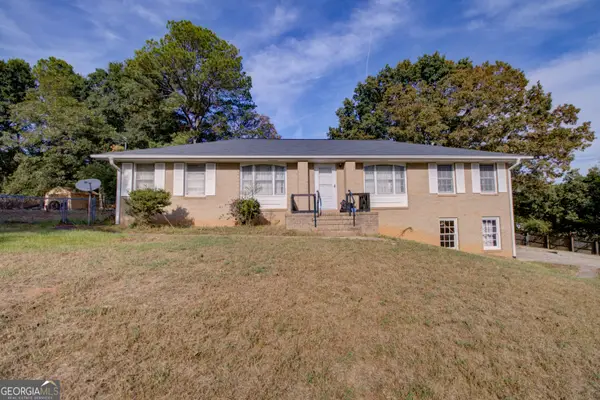
Welcome to 1102 Carl-Bethlehem Road, where space, privacy, and convenience come together on 3.29 beautiful acres in Winder. Set well back from the road and surrounded by mature trees, this exceptionally well-maintained home offers a peaceful retreat with room to live, gather, play, and grow. The expansive front lawn, long driveway, welcoming covered porch, and attached garage create an inviting first impression, while the wooded surroundings provide a sense of seclusion without sacrificing access to everyday conveniences. Out back, enjoy your own outdoor escape featuring an above-ground pool, fire pit, storage shed, and plenty of open space for entertaining, gardening, recreation, pets, or simply relaxing beneath the trees. The generous acreage offers flexibility that is increasingly difficult to find, making this property ideal for buyers seeking more breathing room without moving far from shopping, dining, schools, and commuter routes. Conveniently located near University Parkway, West Winder Bypass, Fort Yargo State Park, and downtown Winder, with Barrow Arts and Sciences Academy nearby. The seller is providing a one-year Guard Home Warranty to the new buyer. Qualified buyers may also receive up to a 1% lender credit when financing with preferred lender Lending Hand Mortgage. This property delivers the lifestyle buyers are looking for: a lovingly maintained home, acreage, outdoor amenities, privacy, and accessibility-all in one impressive package. Schedule your private showing and experience everything this special property has to offer....
Contact an agent
Home facts
- Year built:1998
- Subdivision & Development:FAIRMONT
- Listing ID #:10816140
- Updated:September 25, 2026 at 06:25 AM
Rooms and interior
- Bedrooms:3
- Total bathrooms:2
- Full bathrooms:2
- Flooring:Laminate
- Kitchen Description:Dishwasher, Disposal, Kitchen Island, Microwave, Refrigerator
- Bedroom Description:Master On Main Level
Heating and cooling
- Cooling:Ceiling Fan(s), Central Air
- Heating:Central
- Central air:Yes
Structure and exterior
- Roof:Composition
- Year built:1998
- Lot Features:Private
- Architectural Style:Traditional
- Exterior Features:Deck
- Levels:1 Story
Schools
- High school:Other
- Middle school:Westside
- Elementary school:Kennedy
Utilities
- Water:Public
- Sewer:Septic Tank
Finances and disclosures
- Price:$440,000
- Tax amount:$3,069 (2025)
Features and amenities
- Appliances:Dishwasher, Disposal, Microwave, Refrigerator
- Laundry features:Laundry
- Amenities:Smoke Detector(s)
- Pool features:Above Ground
Parking
- Total parking spaces:2
- Parking description:Attached, Garage, Kitchen Level, RV / Boat Parking, Side/Rear Entrance
- Garage:Yes
 2026 Georgia MLS. All rights reserved. Information Deem Reliable But Not Guaranteed September 25, 2026
New listings near 1102 Carl Bethlehem Road
- Coming Soon
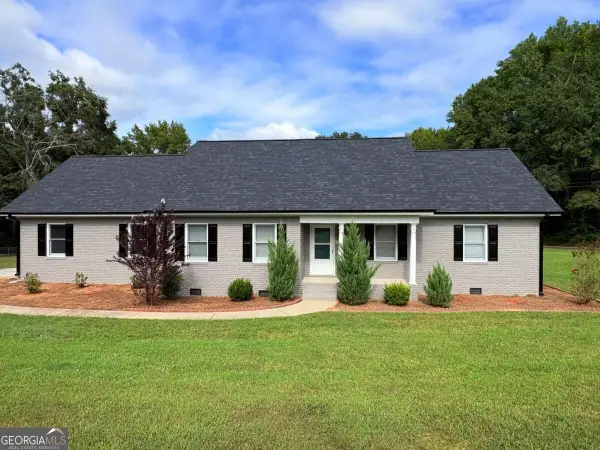 $445,000Coming Soon4 beds 2 baths1,861 sq. ft.
51 Alexander Street, Winder, GA 30680
MLS# 10851804Listed by: Keller Williams Realty Atl. Partners - Coming Soon
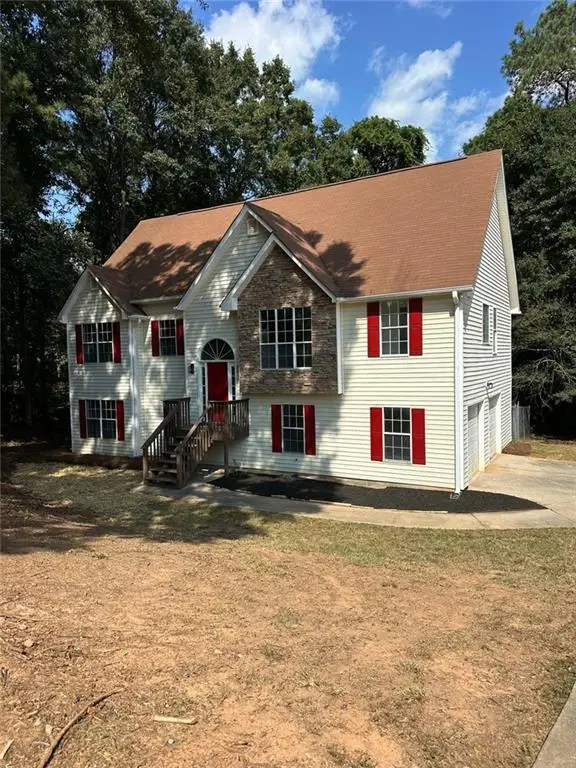 $329,900Coming Soon4 beds 3 baths2,021 sq. ft.
202 Whistleville Court, Winder, GA 30680
MLS# 7841910Listed by: REALTY HUB OF GEORGIA, LLC - Coming Soon
 $459,900Coming Soon4 beds 3 baths3,182 sq. ft.
73 W Wright Street, Winder, GA 30680
MLS# 10848373Listed by: Homeland Realty - Coming Soon
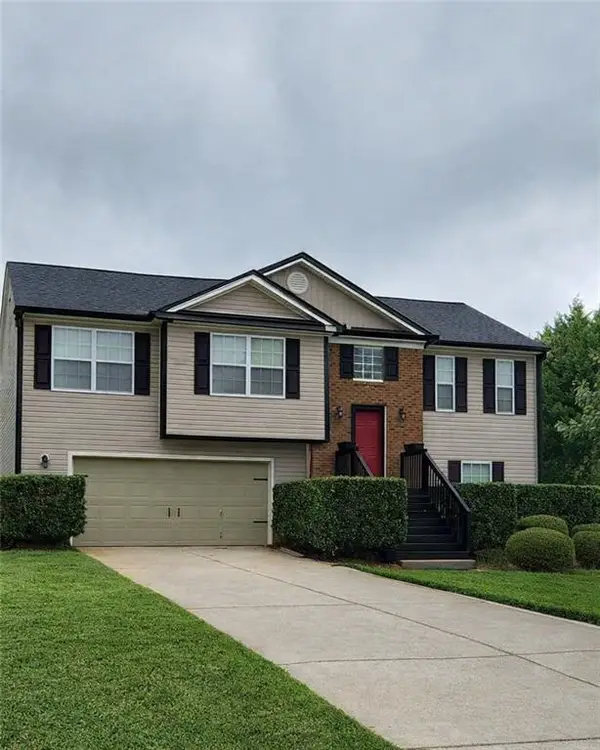 $329,900Coming Soon5 beds 3 baths1,854 sq. ft.
1104 Hummingbird Way, Winder, GA 30680
MLS# 7833602Listed by: KELLER WILLIAMS LANIER PARTNERS - Coming Soon
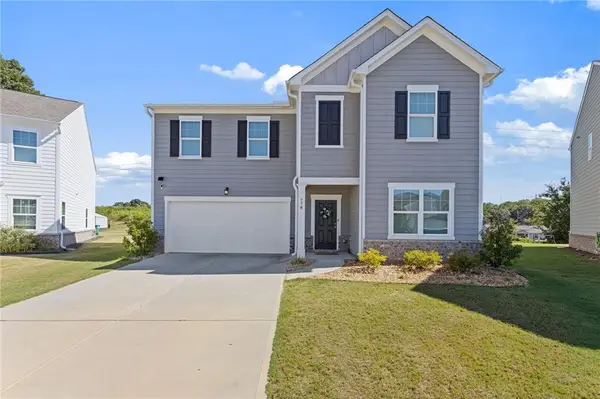 $409,000Coming Soon5 beds 3 baths2,792 sq. ft.
778 Knightsbridge Lane, Winder, GA 30680
MLS# 7833665Listed by: HEARTLAND REAL ESTATE, LLC - Coming SoonOpen Sat, 10am to 2pm
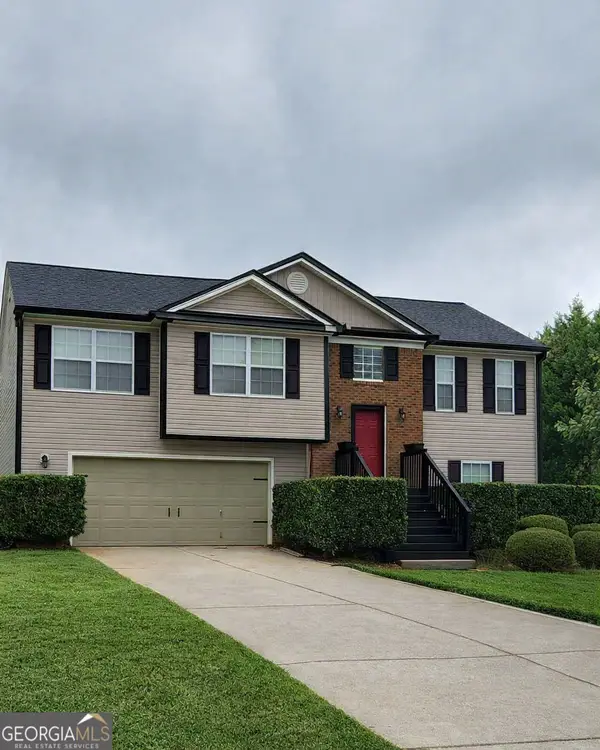 $329,900Coming Soon5 beds 3 baths1,854 sq. ft.
1104 Hummingbird Way, Winder, GA 30680
MLS# 10841180Listed by: Keller Williams Lanier Partners - Coming Soon
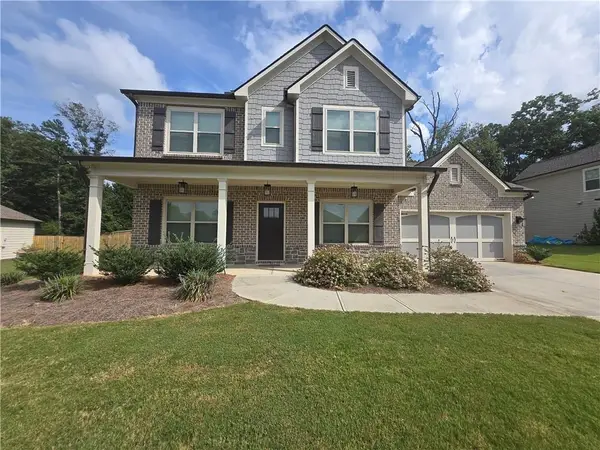 $450,000Coming Soon4 beds 3 baths2,584 sq. ft.
1649 Jasper Drive, Winder, GA 30680
MLS# 7831150Listed by: REALTY ONE GROUP EDGE - Coming Soon
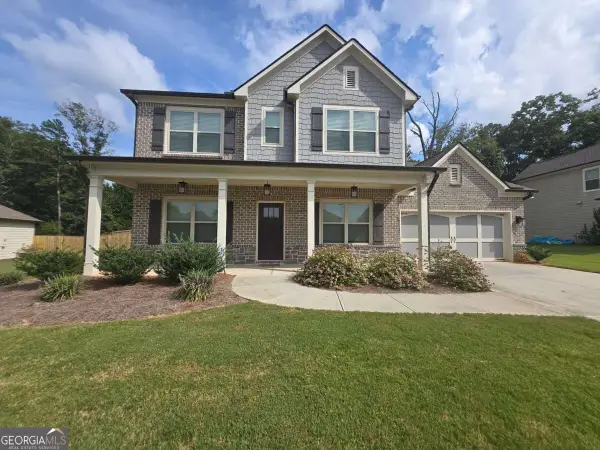 $450,000Coming Soon4 beds 3 baths2,584 sq. ft.
1649 Jasper Drive, Winder, GA 30680
MLS# 10837866Listed by: Realty One Group Edge - New
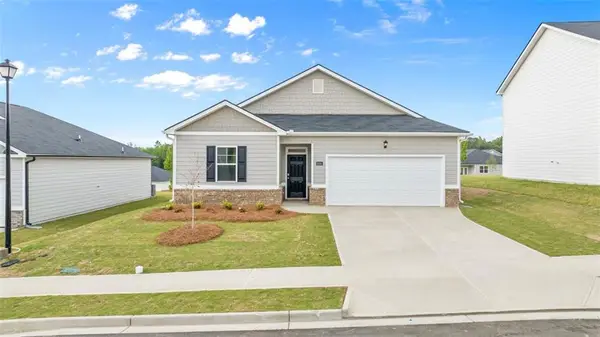 $338,600Active3 beds 2 baths1,475 sq. ft.
315 Bristol Boulevard, Winder, GA 30680
MLS# 7844070Listed by: D.R.. HORTON REALTY OF GEORGIA, INC - New
 $259,900Active2 beds 2 baths1,596 sq. ft.
202 E Wright Street, Winder, GA 30680
MLS# 10851944Listed by: South Main Realty


Protect your home and budget from life's surprises with an Assurant Home Warranty, backed by a partner that supports you through every step of homeownership. Explore Plans.
© 2026 Better Homes and Gardens Real Estate LLC. An Anywhere Real Estate company. All rights reserved. Better Homes and Gardens® Real Estate is a registered trademark owned by Meredith Operations Corporation, licensed to Better Homes and Gardens Real Estate LLC and used with permission. Better Homes and Gardens Real Estate LLC fully supports the principles of the Fair Housing Act and the Equal Opportunity Act. Listing information is deemed reliable but is not guaranteed accurate.
Each office is independently owned and operated.
Any services or products provided by third parties are not provided by, affiliated with or related to Better Homes and Gardens Real Estate LLC, or its affiliated companies.