
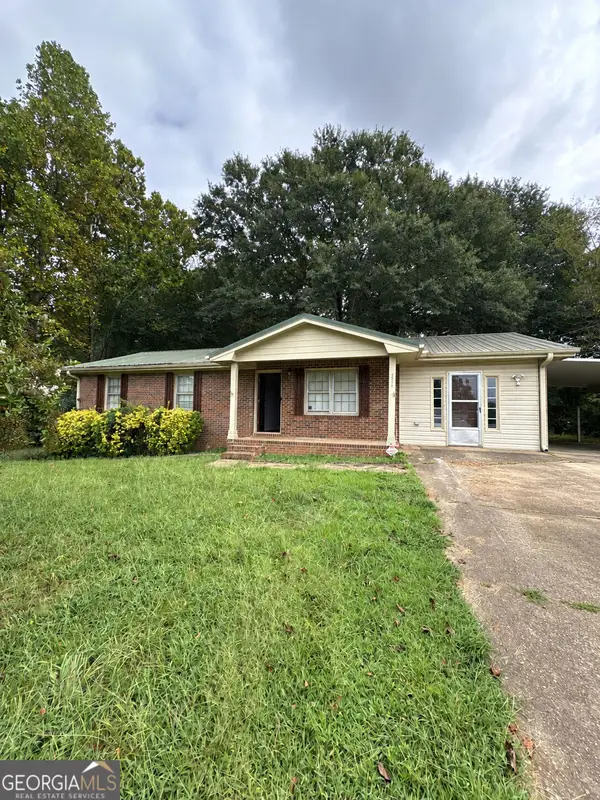
19 Sims Road, Winder, GA 30680
Local realty services provided by:Better Homes and Gardens Real Estate Metro Brokers
19 Sims Road,Winder, GA 30680
$649,000
- 5 Beds
- 4 Baths
- 3,640 sq. ft.
- Single family
- Active
Listed by: rdh realty team, rodney hill
Office: keller williams lanier partners
MLS#:7860983
Source:FIRSTMLS
Price summary
- Price:$649,000
- Price per sq. ft.:$178.3
About this home
Completely remodeled four-sided brick ranch in Winder, offering the space, updates, and flexibility today's buyers want. The bright kitchen features white cabinetry, abundant counter space, a large center island, stainless steel appliances, pendant lighting, and room for dining. Luxury vinyl flooring flows throughout the home, complemented by updated lighting, fresh finishes, and stylish baths. With 5 bedrooms and 3.5 baths, this home provides exceptional versatility for family, guests, work-from-home needs, or hobbies. The finished lower level adds valuable living space, including an additional bedroom and full bath. Outside, enjoy a beautifully painted white-brick exterior framed by mature trees, a welcoming covered front porch, generous parking, and a private wooded setting. Classic brick construction meets a clean, modern interior in this beautifully refreshed home-ready for its next owner.
Contact an agent
Home facts
- Year built:1968
- Subdivision & Development:None
- Listing ID #:7860983
- Updated:October 30, 2026 at 04:42 PM
Rooms and interior
- Bedrooms:5
- Total bathrooms:4
- Full bathrooms:3
- Half bathrooms:1
- Flooring:Hardwood, Laminate
- Dining Description:Seats 12+
- Bathrooms Description:Double Vanity, Tub/Shower Combo
- Kitchen Description:Dishwasher, Microwave, Pantry, Pantry Walk-In, Refrigerator, Solid Surface Counters
- Bedroom Description:Master on Main
- Basement Description:Finished, Finished Bath
- Living area:3,640 sq. ft.
Heating and cooling
- Cooling:Ceiling Fan(s), Central Air
- Heating:Central, Heat Pump, Natural Gas
- Central air:Yes
Structure and exterior
- Roof:Composition
- Year built:1968
- Building area:3,640 sq. ft.
- Lot area:0.73 Acres
- Lot Features:Level
- Architectural Style:Ranch
- Exterior Features:Patio
- Levels:2 Story
Schools
- High school:Winder-Barrow
- Middle school:Bear Creek - Barrow
- Elementary school:Holsenbeck
Utilities
- Water:Public, Water Available
- Sewer:Public Sewer, Sewer Available
Finances and disclosures
- Price:$649,000
- Price per sq. ft.:$178.3
- Tax amount:$1,144 (2024)
Features and amenities
- Laundry features:Laundry Room, Mud Room
- Amenities:Gas Water Heater, High Speed Internet, Low Flow Plumbing Fixtures
Parking
- Total parking spaces:3
- Parking description:3 Carport Space(s), Carport, Kitchen Level
- Carport spaces:3
 Listings identified with the FMLS IDX logo come from FMLS and are held by brokerage firms other than the owner of this website. The listing brokerage is identified in any listing details. Information is deemed reliable but is not guaranteed. If you believe any FMLS listing contains material that infringes your copyrighted work please click here (https://www.fmls.com/dmca) to review our DMCA policy and learn how to submit a takedown request. ©2026 First Multiple Listing Service, Inc.
New listings near 19 Sims Road
- Coming Soon
 $295,000Coming Soon4 beds 1 baths1,615 sq. ft.
551 Hilldale Circle, Winder, GA 30680
MLS# 7857975Listed by: MARK SPAIN REAL ESTATE - Coming Soon
 $295,000Coming Soon4 beds 1 baths1,615 sq. ft.
551 Hilldale Circle, Winder, GA 30680
MLS# 10877458Listed by: Mark Spain Real Estate - Coming Soon
 $379,000Coming Soon3 beds 2 baths3,306 sq. ft.
437 Dunahoo Road, Winder, GA 30680
MLS# 10872589Listed by: Mark Spain Real Estate - Coming Soon
 $379,000Coming Soon3 beds 2 baths1,653 sq. ft.
437 Dunahoo Road, Winder, GA 30680
MLS# 7853972Listed by: MARK SPAIN REAL ESTATE - New
 $525,000Active-- beds -- baths
166 N 5th Avenue, Winder, GA 30680
MLS# 7860799Listed by: MARK SPAIN REAL ESTATE - New
 $415,000Active4 beds 3 baths2,174 sq. ft.
1768 Satilla Drive, Winder, GA 30680
MLS# CL367335Listed by: COTTAGE DOOR REALTY, LLC - New
 $399,900Active4 beds 3 baths2,724 sq. ft.
1017 Cyperts Trail, Winder, GA 30680
MLS# 10881379Listed by: Real Broker, LLC - New
 $320,000Active3 beds 2 baths1,306 sq. ft.
1647 Bismarck Circle, Winder, GA 30680
MLS# 7861071Listed by: ATLANTA HOME CONNECTIONS - New
 $2,400Active4 beds 3 baths
471 Monticello Court, Winder, GA 30680
MLS# 10881111Listed by: Greater Athens Properties


Protect your home and budget from life's surprises with an Assurant Home Warranty, backed by a partner that supports you through every step of homeownership. Explore Plans.
© 2026 Better Homes and Gardens Real Estate LLC. An Anywhere Real Estate company. All rights reserved. Better Homes and Gardens® Real Estate is a registered trademark owned by Meredith Operations Corporation, licensed to Better Homes and Gardens Real Estate LLC and used with permission. Better Homes and Gardens Real Estate LLC fully supports the principles of the Fair Housing Act and the Equal Opportunity Act. Listing information is deemed reliable but is not guaranteed accurate.
Each office is independently owned and operated.
Any services or products provided by third parties are not provided by, affiliated with or related to Better Homes and Gardens Real Estate LLC, or its affiliated companies.