
233 Buckhorn Drive, Winder, GA 30680
Local realty services provided by:Better Homes and Gardens Real Estate Jackson Realty
Listed by: jerrod morse
Office: keller williams greater athens
MLS#:10850105
Source:METROMLS
Price summary
- Price:$319,000
- Price per sq. ft.:$231.16
About this home
Move-in-ready 3-bedroom, 2-bath home on .67 wooded acres with NO HOA in Winder, GA. Offering 1,380 square feet, a split-bedroom floor plan, flexible living space, recent updates, and a convenient location, 233 Buckhorn Drive gives buyers space, privacy, and everyday functionality without HOA restrictions. Inside, the home features fresh interior paint, new windows, a new HVAC system, upgraded countertops, and a combination of LVP, carpet, and vinyl flooring. The living room is centered around a fireplace, while the split-bedroom layout provides added privacy. A separate flex room gives you options for a home office, playroom, workout room, hobby space, or additional living area. A dedicated laundry room adds even more convenience. Outside, enjoy a private wooded .67-acre lot with fresh exterior paint, a covered front porch, and a large back deck with plenty of room for grilling, entertaining, or relaxing. The 2-car garage and large walk-in crawlspace provide additional parking and storage. The location is another major advantage: approximately 8 minutes to downtown Winder, 6 minutes to Highway 316, and about 30 minutes to Athens. If you are looking for a move-in-ready home in Winder with no HOA, a larger lot, updated systems, garage parking, and easy access to Athens and Highway 316, this one should be on your list....
Contact an agent
Home facts
- Year built:1992
- Subdivision & Development:Deer Run
- Listing ID #:10850105
- Updated:September 22, 2026 at 04:33 AM
Rooms and interior
- Bedrooms:3
- Total bathrooms:2
- Full bathrooms:2
- Flooring:Carpet, Vinyl
- Dining Description:Separate Room
- Kitchen Description:Breakfast Room, Dishwasher, Oven/Range (Combo)
- Bedroom Description:Master On Main Level, Split Bedroom Plan
- Basement Description:Crawl Space
- Living area:1,380 sq. ft.
Heating and cooling
- Cooling:Central Air, Electric
- Heating:Central, Electric
- Central air:Yes
Structure and exterior
- Roof:Composition
- Year built:1992
- Building area:1,380 sq. ft.
- Lot area:0.67 Acres
- Lot Features:Level, Private, Sloped
- Architectural Style:Ranch
- Construction Materials:Concrete
- Exterior Features:Deck
- Levels:1 Story
Schools
- High school:Apalachee
- Middle school:Westside
- Elementary school:Kennedy
Utilities
- Water:Public
- Sewer:Septic Tank
Finances and disclosures
- Price:$319,000
- Price per sq. ft.:$231.16
- Tax amount:$1,955 (2025)
Features and amenities
- Appliances:Dishwasher, Oven/Range (Combo)
- Laundry features:Laundry, Laundry Closet
- Amenities:Tray Ceiling(s), Vaulted Ceiling(s)
Parking
- Total parking spaces:2
- Parking description:Attached, Garage
- Garage:Yes
 2026 Georgia MLS. All rights reserved. Information Deem Reliable But Not Guaranteed September 22, 2026
New listings near 233 Buckhorn Drive
- Coming Soon
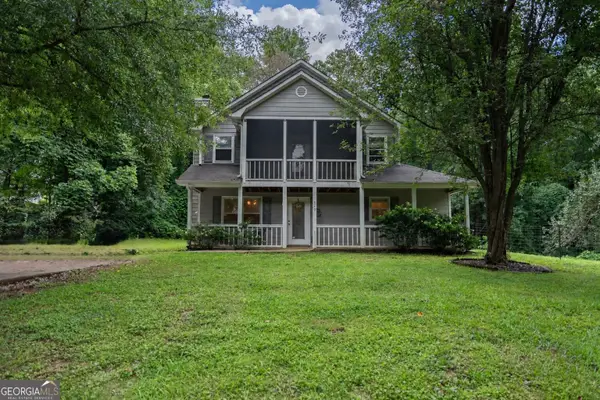 $285,000Coming Soon3 beds 2 baths1,121 sq. ft.
620 Beau Court, Winder, GA 30680
MLS# 10850560Listed by: Real Broker, LLC - Coming Soon
 $459,900Coming Soon4 beds 3 baths3,182 sq. ft.
73 W Wright Street, Winder, GA 30680
MLS# 10848373Listed by: Homeland Realty - Coming Soon
 $310,000Coming Soon2 beds 2 baths1,338 sq. ft.
670 Majesty Crossing, Winder, GA 30680
MLS# 7839002Listed by: KELLER WILLIAMS LANIER PARTNERS - Coming Soon
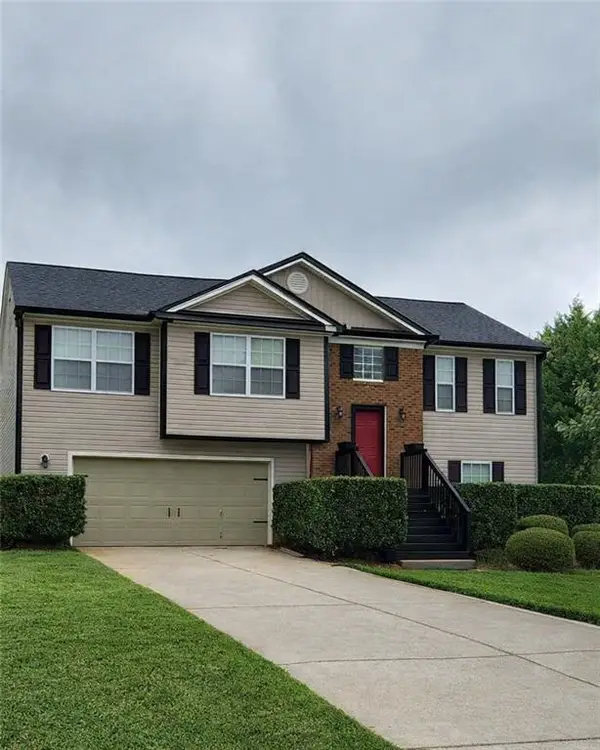 $329,900Coming Soon5 beds 3 baths1,854 sq. ft.
1104 Hummingbird Way, Winder, GA 30680
MLS# 7833602Listed by: KELLER WILLIAMS LANIER PARTNERS - Coming Soon
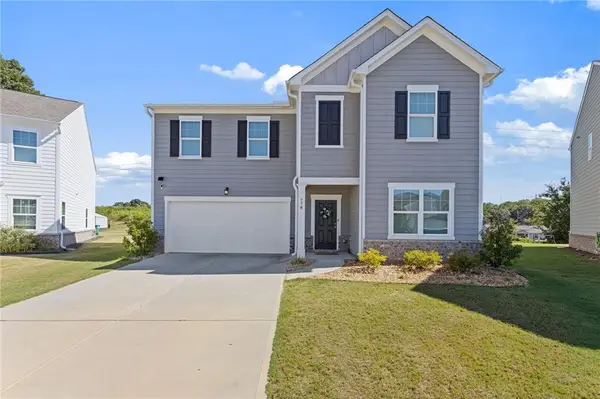 $409,000Coming Soon5 beds 3 baths2,792 sq. ft.
778 Knightsbridge Lane, Winder, GA 30680
MLS# 7833665Listed by: HEARTLAND REAL ESTATE, LLC - Coming SoonOpen Sat, 10am to 2pm
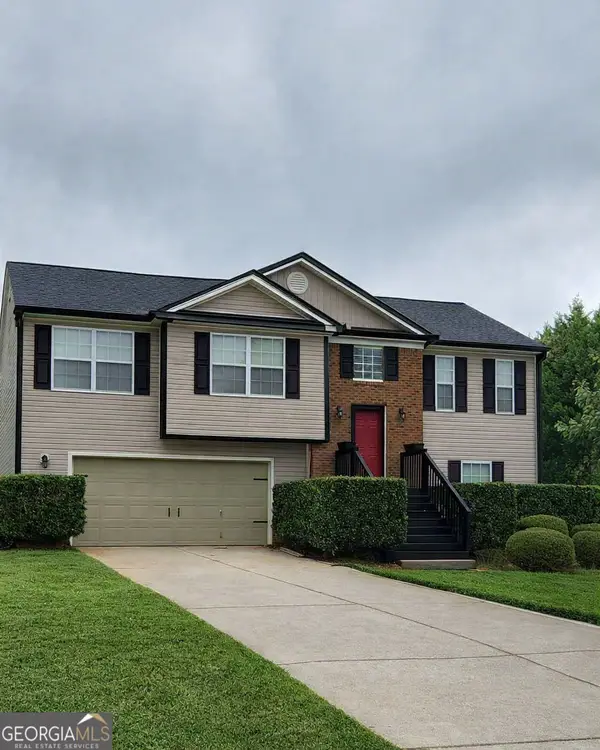 $329,900Coming Soon5 beds 3 baths1,854 sq. ft.
1104 Hummingbird Way, Winder, GA 30680
MLS# 10841180Listed by: Keller Williams Lanier Partners - Coming Soon
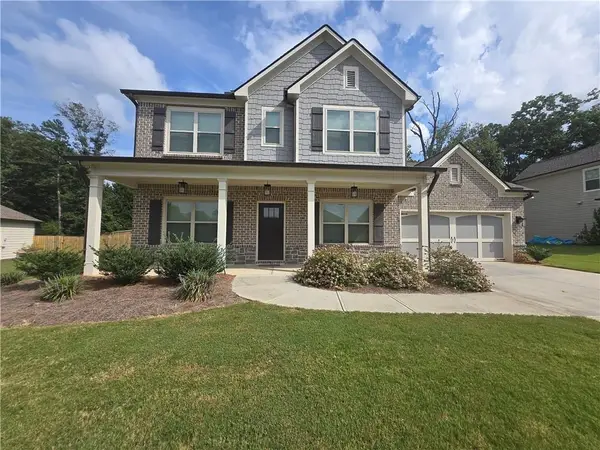 $450,000Coming Soon4 beds 3 baths2,584 sq. ft.
1649 Jasper Drive, Winder, GA 30680
MLS# 7831150Listed by: REALTY ONE GROUP EDGE - Coming Soon
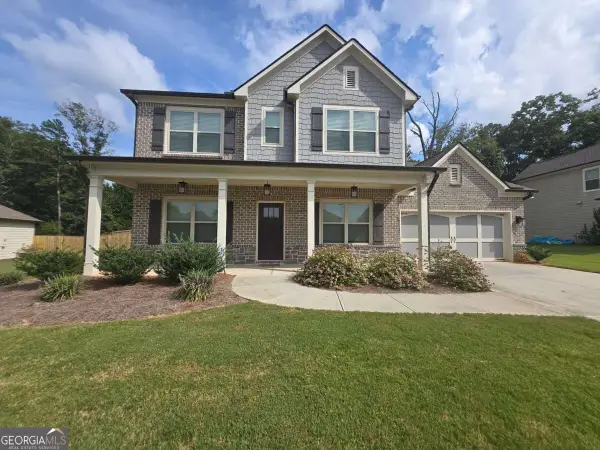 $450,000Coming Soon4 beds 3 baths2,584 sq. ft.
1649 Jasper Drive, Winder, GA 30680
MLS# 10837866Listed by: Realty One Group Edge - New
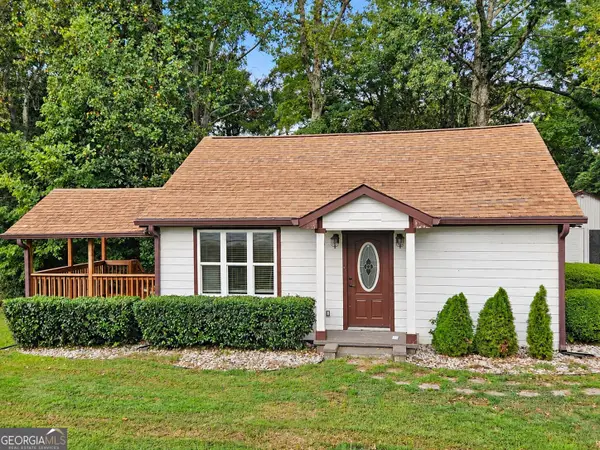 $400,000Active3 beds 2 baths1,008 sq. ft.
104-108 W May Street, Winder, GA 30680
MLS# 10850557Listed by: Progressive Realty LLC - New
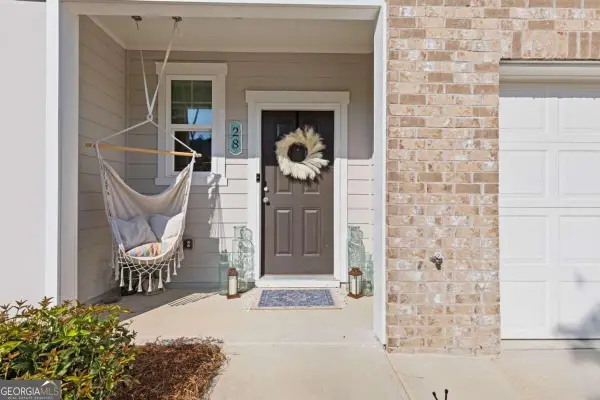 $298,000Active3 beds 3 baths1,440 sq. ft.
28 Kielder Drive, Winder, GA 30680
MLS# 10850510Listed by: eXp Realty


Protect your home and budget from life's surprises with an Assurant Home Warranty, backed by a partner that supports you through every step of homeownership. Explore Plans.
© 2026 Better Homes and Gardens Real Estate LLC. An Anywhere Real Estate company. All rights reserved. Better Homes and Gardens® Real Estate is a registered trademark owned by Meredith Operations Corporation, licensed to Better Homes and Gardens Real Estate LLC and used with permission. Better Homes and Gardens Real Estate LLC fully supports the principles of the Fair Housing Act and the Equal Opportunity Act. Listing information is deemed reliable but is not guaranteed accurate.
Each office is independently owned and operated.
Any services or products provided by third parties are not provided by, affiliated with or related to Better Homes and Gardens Real Estate LLC, or its affiliated companies.