
271 Stillwood Drive, Winder, GA 30680
Local realty services provided by:Better Homes and Gardens Real Estate Metro Brokers
271 Stillwood Drive,Winder, GA 30680
$369,900
- 3 Beds
- 3 Baths
- 2,078 sq. ft.
- Single family
- Coming Soon
Listed by: the north georgia group, lorena francis
Office: keller williams realty community partners
MLS#:7851661
Source:FIRSTMLS
Price summary
- Price:$369,900
- Price per sq. ft.:$178.01
About this home
Welcome home to 271 Stillwood Drive! This beautiful ranch-style home offers a spacious and functional layout featuring 3 bedrooms, 3 full bathrooms, and a bonus room. The generously sized owner’s suite includes a comfortable sitting area that can be used as a private retreat, reading nook, or home office.
The inviting kitchen features stained cabinetry, granite countertops, an eat-in area, and a convenient breakfast bar, providing plenty of space for everyday meals and entertaining. Just off the kitchen, the spacious mudroom offers additional storage and includes a walk-in pantry for added convenience.
The home also features an upgraded trim package and quality finishes throughout. The level lot provides a peaceful outdoor setting, while the 2-car garage offers convenient parking and storage.
Enjoy all that the Winder area has to offer, with Fort Yargo State Park nearby, offering hiking and biking trails, a lake, swimming, fishing, boating, camping, and other outdoor activities. Downtown Winder offers local dining, shopping, community events, parks, and entertainment, with additional recreational opportunities throughout the surrounding area.
Golf enthusiasts can enjoy The Chimneys Golf Course, while Chateau Elan is also conveniently accessible via I-85, offering golf, tennis, pickleball, nature trails, dining, a winery, spa, and seasonal events and activities.
Conveniently located near I-85 Exit 126 (Chateau Elan Exit), this home provides easy access to surrounding communities, shopping, dining, entertainment, and recreation.
Come see all that 271 Stillwood Drive and the Winder community have to offer!...
Contact an agent
Home facts
- Year built:2014
- Subdivision & Development:Pinnacle Oaks
- Listing ID #:7851661
- Updated:October 10, 2026 at 01:28 PM
Rooms and interior
- Bedrooms:3
- Total bathrooms:3
- Full bathrooms:3
- Flooring:Carpet, Hardwood, Laminate
- Dining Description:Open Concept
- Bathrooms Description:Double Vanity, Separate Tub/Shower, Soaking Tub
- Kitchen Description:Cabinets Stain, Dishwasher, Disposal, Eat-in Kitchen, Electric Range, Microwave, Pantry Walk-In, Refrigerator, Self Cleaning Oven, Solid Surface Counters, View to Family Room
- Bedroom Description:Master on Main, Oversized Master, Sitting Room
- Living area:2,078 sq. ft.
Heating and cooling
- Cooling:Ceiling Fan(s), Central Air
- Heating:Central, Electric
- Central air:Yes
Structure and exterior
- Roof:Composition, Shingle
- Year built:2014
- Building area:2,078 sq. ft.
- Lot area:0.21 Acres
- Lot Features:Back Yard, Front Yard, Landscaped, Level
- Architectural Style:Ranch, Traditional
- Construction Materials:Vinyl Siding
- Exterior Features:Front Porch, Patio, Rain Gutters
- Levels:1.5 Story
Schools
- High school:Winder-Barrow
- Middle school:Russell
- Elementary school:County Line
Utilities
- Water:Public, Water Available
- Sewer:Public Sewer, Sewer Available
Finances and disclosures
- Price:$369,900
- Price per sq. ft.:$178.01
- Tax amount:$3,404 (2025)
Features and amenities
- Laundry features:Dryer, Laundry Room, Main Level, Mud Room, Washer
- Amenities:Electric Water Heater, Entrance Foyer, High Ceilings 10 ft Main, High Speed Internet, Walk-In Closet(s)
Parking
- Parking description:Attached, Driveway, Garage, Garage Door Opener, Garage Faces Front, Kitchen Level, Level Driveway
- Garage spaces:2
 Listings identified with the FMLS IDX logo come from FMLS and are held by brokerage firms other than the owner of this website. The listing brokerage is identified in any listing details. Information is deemed reliable but is not guaranteed. If you believe any FMLS listing contains material that infringes your copyrighted work please click here (https://www.fmls.com/dmca) to review our DMCA policy and learn how to submit a takedown request. ©2026 First Multiple Listing Service, Inc.
New listings near 271 Stillwood Drive
- Coming Soon
 $429,900Coming Soon3 beds 3 baths2,183 sq. ft.
301 Molly Way, Winder, GA 30680
MLS# 10856759Listed by: GA Realty LLC - Coming Soon
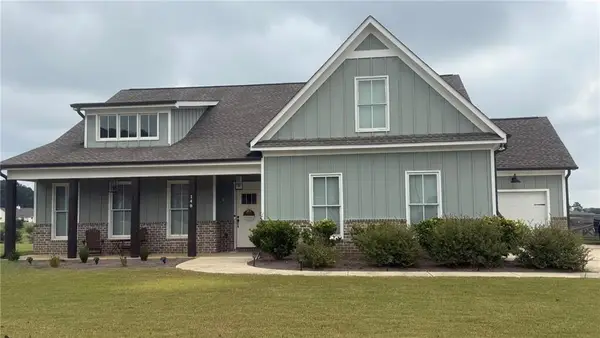 $500,000Coming Soon4 beds 3 baths2,578 sq. ft.
148 Perkins Court, Winder, GA 30680
MLS# 7842398Listed by: EXP REALTY, LLC. - Coming Soon
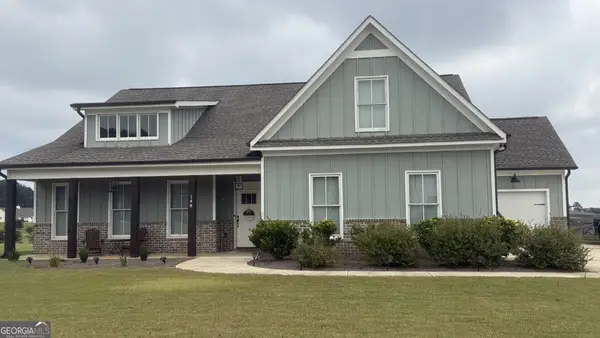 $500,000Coming Soon4 beds 3 baths2,580 sq. ft.
148 Perkins Court, Winder, GA 30680
MLS# 10853683Listed by: eXp Realty - New
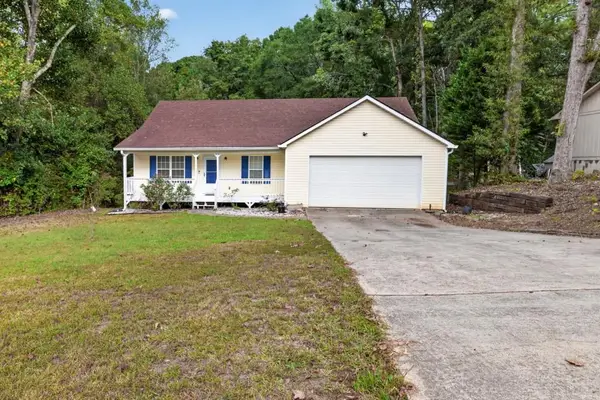 $330,000Active3 beds 2 baths1,538 sq. ft.
930 Dogwood Trail, Winder, GA 30680
MLS# 7852172Listed by: REMAX CENTER - New
 $299,900Active3 beds 3 baths1,774 sq. ft.
94 Garrison Drive, Winder, GA 30680
MLS# 7851664Listed by: NATALIE COUSINS & ASSOCIATES, LLC - New
 $440,000Active3 beds 3 baths4,000 sq. ft.
807 Caleb Drive, Winder, GA 30680
MLS# 7851717Listed by: OPENDOOR BROKERAGE, LLC - New
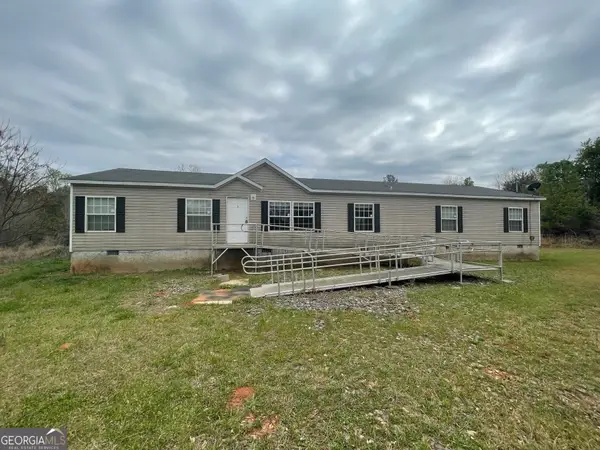 $749,000Active3 beds 2 baths2,052 sq. ft.
884 Jackson Trail Road, Winder, GA 30680
MLS# 10869873Listed by: Coldwell Banker Upchurch Realty - New
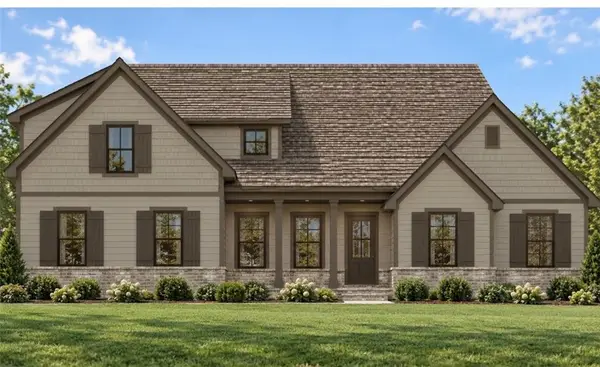 $692,900Active4 beds 4 baths2,756 sq. ft.
1052 Clacktown Road, Winder, GA 30680
MLS# 7850705Listed by: PEGGY SLAPPEY PROPERTIES INC. - New
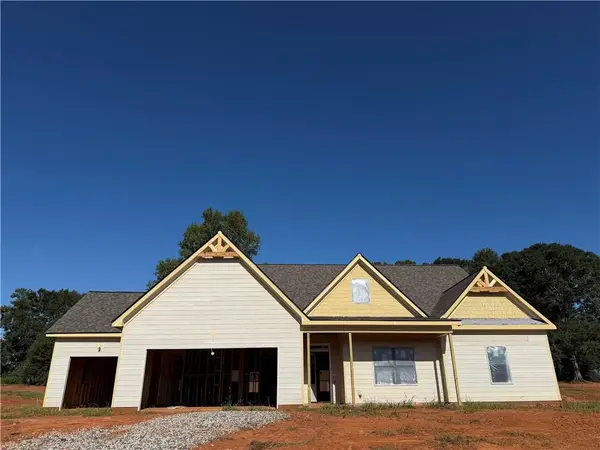 $419,900Active3 beds 3 baths2,162 sq. ft.
1024 Goldfinch Trail, Winder, GA 30680
MLS# 7851486Listed by: MILLARD BOWEN REALTY GROUP


Protect your home and budget from life's surprises with an Assurant Home Warranty, backed by a partner that supports you through every step of homeownership. Explore Plans.
© 2026 Better Homes and Gardens Real Estate LLC. An Anywhere Real Estate company. All rights reserved. Better Homes and Gardens® Real Estate is a registered trademark owned by Meredith Operations Corporation, licensed to Better Homes and Gardens Real Estate LLC and used with permission. Better Homes and Gardens Real Estate LLC fully supports the principles of the Fair Housing Act and the Equal Opportunity Act. Listing information is deemed reliable but is not guaranteed accurate.
Each office is independently owned and operated.
Any services or products provided by third parties are not provided by, affiliated with or related to Better Homes and Gardens Real Estate LLC, or its affiliated companies.